Located in the HEART of RIVERWOOD, this MOVE-IN READY, FULLY FURNISHED, and BEAUTIFULLY UPGRADED 2 Bedroom, 2 Bath home with an oversized Den offers the perfect blend of comfort, style, and Florida living! BRIGHT and CHEERFUL throughout, this inviting home features an OPEN Kitchen and Great Room floor plan ideal for entertaining or relaxing. Enjoy the home’s charming CURB APPEAL with its freshly painted exterior and colorful, flowering landscaping. Inside, recent updates include quality, easy-care laminate flooring and a spacious den with rich wood flooring — perfect as an office, media room, hobby space, or optional third guest room. Step outside to the EXPANSIVE PICTURE-SCREENED LANAI overlooking the SCENIC GOLF COURSE — the ideal spot to unwind, entertain, or simply take in breathtaking SUNSETS and tranquil views along the fairway. Additional highlights include upgraded appliances and a STUNNING, REMODELED PRIMARY BATH featuring floor-to-ceiling modern tile and so much more! Call for a Showing Today and begin living the Sunny Florida Lifestyle you have dreamed of ! Riverwood is a premier, master-planned community nestled along the peaceful Myakka River — just 30 minutes south of Sarasota and one hour north of Fort Myers. Spanning 1,300 acres of pristine beauty, Riverwood offers residents an unparalleled lifestyle with an award-winning 4.5-star Golf Digest-rated course, a private Beach Club on the Gulf of Mexico, and an impressive Recreation Campus featuring a resort and lap pool, state-of-the-art fitness center, pickleball, tennis, bocce, lawn croquet, dog parks, craft room, library, and a full calendar of social activities. Recognized as an **Audubon Green Community Award Winner**, Riverwood is home to lush, tree-lined streets and abundant Florida wildlife. Conveniently located near beautiful beaches, marinas, shopping, dining, and cultural events — this is truly the best of Southwest Florida living.**Experience Riverwood — Experience Paradise!
Sold for $310,000
$310,000
3375 Osprey Ln, Pt Charlotte, FL 33953
2beds
1,456sqft
Single Family Residence
Built in 2000
6,668 Square Feet Lot
$309,300 Zestimate®
$213/sqft
$1,801 Estimated rent
Home value
$309,300
$281,000 - $340,000
$1,801/mo
Zestimate® history
Owner options
List your home for rent
$1,801/mo
Rent Zestimate®
Find your next renter with Zillow Rental Manager. Plus, with online applications, you can quickly screen prospective tenants – for free.
$1,801/mo
Rent Zestimate®
Refinance and save
$2,446/mo
Est. payment
Refinancing to a lower rate could help reduce your monthly payments and save thousands over the life of the loan.
$2,446/mo
Est. payment
Explore your selling options
Work with a Zillow partner agent
Leverage their expertise and Zillow's premium Showcase listings to get your home seen by more buyers.
Get startedList with your own agent
Get your home in front of millions of buyers by listing it on Zillow.
Learn how to do itSell it yourself
Take full control of how buyers see your home on Zillow by listing For Sale by Owner (FSBO).
List your homeWhat's special
Oversized denExpansive picture-screened lanaiCharming curb appealLush tree-lined streetsAbundant florida wildlifeFreshly painted exteriorQuality easy-care laminate flooring
Zillow last checked:
Listing updated:
Listed by:
Janice Fanstill 941-380-0341,
RIVERWOOD REALTY 941-743-9663,
Anita Baltierra 941-626-4720,
RIVERWOOD REALTY
Bought with:
Kelly Bright, 3474089
RE/MAX PALM REALTY
Source: Stellar MLS,MLS#: D6144435 Originating MLS: Englewood
Originating MLS: Englewood
Facts & features
Interior
Bedrooms & bathrooms
- Bedrooms: 2
- Bathrooms: 2
- Full bathrooms: 2
Primary bedroom
- Features: Ceiling Fan(s), Walk-In Closet(s)
- Level: First
- Area: 176 Square Feet
- Dimensions: 16x11
Bedroom 2
- Features: Ceiling Fan(s), Built-in Closet
- Level: First
- Area: 132 Square Feet
- Dimensions: 11x12
Den
- Features: Ceiling Fan(s)
- Level: First
- Area: 150 Square Feet
- Dimensions: 10x15
Kitchen
- Features: Breakfast Bar, Pantry
- Level: First
- Area: 144 Square Feet
- Dimensions: 8x18
Living room
- Features: Ceiling Fan(s)
- Level: First
- Area: 273 Square Feet
- Dimensions: 13x21
Heating
- Central
Cooling
- Central Air
Appliances
- Included: Cooktop, Dishwasher, Disposal, Dryer, Microwave, Refrigerator, Washer
- Laundry: Laundry Room
Features
- Primary Bedroom Main Floor, Solid Surface Counters, Split Bedroom
- Flooring: Ceramic Tile, Laminate
- Windows: Window Treatments
- Has fireplace: No
- Furnished: Yes
Interior area
- Total structure area: 2,122
- Total interior livable area: 1,456 sqft
Property
Parking
- Total spaces: 2
- Parking features: Driveway, Garage Door Opener
- Attached garage spaces: 2
- Has uncovered spaces: Yes
- Details: Garage Dimensions: 20x11
Features
- Levels: One
- Stories: 1
- Exterior features: Irrigation System
- Has view: Yes
- View description: Golf Course
Lot
- Size: 6,668 Square Feet
- Features: Landscaped, On Golf Course
Details
- Parcel number: 402121301014
- Zoning: PD
- Special conditions: None
Construction
Type & style
- Home type: SingleFamily
- Architectural style: Florida
- Property subtype: Single Family Residence
Materials
- Block, Stucco
- Foundation: Slab
- Roof: Tile
Condition
- New construction: No
- Year built: 2000
Utilities & green energy
- Sewer: Public Sewer
- Water: Public
- Utilities for property: BB/HS Internet Available, Cable Available, Electricity Connected, Sprinkler Recycled, Street Lights, Underground Utilities
Community & HOA
Community
- Features: Clubhouse, Deed Restrictions, Dog Park, Fitness Center, Gated Community - Guard, Golf Carts OK, Golf, Irrigation-Reclaimed Water, Park, Pool, Sidewalks, Tennis Court(s)
- Pet fee: $0 monthly
- Subdivision: RIVERWOOD
HOA
- Has HOA: Yes
- Amenities included: Clubhouse, Fitness Center, Gated, Golf Course, Optional Additional Fees, Park, Pickleball Court(s), Pool, Recreation Facilities, Security, Tennis Court(s)
- Services included: Maintenance Grounds, Security
- HOA fee: $368 monthly
- HOA name: Riverwood Community Association
- HOA phone: 941-764-6663
Location
- Region: Pt Charlotte
Financial & listing details
- Price per square foot: $213/sqft
- Tax assessed value: $312,324
- Annual tax amount: $6,411
- Date on market: 11/14/2025
- Cumulative days on market: 115 days
- Listing terms: Cash,Conventional,VA Loan
- Ownership: Fee Simple
- Total actual rent: 0
- Electric utility on property: Yes
- Road surface type: Paved
Price history
| Date | Event | Price |
|---|---|---|
| 4/10/2026 | Sold | $310,000-11.2%$213/sqft |
Source:  Stellar MLS #D6144435 Report a problem Stellar MLS #D6144435 Report a problem | ||
| 3/10/2026 | Pending sale | $349,000$240/sqft |
Source: Stellar MLS #D6144435 Report a problem | ||
| 2/10/2026 | Price change | $349,000-6.7%$240/sqft |
Source: Stellar MLS #D6144435 Report a problem | ||
| 11/14/2025 | Listed for sale | $374,000-2.6%$257/sqft |
Source: Stellar MLS #D6144435 Report a problem | ||
| 7/30/2025 | Listing removed | $384,000$264/sqft |
Source: Stellar MLS #O6276137 Report a problem | ||
| 1/30/2025 | Listed for sale | $384,000+92%$264/sqft |
Source: Stellar MLS #O6276137 Report a problem | ||
| 11/27/2019 | Sold | $200,000-8.7%$137/sqft |
Source: Public Record Report a problem | ||
| 11/12/2019 | Pending sale | $219,000$150/sqft |
Source: CENTURY 21 Tropical Breeze Realty #D6103567 Report a problem | ||
| 10/9/2019 | Price change | $219,000-2.2%$150/sqft |
Source: CENTURY 21 Tropical Breeze Realty #D6103567 Report a problem | ||
| 8/16/2019 | Listed for sale | $224,000$154/sqft |
Source: CENTURY 21 Tropical Breeze Realty #D6103567 Report a problem | ||
| 8/16/2019 | Pending sale | $224,000$154/sqft |
Source: CENTURY 21 Tropical Breeze Realty #D6103567 Report a problem | ||
| 8/11/2019 | Pending sale | $224,000$154/sqft |
Source: CENTURY 21 Tropical Breeze Realty #D6103567 Report a problem | ||
| 4/4/2019 | Price change | $224,000-8.9%$154/sqft |
Source: CENTURY 21 Tropical Breeze Realty #D6103567 Report a problem | ||
| 11/22/2018 | Listed for sale | $246,000+16.5%$169/sqft |
Source: RIVERWOOD REALTY #D6103567 Report a problem | ||
| 1/25/2003 | Sold | $211,200$145/sqft |
Source: Public Record Report a problem | ||
Public tax history
| Year | Property taxes | Tax assessment |
|---|---|---|
| 2025 | $6,679 -5.7% | $281,862 +10% |
| 2024 | $7,085 +6.3% | $256,238 +10% |
| 2023 | $6,662 +18.8% | $232,944 +10% |
| 2022 | $5,607 +8.5% | $211,767 +10% |
| 2021 | $5,166 +4.5% | $192,515 +7.1% |
| 2020 | $4,945 -4.8% | $179,783 -8.3% |
| 2019 | $5,193 +5.2% | $196,069 +1.8% |
| 2018 | $4,935 | $192,645 +6.8% |
| 2017 | $4,935 +13.8% | $180,407 +8.3% |
| 2016 | $4,335 +9.6% | $166,541 -3.7% |
| 2015 | $3,955 -3.3% | $172,883 +0.2% |
| 2014 | $4,089 +48.1% | $172,466 +5.5% |
| 2013 | $2,761 -0.6% | $163,481 -9.7% |
| 2012 | $2,778 -9% | $181,121 |
| 2011 | $3,051 -0.1% | $181,121 +1.6% |
| 2010 | $3,053 +0% | $178,282 -6.9% |
| 2009 | $3,052 | $191,422 |
Find assessor info on the county website
Neighborhood: 33953
Nearby homes
- $331,7003 bd2 ba1.7k sqft3379 Osprey Ln, Pt Charlotte, FL 33953Off Market
- $306,1002 bd2 ba1.4k sqft3367 Osprey Ln, Pt Charlotte, FL 33953Off Market
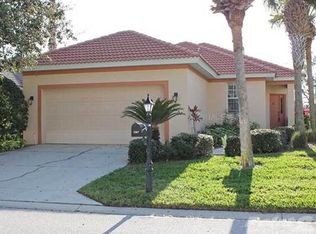
- $316,0003 bd2 ba1.6k sqft3363 Osprey Ln, Pt Charlotte, FL 33953Off Market
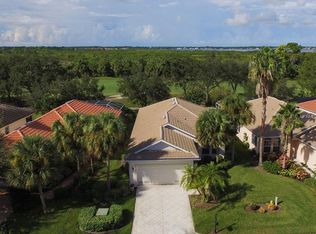
- $396,8003 bd2 ba1.6k sqft3383 Osprey Ln, Pt Charlotte, FL 33953Off Market
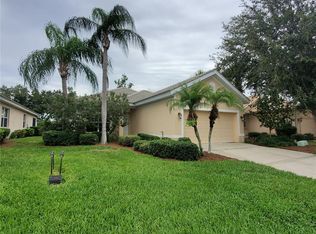
- $299,6003 bd2 ba1.5k sqft3378 Osprey Ln, Pt Charlotte, FL 33953Off Market
- $415,0003 bd2 ba1.6k sqft3359 Osprey Ln, Pt Charlotte, FL 33953Sold
- $540,0003 bd2 ba2k sqft3387 Osprey Ln, Pt Charlotte, FL 33953Sold
- $364,0003 bd2 ba1.5k sqft3374 Osprey Ln, Pt Charlotte, FL 33953Off Market
Nearby schools
GreatSchools rating
- 6/10Liberty Elementary SchoolGrades: PK-5Distance: 7.3 mi
- 5/10Murdock Middle SchoolGrades: 6-8Distance: 3.9 mi
- 2/10Port Charlotte High SchoolGrades: 9-12Distance: 4.7 mi
Schools provided by the listing agent
- Elementary: Liberty Elementary
- Middle: Murdock Middle
- High: Port Charlotte High
Source: Stellar MLS. This data may not be complete. We recommend contacting the local school district to confirm school assignments for this home.
Get a cash offer in 3 minutes
Find out how much your home could sell for in as little as 3 minutes with a no-obligation cash offer.
Estimated market value
$309,300
Get a cash offer in 3 minutes
Find out how much your home could sell for in as little as 3 minutes with a no-obligation cash offer.
Estimated market value
$309,300
- Florida
- Charlotte County
- Port Charlotte
- 33953
- 3375 Osprey Ln
Nearby cities
Nearby zip codes
Other Port Charlotte Topics
