If you're looking for a country property with loads of shed space, and gorgeous walk-out rambler with a hearty steel roof, you've found home! Just moments off Hwy 169, no gravel, private, on over an acre with woods, you'll find this well-built, 4- bedroom, 3-bathroom home with an attached two car garage, plus a large (approx. 44x30) pole building divided for cold storage, partially concreted with in-floor heat tubing in place (needing furnace and set up), along with a detached garage (25x35) that could be used for additional vehicle space, wood shop, and room for your winter and summer toys. Inside hosts a grand open concept living room and kitchen with stone surface countertops and oak cabinets, with a deck off the kitchen with views of wildlife and enjoyment of the rural life. The front of the house has a lovely concrete patio, and built-in grilling area, facing the NorthWest for beautiful sunsets. The main level has three bedrooms on the east wing of the home. The addition, on the west wing, homes the primary bedroom welcoming you in with French doors, and bringing in natural light through the private bedroom patio doors. The lower level is cozy; you'll be taking advantage of stoking a wood fire in living room for those chilly Minnesota winters, and savoring in the cedar lined bathroom with a jacuzzi tub made for two. Additional highlights: 2025 Well tank, large mudroom with a bathroom off the garage, solid oak doors, vaulted ceilings, 2025 dishwasher. (The power-lines are approximate boundary lines).
Sold-co-op by mls member
$349,000
33599 322nd St, Le Sueur, MN 56058
4beds
2,608sqft
Single Family Residence
Built in 1976
1.15 Acres Lot
$356,300 Zestimate®
$134/sqft
$2,057 Estimated rent
Home value
$356,300
Estimated sales range
Not available
$2,057/mo
Zestimate® history
Owner options
List your home for rent
$2,057/mo
Rent Zestimate®
Find your next renter with Zillow Rental Manager. Plus, with online applications, you can quickly screen prospective tenants – for free.
$2,057/mo
Rent Zestimate®
Refinance and save
$2,255/mo
Est. payment
Refinancing to a lower rate could help reduce your monthly payments and save thousands over the life of the loan.
$2,255/mo
Est. payment
Explore your selling options
Work with a Zillow partner agent
Leverage their expertise and Zillow's premium Showcase listings to get your home seen by more buyers.
Get startedList with your own agent
Get your home in front of millions of buyers by listing it on Zillow.
Learn how to do itSell it yourself
Take full control of how buyers see your home on Zillow by listing For Sale by Owner (FSBO).
List your homeWhat's special
Zillow last checked:
Listing updated:
Listed by:
Cara Bishop,
True Real Estate
Bought with:
Mary Murphy-Stier
Keller Williams Preferred Realty
Source: RASM,MLS#: 7039084
Facts & features
Interior
Bedrooms & bathrooms
- Bedrooms: 4
- Bathrooms: 3
- Full bathrooms: 1
- 3/4 bathrooms: 2
- Main level bathrooms: 3
- Main level bedrooms: 4
Heating
- Baseboard, Fireplace(s), Forced Air, Propane - Tank Rented
Cooling
- Central Air, Wall Unit(s)
Appliances
- Included: Dishwasher, Dryer, Microwave, Range, Refrigerator, Washer, Electric Water Heater
Features
- Kitchen Center Island
- Basement: Block,Full
Interior area
- Total structure area: 2,608
- Total interior livable area: 2,608 sqft
- Finished area above ground: 1,656
- Finished area below ground: 952
Property
Parking
- Total spaces: 3
- Parking features: Asphalt, Attached, Detached, Garage Door Opener
- Attached garage spaces: 3
Features
- Levels: One
- Stories: 1
- Patio & porch: Patio
Lot
- Size: 1.15 Acres
- Dimensions: 199 x 249
Details
- Additional structures: Pole Building, Garage(s)
- Foundation area: 1656
- Parcel number: 162709000
Construction
Type & style
- Home type: SingleFamily
- Property subtype: Single Family Residence
Materials
- Frame/Wood, Vinyl Siding
- Roof: Metal
Condition
- Previously Owned
- New construction: No
- Year built: 1976
Utilities & green energy
- Sewer: Private Sewer
- Water: Private
Community & HOA
Location
- Region: Le Sueur
Financial & listing details
- Price per square foot: $134/sqft
- Tax assessed value: $372,800
- Annual tax amount: $2,952
- Date on market: 3/2/2026
- Listing terms: Cash,Conventional
Price history
| Date | Event | Price |
|---|---|---|
| 3/2/2026 | Sold | $349,000-12.8%$134/sqft |
Source:  RASM #7039084 Report a problem RASM #7039084 Report a problem | ||
| 2/3/2026 | Pending sale | $400,000$153/sqft |
Source:  NorthstarMLS as distributed by MLS GRID #6817801 Report a problem NorthstarMLS as distributed by MLS GRID #6817801 Report a problem | ||
| 11/19/2025 | Listed for sale | $400,000+82.6%$153/sqft |
Source: NorthstarMLS as distributed by MLS GRID #6817801 Report a problem | ||
| 5/15/2014 | Sold | $219,000-0.4%$84/sqft |
Source:  Lake Superior Area Realtors as distributed by MLS GRID #2141441 Report a problem Lake Superior Area Realtors as distributed by MLS GRID #2141441 Report a problem | ||
| 2/20/2014 | Listed for sale | $219,900-5.6%$84/sqft |
Source: RE/MAX Dynamic Associates #4448811 Report a problem | ||
| 11/30/2013 | Listing removed | $233,000$89/sqft |
Source: RE/MAX Dynamic Associates #4406109 Report a problem | ||
| 8/27/2013 | Listed for sale | $233,000$89/sqft |
Source: RE/MAX Dynamic Associates #4406109 Report a problem | ||
Public tax history
| Year | Property taxes | Tax assessment |
|---|---|---|
| 2025 | $2,952 -26.2% | $372,800 +9.1% |
| 2024 | $4,000 +5.1% | $341,700 -20.4% |
| 2023 | $3,806 +32.4% | $429,200 +19.5% |
| 2022 | $2,874 +5.4% | $359,100 +32.1% |
| 2021 | $2,728 | $271,800 +5.6% |
| 2020 | $2,728 -4.7% | $257,500 -7.1% |
| 2019 | $2,862 -6.5% | $277,300 -6.7% |
| 2018 | $3,060 +22.2% | $297,300 +7.2% |
| 2017 | $2,504 +7.5% | $277,300 |
| 2016 | $2,329 -3.3% | $277,300 |
| 2015 | $2,408 +8.5% | -- |
| 2014 | $2,220 -11.4% | -- |
| 2013 | $2,506 -12.9% | -- |
| 2012 | $2,878 +9.8% | -- |
| 2011 | $2,620 -10.2% | -- |
| 2010 | $2,918 | -- |
Find assessor info on the county website
Neighborhood: 56058
Nearby homes
- $405,400-- bd-- ba-- sqft33473 322nd St, Le Sueur, MN 56058Off Market
- $481,700-- bd-- ba-- sqft33319 Sand Prairie Ln, Le Sueur, MN 56058Off Market
- $359,900-- bd-- ba-- sqft33479 322nd St, Le Sueur, MN 56058Off Market
- $425,0003 bd2 ba2.2k sqft33315 Sand Prairie Ln, Le Sueur, MN 56058Sold
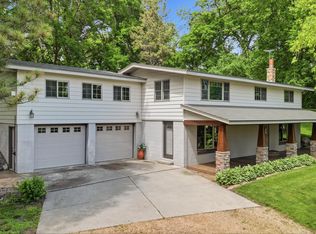
- $347,2003 bd2 ba2.2k sqft33539 322nd St, Le Sueur, MN 56058Off Market
- $411,200-- bd-- ba-- sqft33742 322nd St, Le Sueur, MN 56058Off Market
- $319,500-- bd-- ba-- sqft33755 322nd St, Le Sueur, MN 56058Off Market
- $526,900-- bd-- ba-- sqft32163 335th Ave, Le Sueur, MN 56058Off Market
Nearby schools
GreatSchools rating
- 8/10Park Elementary SchoolGrades: PK-5Distance: 2.6 mi
- 9/10Lesueur-Henderson High SchoolGrades: 6-12Distance: 2.5 mi
- 8/10Lesueur-Henderson Middle SchoolGrades: 6-8Distance: 2.5 mi
Schools provided by the listing agent
- District: LeSueur-Henderson #2397
Source: RASM. This data may not be complete. We recommend contacting the local school district to confirm school assignments for this home.
Get a cash offer in 3 minutes
Find out how much your home could sell for in as little as 3 minutes with a no-obligation cash offer.
Estimated market value
$356,300
Get a cash offer in 3 minutes
Find out how much your home could sell for in as little as 3 minutes with a no-obligation cash offer.
Estimated market value
$356,300
- Minnesota
- Sibley County
- Le Sueur
- 56058
- 33599 322nd St
Nearby cities
Nearby zip codes
Other Le Sueur Topics
