Welcome to your private country retreat! Nestled on 1.6 scenic acres with convenient access to Highway 169. The home features include 3 bedrooms, 2 bathrooms, gas burning fireplace in the upstairs family room, bar area for entertaining, attached 2 car garage, and so much more. Outside, you'll find an impressive 36x48 insulated shop complete with a finished office and game room, both equipped with in-floor heat—ideal for a home business, hobby space, workshop, or entertaining guests. Relax and unwind in the charming gazebo, enjoy gatherings on the stamped concrete patio overlooking the private backyard, or sip your morning coffee from the welcoming front porch, also finished with stamped concrete. Surrounded by mature landscaping and offering a peaceful setting while remaining just minutes from major roadways, this property delivers the best of country living with modern convenience. Opportunities like this don't come along often—schedule your private showing today! Additional 4.12 acres available for purchase.
Pending
$385,000
33315 Sand Prairie Ln, Le Sueur, MN 56058
3beds
2,293sqft
:
Get pre-qualified$2,519/mo
Single Family
Built in 1976
1.6 Acres Lot
$-- Zestimate®
$168/sqft
$-- HOA
What's special
Charming gazeboBar area for entertainingSurrounded by mature landscaping
- 41 days |
- 203 |
- 6 |
Likely to sell faster than
Zillow last checked:
Listing updated:
Listed by:
Briana Williams 507-491-0996,
RE/MAX Advantage Plus
Source: NorthstarMLS as distributed by MLS GRID,MLS#: 7091372
Facts & features
Interior
Bedrooms & bathrooms
- Bedrooms: 3
- Bathrooms: 2
- Full bathrooms: 1
- 3/4 bathrooms: 1
Bedroom
- Level: Upper
- Area: 166.1 Square Feet
- Dimensions: 15.1x11
Bedroom 2
- Level: Main
- Area: 150.77 Square Feet
- Dimensions: 13.11x11.5
Bedroom 3
- Level: Upper
- Area: 89.1 Square Feet
- Dimensions: 8.10x11
Bonus room
- Level: Upper
- Area: 512.96 Square Feet
- Dimensions: 22.4x22.9
Dining room
- Level: Upper
- Area: 68.89 Square Feet
- Dimensions: 8.3x8.3
Family room
- Level: Lower
- Area: 595.08 Square Feet
- Dimensions: 26.1x22.8
Living room
- Level: Upper
- Area: 226.2 Square Feet
- Dimensions: 15.6x14.5
Heating
- Boiler, Hot Water, In-Floor Heating, Wood Stove
Cooling
- Wall Unit(s), Window Unit(s)
Appliances
- Included: Cooktop, Dishwasher, Dryer, Freezer, Microwave, Range, Refrigerator, Stainless Steel Appliance(s), Washer
- Laundry: In Basement
Features
- Basement: Block,Finished,Walk-Out Access
- Number of fireplaces: 2
- Fireplace features: Family Room, Gas, Wood Burning
Interior area
- Total structure area: 2,293
- Total interior livable area: 2,293 sqft
- Finished area above ground: 1,500
- Finished area below ground: 793
Property
Parking
- Total spaces: 6
- Parking features: Attached, Multiple Garages, Tuckunder Garage
- Attached garage spaces: 6
- Details: Garage Dimensions (24x24)
Accessibility
- Accessibility features: None
Features
- Levels: One
- Stories: 1
- Patio & porch: Covered, Patio
Lot
- Size: 1.6 Acres
- Dimensions: 197 x 365 x 199 x 334
Details
- Additional structures: Gazebo, Pole Building
- Foundation area: 793
- Parcel number: 162714000
- Zoning description: Residential-Single Family
- Other equipment: Fuel Tank - Owned
Construction
Type & style
- Home type: SingleFamily
- Property subtype: Single Family
Materials
- Roof: Metal
Condition
- New construction: No
- Year built: 1976
Utilities & green energy
- Electric: 100 Amp Service
- Gas: Propane, Wood
- Sewer: Tank with Drainage Field
- Water: Drilled
Community & HOA
Community
- Subdivision: Teschs 2nd Sub
HOA
- Has HOA: No
Location
- Region: Le Sueur
Financial & listing details
- Price per square foot: $168/sqft
- Tax assessed value: $422,200
- Annual tax amount: $3,834
- Date on market: 6/12/2026
- Cumulative days on market: 42 days
Estimated market value
Not available
Estimated sales range
Not available
Not available
Price history
| Date | Event | Price |
|---|---|---|
| 6/27/2026 | Pending sale | $385,000$168/sqft |
Source:  NorthstarMLS as distributed by MLS GRID #7091372 Report a problem NorthstarMLS as distributed by MLS GRID #7091372 Report a problem | ||
| 6/12/2026 | Listed for sale | $385,000$168/sqft |
Source: NorthstarMLS as distributed by MLS GRID #7091372 Report a problem | ||
Public tax history
| Year | Property taxes | Tax assessment |
|---|---|---|
| 2025 | $3,470 -11.2% | $422,200 +7.5% |
| 2024 | $3,908 +2.5% | $392,600 -6.3% |
| 2023 | $3,814 -5% | $419,200 +17.2% |
| 2022 | $4,016 +5.6% | $357,700 -2.6% |
| 2021 | $3,804 | $367,400 +5.9% |
| 2020 | $3,804 -4.9% | $346,800 -7.6% |
| 2019 | $4,002 +16.9% | $375,300 +14.5% |
| 2018 | $3,422 +22.4% | $327,700 +7.7% |
| 2017 | $2,797 +14.8% | $304,400 +5.9% |
| 2016 | $2,436 -2.2% | $287,400 |
| 2015 | $2,490 +10.4% | -- |
| 2014 | $2,256 -11.5% | -- |
| 2013 | $2,548 -12.9% | -- |
| 2012 | $2,924 +9.5% | -- |
| 2011 | $2,670 -9.6% | -- |
| 2010 | $2,952 | -- |
Find assessor info on the county website
Monthly payment
Est. payment
Payment breakdown
Explore the cost of this home by adjusting the details. Changes won't be saved.Climate risks
Neighborhood: 56058
Nearby schools
GreatSchools rating
- 8/10Park Elementary SchoolGrades: PK-5Distance: 2.4 mi
- 9/10Lesueur-Henderson High SchoolGrades: 6-12Distance: 2.3 mi
- 8/10Lesueur-Henderson Middle SchoolGrades: 6-8Distance: 2.3 mi
- $356,600-- bd-- ba-- sqft33479 322nd St, Le Sueur, MN 56058Off Market
- $344,2003 bd2 ba2.2k sqft33539 322nd St, Le Sueur, MN 56058Off Market
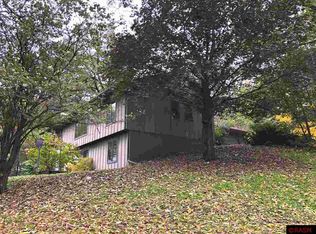
- $472,100-- bd-- ba-- sqft33319 Sand Prairie Ln, Le Sueur, MN 56058Off Market
- $406,400-- bd-- ba-- sqft33473 322nd St, Le Sueur, MN 56058Off Market
- $349,0004 bd3 ba2.6k sqft33599 322nd St, Le Sueur, MN 56058Sold
- $358,300-- bd-- ba-- sqft32492 333rd Ave, Le Sueur, MN 56058Off Market
- $533,700-- bd-- ba-- sqft32163 335th Ave, Le Sueur, MN 56058Off Market
- $319,100-- bd-- ba-- sqft33755 322nd St, Le Sueur, MN 56058Off Market
A local agent can set up tours, give advice and negotiate with sellers.
Similar homes
- $399,9004 bd2 ba2.7k sqft33366 Sibley Heights Ln, Le Sueur, MN 56058For Sale

 MLS ID #7060971, Erica Quamme, Legacy Home Group MN LLC. NorthstarMLS as distributed by MLS GRID
 - $429,9003 bd2 ba2.9k sqft775 Ottawa Rd, Le Sueur, MN 56058For Sale
 MLS ID #267040607, Amber Seaver, Keller Williams Preferred Realty. RASM
 - $299,9004 bd2 ba2.3k sqft610 N 4th St, Le Sueur, MN 56058For Sale
 MLS ID #7108006, Dona L Kisor, Home Source, Inc. NorthstarMLS as distributed by MLS GRID
 - $339,9003 bd2 ba2k sqft530 S 4th St, Le Sueur, MN 56058For Sale
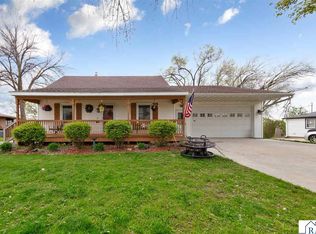 MLS ID #7040228, Cara Bishop, True Real Estate. RASM
 - $325,0005 bd2 ba3.2k sqft723 S 4th St, Le Sueur, MN 56058For SaleMLS ID #267040530, Rebecca Boelter, Real Broker, LLC. RASM
- $449,9003 bd3 ba2.5k sqft700 Ridge Rd, Henderson, MN 56044For SaleMLS ID #7104055, Seth Kulics, South Metro Realty. NorthstarMLS as distributed by MLS GRID
- $329,9004 bd2 ba2.2k sqft408 N 6th St, Henderson, MN 56044For SaleMLS ID #7109151, Lee J Arntz, RE/MAX Results. NorthstarMLS as distributed by MLS GRID
- $539,5004 bd2 ba2.6k sqft301 Myrick St, Le Sueur, MN 56058For SaleMLS ID #7040177, JIM PFAU, Hiniker Realty. RASM
- $250,0003 bd3 ba2.7k sqft219 Davis St, Le Sueur, MN 56058For SaleMLS ID #7039580, Aubrey Leasure, Keller Williams Preferred Realty. RASM
- $384,8505 bd3 ba2.1k sqft337 Ridge Rd, Le Sueur, MN 56058New ConstructionMLS ID #6814912, David J Pope, Fieldstone Real Estate Specialists. NorthstarMLS as distributed by MLS GRID
- $369,9004 bd3 ba2.7k sqft830 W Church St, Belle Plaine, MN 56011For SaleMLS ID #7091511, Gregory W Schmidt, Exit Northstar Realty. NorthstarMLS as distributed by MLS GRID
- $204,9003 bd2 ba1.3k sqft317 S 4th St, Le Sueur, MN 56058For SaleMLS ID #7094525, Andrew Nguyen, LPT Realty, LLC. NorthstarMLS as distributed by MLS GRID
- $374,9004 bd3 ba2.5k sqft506 1st Ave SE, New Prague, MN 56071For SaleMLS ID #7112570, Julie A Westman, Green Tree Realty. NorthstarMLS as distributed by MLS GRID
- $409,8504 bd3 ba2.3k sqft336 Ridge Rd, Le Sueur, MN 56058New ConstructionMLS ID #6814921, David J Pope, Fieldstone Real Estate Specialists. NorthstarMLS as distributed by MLS GRID
- $425,0003 bd2 ba3k sqft616 Elm Ave SE, Montgomery, MN 56069For SaleMLS ID #7105941, Cassandra L Benson, Real Broker, LLC. NorthstarMLS as distributed by MLS GRID
- $349,9004 bd2 ba2.1k sqft48050 Old River Bluff Rd, Saint Peter, MN 56082For SaleMLS ID #267040565, Samantha Kaul, Bridge Realty. RASM
- $489,0005 bd2 ba2.9k sqft38018 260th St, Arlington, MN 55307For SaleMLS ID #7029949, Lindsey Weiland, Keller Williams Preferred Rlty. NorthstarMLS as distributed by MLS GRID
- $389,9003 bd2 ba2.4k sqft210 N 3rd St, Saint Peter, MN 56082For SaleMLS ID #267040769, JUDY CONROY, Re/Max Dynamic Agents St. Peter. RASM
- $354,9004 bd2 ba2.1k sqft311 Sophia Ave, Hamburg, MN 55339For SaleMLS ID #7096000, Chad M Haasken, Chestnut Realty Inc. NorthstarMLS as distributed by MLS GRID
- $334,6503 bd2 ba1.3k sqft340 Ridge Rd, Le Sueur, MN 56058New ConstructionMLS ID #6814930, David J Pope, Fieldstone Real Estate Specialists. NorthstarMLS as distributed by MLS GRID
