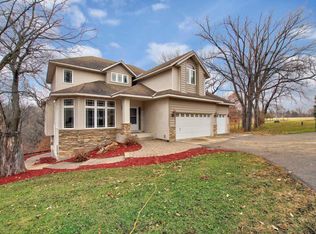
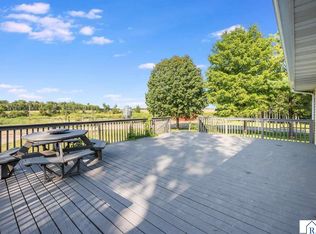
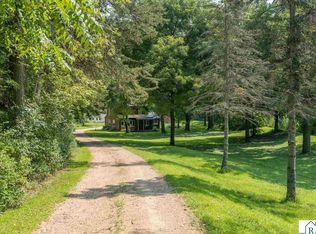
Nature is calling...11 ACRES of pristine beauty minutes from city limits! Are you looking for privacy, woods, gardens, wildlife and a meticulously maintained 4 bdrm, 2 bath walk-out rambler!You are greeted to this one owner home on the large circular driveway which turns into patio pavers outside of the garage.The main level boasts an open, spacious floor plan with vaulted celings, updated kitchen,center island, stainless appliances,walk-in pantry, 2 bedrooms and 3/4 bath with walk-in shower. Enjoy EVERY season and tons of wildlife (deer and turkeys roam freely)from the stunning 4-season room with it's walls of windows directly off the dining area.Or enjoy the same sights from the 14x18 TREX deck or the huge paver patio. Desirable Maintenance-free exterior--steel siding, Renewal by Anderson windows, Gutter Helmet and a NEW septic installed 8/26. Steps away from the house is a 16x20 insulated/finished shop --so many possibilities! The owners have relocated and are MOTIVATED for a new owner to LOVE this home! This home has it ALL--priced to sell!
Active
$495,000
301 Myrick St, Le Sueur, MN 56058
4beds
2,644sqft
Single Family Residence
Built in 1995
11 Acres Lot
$487,900 Zestimate®
$187/sqft
$-- HOA
What's special
Center islandHuge paver patioWalk-in pantryMaintenance-free exterior--steel sidingGutter helmetOpen spacious floor planPrivacy woods gardens wildlife
- 8 days
- 612
- 13
Zillow last checked:
Listing updated:
Listed by:
KIM HAMMES,
Bridge Realty
Source: RASM,MLS#: 267041377
Facts & features
Interior
Bedrooms & bathrooms
- Bedrooms: 4
- Bathrooms: 2
- Full bathrooms: 1
- 3/4 bathrooms: 1
- Main level bathrooms: 2
- Main level bedrooms: 4
Bedroom
- Level: Main
- Area: 156
- Dimensions: 13 x 12
Bedroom 1
- Level: Main
- Area: 130
- Dimensions: 13 x 10
Bedroom 2
- Level: Basement
- Area: 156
- Dimensions: 13 x 12
Bedroom 3
- Level: Basement
- Area: 120
- Dimensions: 12 x 10
Dining room
- Features: Breakfast Bar, Combine with Kitchen, Combine with Living Room, Informal Dining Room
- Level: Main
- Area: 120
- Dimensions: 12 x 10
Family room
- Level: Basement
- Area: 252
- Dimensions: 21 x 12
Kitchen
- Level: Main
- Area: 108
- Dimensions: 12 x 9
Living room
- Level: Main
- Area: 270
- Dimensions: 18 x 15
Heating
- Forced Air, Propane - Tank Rented
Cooling
- Central Air
Appliances
- Included: Water Softener Owned
Features
- Vaulted Ceiling(s), Bath Description: Full Basement, Main Floor 3/4 Bath
- Basement: Egress Windows,Finished,Block,Full,Walk-out
- Has fireplace: No
Interior area
- Total structure area: 2,544
- Total interior livable area: 2,644 sqft
- Finished area above ground: 1,420
- Finished area below ground: 1,124
Property
Parking
- Total spaces: 2
- Parking features: Gravel, Attached
- Attached garage spaces: 2
Features
- Levels: One
- Stories: 1
- Patio & porch: Deck, Porch
Lot
- Size: 11 Acres
- Features: Irregular Lot, Ravine
Details
- Additional structures: Storage Shed, Workshop
- Foundation area: 1224
- Parcel number: 12.030.8100
- Other equipment: Fuel Tank-Rented, Water Filtration System
Construction
Type & style
- Home type: SingleFamily
- Architectural style: Ranch/Rambler (L)
- Property subtype: Single Family Residence
Materials
- Block, Steel Siding
- Roof: Asphalt
Condition
- Previously Owned
- New construction: No
- Year built: 1995
Utilities & green energy
- Sewer: Private Sewer
- Water: Private
Community & HOA
Location
- Region: Le Sueur
Financial & listing details
- Price per square foot: $187/sqft
- Tax assessed value: $441,500
- Annual tax amount: $4,104
- Date on market: 9/2/2026
- Listing terms: Cash,Conventional,DVA
- Road surface type: Gravel
Estimated market value
$487,900
$464,000 - $512,000
$2,468/mo
Price history
| Date | Event | Price |
|---|---|---|
| 9/2/2026 | Listed for sale | $495,000-8.2%$187/sqft |
Source:  NorthstarMLS as distributed by MLS GRID #7137774 Report a problem NorthstarMLS as distributed by MLS GRID #7137774 Report a problem | ||
| 9/1/2026 | Listing removed | $539,500$204/sqft |
Source:  RASM #7040177 Report a problem RASM #7040177 Report a problem | ||
| 5/5/2026 | Listed for sale | $539,500+1898.1%$204/sqft |
Source: RASM #7040177 Report a problem | ||
| 3/27/1995 | Sold | $27,000$10/sqft |
Source: Agent Provided Report a problem | ||
Public tax history
| Year | Property taxes | Tax assessment |
|---|---|---|
| 2025 | $3,940 -2.3% | $441,500 +3% |
| 2024 | $4,032 -5.8% | $428,700 |
| 2023 | $4,282 +29.5% | $428,700 +1.2% |
| 2022 | $3,306 +10.6% | $423,700 +24.8% |
| 2021 | $2,990 +6.6% | $339,400 +11.1% |
| 2020 | $2,804 +0.5% | $305,500 +9.9% |
| 2019 | $2,789 +8.4% | $277,900 +4.9% |
| 2018 | $2,573 +0.7% | $264,800 +5.5% |
| 2017 | $2,555 +6.3% | $251,100 +3.4% |
| 2016 | $2,403 -3.9% | $242,900 |
| 2015 | $2,501 +4.7% | $242,900 -0.6% |
| 2014 | $2,389 +1.7% | $244,300 |
| 2013 | $2,350 -2.6% | $244,300 +1.7% |
| 2012 | $2,412 -7.9% | $240,200 -9.5% |
| 2011 | $2,618 +24.2% | $265,500 -5.2% |
| 2010 | $2,108 -4% | $280,200 |
| 2009 | $2,196 | $280,200 |
Find assessor info on the county website
Monthly payment
Est. payment
Payment breakdown
Explore the cost of this home by adjusting the details. Changes won't be saved.Climate risks
Neighborhood: 56058
Nearby schools
Schools provided by the listing agent
- District: LeSueur-Henderson #2397
Source: RASM. This data may not be complete. We recommend contacting the local school district to confirm school assignments for this home.

Similar homes
- $450,0004 bd2 ba2.7k sqft30452 390th St, Le Sueur, MN 56058For Sale
 MLS ID #267041295, Samantha Kaul, Bridge Realty. RASM
 - $429,9003 bd2 ba2.9k sqft775 Ottawa Rd, Le Sueur, MN 56058For Sale
 MLS ID #267040607, Amber Seaver, Keller Williams Preferred Realty. RASM
 - $699,9004 bd2 ba2.3k sqft29558 Pumpkin Hill Rd, Le Sueur, MN 56058For Sale
 MLS ID #267040835, Matthew Larson, True Real Estate. RASM
 - $475,0002 bd2 ba3.3k sqft29633 390th St, Le Sueur, MN 56058For Sale
 MLS ID #7038947, JENNIFER WETTERGREN, Exp Realty. RASM
 - $394,9003 bd3 ba2.5k sqft700 Ridge Rd, Henderson, MN 56044For Sale
 MLS ID #7140596, Seth Kulics, South Metro Realty. NorthstarMLS as distributed by MLS GRID
 - $259,9004 bd2 ba2.3k sqft610 N 4th St, Le Sueur, MN 56058For SaleMLS ID #7108006, Dona L Kisor, Home Source, Inc. NorthstarMLS as distributed by MLS GRID
- $534,9004 bd4 ba3.2k sqft1745 1st Ave SE, New Prague, MN 56071For SaleMLS ID #7140550, Curt Lambrecht, South Metro Realty. NorthstarMLS as distributed by MLS GRID
- $489,0005 bd2 ba2.9k sqft38018 260th St, Arlington, MN 55307For SaleMLS ID #7029949, Lindsey Weiland, Keller Williams Preferred Rlty. NorthstarMLS as distributed by MLS GRID
- $499,0004 bd2 ba2.5k sqft17375 Homestead Rd, Carver, MN 55315For SaleMLS ID #7043616, Brandon Capelle, RE/MAX Advantage Plus. NorthstarMLS as distributed by MLS GRID
- $540,0003 bd3 ba2.5k sqft25507 208th Ln, Belle Plaine, MN 56011For SaleMLS ID #7043803, The Stier-Ruud Home Team, Keller Williams Preferred Rlty. NorthstarMLS as distributed by MLS GRID
- $590,0004 bd3 ba2k sqft27542 Scenic Byway Rd, Belle Plaine, MN 56011For SaleMLS ID #7131824, Gregory W Schmidt, Exit Northstar Realty. NorthstarMLS as distributed by MLS GRID
- $250,0003 bd3 ba1.8k sqft219 Davis St, Le Sueur, MN 56058For SaleMLS ID #7032153, Aubrey Leasure, Keller Williams Preferred Rlty. NorthstarMLS as distributed by MLS GRID
- $535,0003 bd2 ba1.4k sqft4165 Lesueur Ave, New Prague, MN 56071For SaleMLS ID #7134985, Kristine Jones, Edina Realty, Inc.. NorthstarMLS as distributed by MLS GRID
