Enjoy peaceful country living on 2.12 serene acres in a quiet, private setting with convenient access to both Arlington and Henderson, plus easy access to Highway 19—without the road noise.
This meticulously maintained 5-bedroom, 2-bathroom home sits on a newer foundation (1994) and features a bright, open floor plan highlighted by a stunning stone fireplace, a custom bath, and excellent storage throughout. The septic system is compliant for 3 bedrooms and was recently pumped and certified in June 2026.
Outdoor enthusiasts and hobbyists will love the impressive outbuildings: a massive 30x100 shop with three 12-ft doors. The shop features 14-ft ceilings in the 30x40 section housing the 9,000 lb car hoist, with the remaining area offering 12-ft ceilings. Additional shop amenities include a 2,200-watt gas generator and a 60-gallon upright air compressor. Also included are an oversized detached 1-stall garage currently used as a chicken coop and an attached 2-car garage.
This rare find offers a well-cared-for country property packed with modern updates, plenty of outbuildings, and a beautiful, productive garden. Perfect for those seeking space, privacy, and functionality all in one exceptional package.
Pending
$489,000
38018 260th St, Arlington, MN 55307
5beds
2,928sqft
Single Family
Built in 1975
2.12 Acres Lot
$485,200 Zestimate®
$167/sqft
$-- HOA
What's special
- 107 days
- 736
- 21
Zillow last checked:
Listing updated:
Listed by:
Jimly Harris 952-261-7370,
Keller Williams Preferred Rlty
Source: NorthstarMLS as distributed by MLS GRID,MLS#: 7029949
Facts & features
Interior
Bedrooms & bathrooms
- Bedrooms: 5
- Bathrooms: 2
- Full bathrooms: 2
Bedroom
- Level: Main
- Area: 221 Square Feet
- Dimensions: 17x13
Bedroom 2
- Level: Main
- Area: 132 Square Feet
- Dimensions: 12x11
Bedroom 3
- Level: Basement
- Area: 132 Square Feet
- Dimensions: 12x11
Bedroom 4
- Level: Basement
- Area: 154 Square Feet
- Dimensions: 11x14
Bedroom 5
- Level: Basement
- Area: 144 Square Feet
- Dimensions: 12x12
Dining room
- Level: Main
- Area: 228 Square Feet
- Dimensions: 19x12
Family room
- Level: Basement
- Area: 441 Square Feet
- Dimensions: 21x21
Kitchen
- Level: Main
- Area: 180 Square Feet
- Dimensions: 12x15
Living room
- Level: Main
- Area: 696 Square Feet
- Dimensions: 29x24
Storage
- Level: Basement
- Area: 231 Square Feet
- Dimensions: 11x21
Utility room
- Level: Basement
- Area: 143 Square Feet
- Dimensions: 13x11
Heating
- Forced Air
Cooling
- Central Air
Appliances
- Included: Dishwasher, Dryer, Refrigerator, Stainless Steel Appliance(s)
- Laundry: In Basement
Features
- Basement: Block
- Number of fireplaces: 1
- Fireplace features: Electric
Interior area
- Total structure area: 3,278
- Total interior livable area: 2,928 sqft
- Finished area above ground: 1,728
- Finished area below ground: 1,200
Property
Parking
- Total spaces: 8
- Parking features: Attached, Detached Garage, Garage Door Opener, Heated Garage, Insulated Garage, Multiple Garages, RV Access/Parking
- Attached garage spaces: 8
- Has uncovered spaces: Yes
- Details: Garage Dimensions (27x30)
Accessibility
- Accessibility features: None
Features
- Levels: One
- Stories: 1
- Patio & porch: Front Porch
Lot
- Size: 2.12 Acres
- Dimensions: 295 x 313
Details
- Additional structures: Chicken Coop/Barn, Storage Shed
- Foundation area: 1555
- Parcel number: 092412000
- Zoning description: Residential-Single Family
Construction
Type & style
- Home type: SingleFamily
- Property subtype: Single Family
Condition
- New construction: No
- Year built: 1975
Utilities & green energy
- Gas: Propane
- Sewer: Septic System Compliant - Yes
- Water: Well
Community & HOA
HOA
- Has HOA: No
Location
- Region: Arlington
Financial & listing details
- Price per square foot: $167/sqft
- Tax assessed value: $388,400
- Annual tax amount: $2,254
- Date on market: 6/24/2026
- Cumulative days on market: 90 days
Estimated market value
$485,200
$461,000 - $509,000
$2,271/mo
Price history
| Date | Event | Price |
|---|---|---|
| 10/9/2026 | Pending sale | $489,000$167/sqft |
Source:  NorthstarMLS as distributed by MLS GRID #7029949 Report a problem NorthstarMLS as distributed by MLS GRID #7029949 Report a problem | ||
| 9/4/2026 | Listed for sale | $489,000$167/sqft |
Source: NorthstarMLS as distributed by MLS GRID #7029949 Report a problem | ||
| 9/2/2026 | Pending sale | $489,000$167/sqft |
Source: NorthstarMLS as distributed by MLS GRID #7029949 Report a problem | ||
| 7/10/2026 | Listed for sale | $489,000+59.8%$167/sqft |
Source: NorthstarMLS as distributed by MLS GRID #7029949 Report a problem | ||
| 9/23/2016 | Sold | $306,000$105/sqft |
Source: NorthstarMLS as distributed by MLS GRID #4729089 Report a problem | ||
Public tax history
| Year | Property taxes | Tax assessment |
|---|---|---|
| 2025 | $2,254 -7.3% | $388,400 +23.7% |
| 2024 | $2,432 -13.9% | $314,100 |
| 2023 | $2,826 -1.5% | $314,100 |
| 2022 | $2,868 -2.4% | $314,100 +12.2% |
| 2021 | $2,940 | $279,900 +0.8% |
| 2020 | $2,940 +14.3% | $277,600 +7.8% |
| 2019 | $2,572 +13.4% | $257,600 +14.8% |
| 2018 | $2,268 +15% | $224,300 |
| 2017 | $1,973 +23.4% | $224,300 +14.1% |
| 2016 | $1,599 -3.4% | $196,600 |
| 2015 | $1,656 +34% | -- |
| 2014 | $1,236 -8% | -- |
| 2013 | $1,344 -36.2% | -- |
| 2012 | $2,108 +1.7% | -- |
| 2011 | $2,072 -3% | -- |
| 2010 | $2,136 | -- |
Find assessor info on the county website
Monthly payment
Est. payment
Payment breakdown
Explore the cost of this home by adjusting the details. Changes won't be saved.Climate risks
Neighborhood: 55307
Similar homes
- $340,0005 bd3 ba2.4k sqft22962 401st Ave, Arlington, MN 55307For Sale
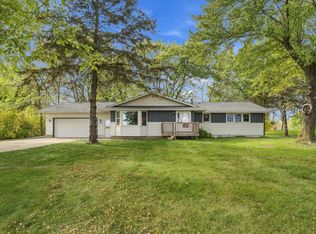
 MLS ID #7157965, Leah R Prahl, Premier Choice Realty. NorthstarMLS as distributed by MLS GRID
 - $320,0005 bd2 ba2.6k sqft504 E Elmwood St, Arlington, MN 55307For Sale
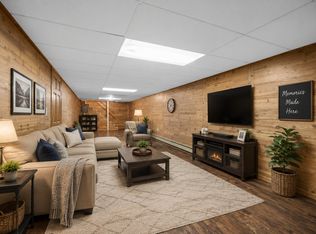 MLS ID #7136194, Melissa C Ostlund, Edina Realty, Inc.. NorthstarMLS as distributed by MLS GRID
 - $289,9004 bd2 ba2.7k sqft403 E Adams St, Arlington, MN 55307For Sale
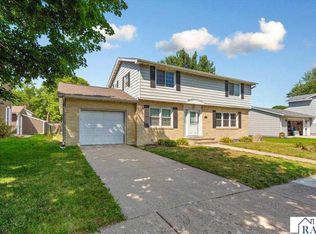 MLS ID #267041129, Amanda Rodning, True Real Estate. RASM
 - $495,0004 bd2 ba2.6k sqft301 Myrick St, Le Sueur, MN 56058For Sale
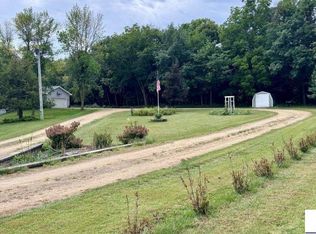 MLS ID #267041377, KIM HAMMES, Bridge Realty. RASM
 - $589,9004 bd3 ba2.3k sqft24951 Meridian Cir, Belle Plaine, MN 56011For SaleMLS ID #7134464, Nick Schmidt, Edina Realty, Inc.. NorthstarMLS as distributed by MLS GRID
- $290,0002 bd2 ba1.6k sqft302 W Douglas St, Arlington, MN 55307For SaleMLS ID #7125455, Jennifer Favorite, RE/MAX Advantage Plus. NorthstarMLS as distributed by MLS GRID
- $474,9005 bd4 ba3.1k sqft924 Ivy Hills Rd, Belle Plaine, MN 56011For SaleMLS ID #7102648, Ashley Hiniker, Re/Max Advantage Plus. NorthstarMLS as distributed by MLS GRID
- $399,5004 bd3 ba2.5k sqft929 Farmers Ridge Trl, Belle Plaine, MN 56011For SaleMLS ID #7154918, Marcus Johannes, Coldwell Banker Realty. NorthstarMLS as distributed by MLS GRID
- $394,9003 bd3 ba2.5k sqft700 Ridge Rd, Henderson, MN 56044For SaleMLS ID #7140596, Seth Kulics, South Metro Realty. NorthstarMLS as distributed by MLS GRID
- $369,9004 bd3 ba2.7k sqft830 W Church St, Belle Plaine, MN 56011For SaleMLS ID #7138012, Gregory W Schmidt, Exit Northstar Realty. NorthstarMLS as distributed by MLS GRID
- $394,9005 bd2 ba2.2k sqft911 Cobblestone Ln, Belle Plaine, MN 56011For SaleMLS ID #7151475, Lindsey Hagen, HomeFront Realty. NorthstarMLS as distributed by MLS GRID
- $449,9004 bd3 ba2.8k sqft1017 Provence Ln, Belle Plaine, MN 56011For SaleMLS ID #7127464, Gregory W Schmidt, Exit Northstar Realty. NorthstarMLS as distributed by MLS GRID
- $500,0003 bd4 ba2.9k sqft2061 Cobblestone Dr, Cologne, MN 55322For SaleMLS ID #7074624, Steve Weinzierl, RE/MAX Advantage Plus. NorthstarMLS as distributed by MLS GRID
- $424,9004 bd4 ba2.7k sqft955 Park Dr, Belle Plaine, MN 56011For SaleMLS ID #7123352, Eduardo Osorio, Eagan Realty LLC. NorthstarMLS as distributed by MLS GRID
- $489,5004 bd4 ba3.2k sqft201 Douglas Dr, Glencoe, MN 55336For SaleMLS ID #7054691, Brian L O'Donnell, Priority One-Metrowest Realty. NorthstarMLS as distributed by MLS GRID
- $599,0004 bd2 ba3k sqft510 Jacob St, Hamburg, MN 55339For SaleMLS ID #7122327, Emily Rome Welter, Coldwell Banker Realty. NorthstarMLS as distributed by MLS GRID
