Welcome to 334-336 Eleventh Street East, a legal, well-maintained duplex offering immediate rental income in a desirable central Cornwall neighbourhood. The property is fully tenanted, with tenants paying all utilities, and generates $36,249 in annual gross rental income. With solid income, low operating exposure, and major capital improvements already completed, this property presents a compelling investment opportunity in a market where cash-flow-positive duplexes are increasingly hard to find. The property consists of two spacious 2-bedroom units, both clean, well cared for, and updated over time, featuring functional layouts and neutral finishes suitable for long-term tenancy. The deep lot provides three (3) off-street parking spaces, along with a generous backyard. Notable upgrades include renovated kitchens and bathrooms (2019-2022), updated flooring, a high-efficiency gas furnace (2021), PVC windows, new exterior balcony and patio (2024), sealed driveway (2025), and roof (2013). Included (sold without legal warranty of quality): Unit 334: Fridge, stove, dishwasher, washer, dryer, living room sofa, sofa bed in bedroom, range hood microwave. Unit 336: Range hood, furnace (2021).Note: Both water heaters and space heater (Unit 334) are rented via Reliance. Whether you're an investor seeking a turnkey income property or a savvy homeowner looking to offset your mortgage, this opportunity checks all the boxes. Don't miss this rare gem, book your showing today and unlock the potential of 334- 336 Eleventh Street East!
Under contract
C$439,000
336 11th St E #334, Cornwall, ON K6H 2Y7
4beds
2baths
Duplex
Built in ----
-- sqft lot
$-- Zestimate®
C$--/sqft
C$-- HOA
What's special
- 167 days |
- 11 |
- 0 |
Zillow last checked:
Listing updated:
Listed by:
RE/MAX HALLMARK REALTY GROUP
Source: TRREB,MLS®#: X12746912 Originating MLS®#: Ottawa Real Estate Board
Originating MLS®#: Ottawa Real Estate BoardFacts & features
Interior
Bedrooms & bathrooms
- Bedrooms: 4
- Bathrooms: 2
Primary bedroom
- Level: Main
- Dimensions: 3.41 x 3.21
Primary bedroom
- Level: Second
- Dimensions: 3.46 x 3.25
Bedroom 2
- Level: Second
- Dimensions: 3.46 x 3.2
Bedroom 2
- Level: Main
- Dimensions: 3.41 x 3.14
Bathroom
- Level: Second
- Dimensions: 3.46 x 1.59
Bathroom
- Level: Main
- Dimensions: 3.41 x 1.7
Other
- Level: Main
- Dimensions: 3.34 x 1.52
Other
- Level: Second
- Dimensions: 3.48 x 1.53
Family room
- Level: Second
- Dimensions: 3.45 x 4.55
Kitchen
- Level: Second
- Dimensions: 3.45 x 3.69
Kitchen
- Level: Main
- Dimensions: 3.5 x 4.42
Living room
- Level: Main
- Dimensions: 3.5 x 3.72
Heating
- Forced Air, Gas
Cooling
- Wall Unit(s)
Features
- Separate Heating Controls, Separate Hydro Meter, Storage, Water Meter
- Flooring: Carpet Free
- Basement: Unfinished
- Has fireplace: No
Interior area
- Living area range: 1100-1500 null
Property
Parking
- Total spaces: 3
- Parking features: Private Double, Tandem
Features
- Stories: 2
- Patio & porch: Porch, Deck
- Pool features: None
Lot
- Size: 4,068 Square Feet
- Features: Fenced Yard, Rectangular Lot
- Topography: Flat
Details
- Additional structures: Shed
- Parcel number: 601890221
- Other equipment: Sump Pump
Construction
Type & style
- Home type: MultiFamily
- Property subtype: Duplex
Materials
- Vinyl Siding
- Foundation: Concrete
- Roof: Asphalt Shingle
Utilities & green energy
- Sewer: Sewer
Community & HOA
Community
- Security: Carbon Monoxide Detector(s), Smoke Detector(s)
Location
- Region: Cornwall
Financial & listing details
- Annual tax amount: C$2,349
- Date on market: 2/2/2026
RE/MAX HALLMARK REALTY GROUP
RE/MAX HALLMARK REALTY GROUP
By pressing Contact Agent, you agree that the real estate professional identified above may call/text you about your search, which may involve use of automated means and pre-recorded/artificial voices. You don't need to consent as a condition of buying any property, goods, or services. Message/data rates may apply. You also agree to our Terms of Use. Zillow does not endorse any real estate professionals. We may share information about your recent and future site activity with your agent to help them understand what you're looking for in a home.
Price history
Price history is unavailable.
Public tax history
Tax history is unavailable.
Climate risks
Neighborhood: K6H
Nearby schools
GreatSchools rating
- 3/10Saint Regis Mohawk SchoolGrades: PK-5Distance: 5.2 mi
- 6/10J William Leary Junior High SchoolGrades: 7-8Distance: 11 mi
- 4/10Massena Senior High SchoolGrades: 9-12Distance: 11.3 mi
- C$309,9003 bd1 ba-- sqft928 Pacific Ln, Cornwall, ON K6H3Y9For Sale

- C$449,9003 bd2 ba-- sqft1118 Clement Ct, Cornwall, ON K6H0G3For Sale

- C$349,9003 bd2 ba-- sqft83 11th St E, Cornwall, ON K6H2Y3For Sale

- C$--2 bd1 ba-- sqft1163 Sydney St #1A, Cornwall, ON K6H6W5Off Market

- C$429,9003 bd2 ba-- sqft250 Lourdes Ave, Cornwall, ON K6H0E8For Sale
- C$--3 bd3 ba-- sqft261 Lourdes Ave, Cornwall, ON K6H0E8Off Market
- C$469,9005 bd3 ba-- sqft213 8th St E, Cornwall, ON K6H2S6For Sale
- C$3,200,00023 bd17 ba-- sqft822 Marlborough St N, Cornwall, ON K6H4B4For Sale
Similar homes
- C$469,9005 bd3 ba-- sqft213 8th St E, Cornwall, ON K6H 2S6For Sale
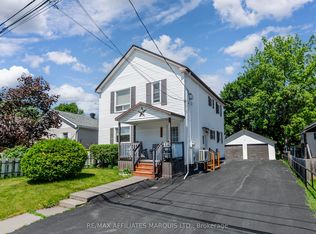 MLS ID #X13430744, RE/MAX AFFILIATES MARQUIS LTD.. TRREB
 - C$440,0004 bd1 ba-- sqft1212 Brodeur St, Cornwall, ON K6J 4Z2For Sale
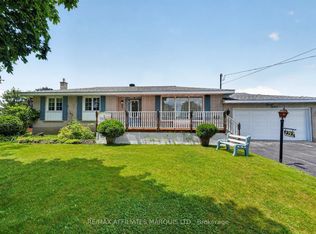 MLS ID #X13578182, RE/MAX AFFILIATES MARQUIS LTD.. TRREB
 - C$429,9004 bd2 ba-- sqft336 Amelia St, Cornwall, ON K6H 3P5For Sale
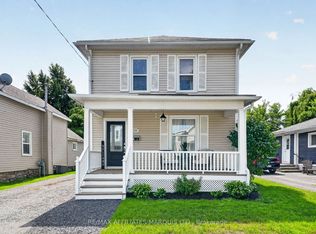 MLS ID #X13525292, RE/MAX AFFILIATES MARQUIS LTD.. TRREB
 - C$429,9003 bd2 ba-- sqft250 Lourdes Ave, Cornwall, ON K6H 0E8For Sale
 MLS ID #X13207624, REAL BROKER ONTARIO LTD., BROKERAGE. TRREB
 - C$414,0004 bd1 ba-- sqft1205 Osborne Ave, Cornwall, ON K6J 1L2For SaleMLS ID #X13577558, REAL BROKER ONTARIO LTD., BROKERAGE. TRREB
- C$455,0006 bd3 ba-- sqft656 Saint Felix St, Cornwall, ON K6H 5B6For SaleMLS ID #X13130942, ROYAL LEPAGE PERFORMANCE REALTY. TRREB
- C$485,0004 bd2 ba-- sqft12 Cartier Ave #12A, Cornwall, ON K6J 4B4For SaleMLS ID #X12746924, RE/MAX AFFILIATES MARQUIS LTD.. TRREB
- C$399,9006 bd2 ba-- sqft122 New St, Cornwall, ON K6H 3G2For SaleMLS ID #X13473244, RE/MAX AFFILIATES MARQUIS LTD.. TRREB
- C$474,9004 bd2 ba-- sqft615 12th St E, Cornwall, ON K6H 3B3For SaleMLS ID #X13049856, REAL BROKER ONTARIO LTD., BROKERAGE. TRREB
- C$349,9005 bd2 ba-- sqft331 7th St E, Cornwall, ON K6H 2R8For SaleMLS ID #X13240360, CENTURY 21 ACTION POWER TEAM LTD.. TRREB
- C$449,9003 bd2 ba-- sqft1118 Clement Ct, Cornwall, ON K6H 0G3For SaleMLS ID #X12955662, RE/MAX AFFILIATES MARQUIS LTD.. TRREB
- C$454,9004 bd3 ba-- sqft672 Champlain Dr, Cornwall, ON K6H 6P2For SaleMLS ID #X13191750, RE/MAX AFFILIATES MARQUIS LTD.. TRREB
- C$429,9006 bd2 ba-- sqft436 5th St E #434, Cornwall, ON K6H 2M2For SaleMLS ID #X13485872, WHEELER SMART CHOICE REALTY BROKERAGE. TRREB
- C$374,9003 bd2 ba-- sqft326 3rd St E, Cornwall, ON K6H 2E4For SaleMLS ID #X13513312, RE/MAX AFFILIATES MARQUIS LTD.. TRREB
- C$459,9004 bd2 ba-- sqft1015 Edythe Ave, Cornwall, ON K6J 1N8For SaleMLS ID #X13528864, RE/MAX AFFILIATES MARQUIS LTD.. TRREB
- C$349,9003 bd2 ba-- sqft83 11th St E, Cornwall, ON K6H 2Y3For SaleMLS ID #X13481740, RE/MAX AFFILIATES MARQUIS LTD.. TRREB
- C$374,5002 bd2 ba-- sqft543 5th St E, Cornwall, ON K6H 2M6For SaleMLS ID #X13556346, WHEELER SMART CHOICE REALTY BROKERAGE. TRREB
- C$469,0002 bd2 ba-- sqft777 Sandfield Cres, Cornwall, ON K6H 5C4For SaleMLS ID #X13552058, RE/MAX AFFILIATES MARQUIS LTD.. TRREB
- C$459,9992 bd2 ba-- sqft824 Alice St, Cornwall, ON K6H 4S6For SaleMLS ID #X13491540, RE/MAX AFFILIATES MARQUIS LTD.. TRREB
- C$445,9002 bd2 ba-- sqft127 Lawrence Ave, Cornwall, ON K6H 4H4For SaleMLS ID #X13165196, RE/MAX AFFILIATES MARQUIS LTD.. TRREB
