Experience the best of Historic Northeast St. Petersburg living with this exceptional property, perfectly located just blocks from Beach Drive, Downtown St Petersburg, North Shore Aquatic Complex, and Straub Park. Step inside to discover gorgeous hardwood floors throughout the first floor, where you'll find an inviting expansive living room, separate dining room with french doors with pass through to kitchen, and a luxurious first-floor master suite. The wood-burning fireplace creates a cozy ambiance in the living area, while a spacious front porch offers the perfect spot for enjoying the gentle Florida breeze. The master suite is a private retreat featuring a custom-designed closet and a spa-like bathroom complete with dual sinks and a soaking tub. Upstairs secondary bedrooms and a versatile loft provide ample space for family, guests, or a home office. Additionally, a detached 1-bedroom, 1-bathroom residence with stone counters, cooktop, refrigerator and dishwasher adds flexibility for guest quarters or potential rental income. A large yard with bricked area with gazebo and with low-maintenance artificial grass creates a serene outdoor haven. A detached 2-car garage ensures convenient parking and extra storage. Flood zone X. Solar panels in place. Also gas fueled tankless water heater for secondary residence. Lots of storage with separate laundry room, closet pantry, linen closet, under staircase closet and walk in closet upstairs! Enjoy close proximity to local dining, entertainment, and cultural attractions. Schedule your private showing today and embrace the blend of historic charm and modern comfort!
Sold for $1,480,000
Street View
$1,480,000
336 9TH AVENUE NE, ST PETERSBURG, FL 33701
4beds
2,903sqft
Single Family Residence
Built in 1915
7,558 Square Feet Lot
$1,438,500 Zestimate®
$510/sqft
$7,615 Estimated rent
Home value
$1,438,500
$1.29M - $1.60M
$7,615/mo
Zestimate® history
Owner options
List your home for rent
$7,615/mo
Rent Zestimate®
Find your next renter with Zillow Rental Manager. Plus, with online applications, you can quickly screen prospective tenants – for free.
$7,615/mo
Rent Zestimate®
Refinance and save
$10,172/mo
Est. payment
Refinancing to a lower rate could help reduce your monthly payments and save thousands over the life of the loan.
$10,172/mo
Est. payment
Explore your selling options
Work with a Zillow partner agent
Leverage their expertise and Zillow's premium Showcase listings to get your home seen by more buyers.
Get startedList with your own agent
Get your home in front of millions of buyers by listing it on Zillow.
Learn how to do itSell it yourself
Take full control of how buyers see your home on Zillow by listing For Sale by Owner (FSBO).
List your homeWhat's special
Zillow last checked:
Listing updated:
Listed by:
Nancy Otten 813-404-0442,
PEOPLE'S CHOICE REALTY SVC LLC 813-933-0677
Bought with:
Natalie DeVicente, 3234085
SOUTHERN ROOTS REALTY, LLC
Source: Stellar MLS,MLS#: TB8381899 Originating MLS: Suncoast Tampa
Originating MLS: Suncoast Tampa
Facts & features
Interior
Bedrooms & bathrooms
- Bedrooms: 4
- Bathrooms: 4
- Full bathrooms: 4
Rooms
- Room types: Dining Room, Utility Room, Loft
Primary bedroom
- Features: Built-in Closet
- Level: First
- Area: 192 Square Feet
- Dimensions: 12x16
Kitchen
- Level: First
- Area: 120 Square Feet
- Dimensions: 10x12
Living room
- Level: First
- Area: 336 Square Feet
- Dimensions: 12x28
Heating
- Central
Cooling
- Central Air
Appliances
- Included: Dishwasher, Range, Refrigerator
- Laundry: Electric Dryer Hookup, Inside, Laundry Room, Washer Hookup
Features
- Ceiling Fan(s), Primary Bedroom Main Floor, Stone Counters
- Flooring: Carpet, Ceramic Tile, Laminate, Hardwood
- Windows: Blinds
- Has fireplace: Yes
- Fireplace features: Living Room
Interior area
- Total structure area: 4,067
- Total interior livable area: 2,903 sqft
Property
Parking
- Total spaces: 2
- Parking features: Garage
- Garage spaces: 2
Features
- Levels: Two
- Stories: 2
- Patio & porch: Covered, Front Porch
- Exterior features: Irrigation System, Sidewalk
- Fencing: Vinyl
Lot
- Size: 7,558 Square Feet
- Dimensions: 60 x 127
- Features: Historic District, City Lot, Sidewalk
Details
- Additional structures: Residence, Gazebo
- Parcel number: 173117048420010060
- Special conditions: None
Construction
Type & style
- Home type: SingleFamily
- Architectural style: Bungalow
- Property subtype: Single Family Residence
Materials
- Wood Frame
- Foundation: Crawlspace
- Roof: Shingle
Condition
- New construction: No
- Year built: 1915
Utilities & green energy
- Sewer: Public Sewer
- Water: None
- Utilities for property: Cable Connected, Public, Solar
Community & HOA
Community
- Security: Security System Owned
- Pet fee: $0 monthly
- Subdivision: BAY SHORE REV
HOA
- Has HOA: No
Location
- Region: Saint Petersburg
Financial & listing details
- Price per square foot: $510/sqft
- Tax assessed value: $1,145,583
- Annual tax amount: $16,024
- Date on market: 5/5/2025
- Cumulative days on market: 7 days
- Listing terms: Cash,Conventional
- Ownership: Fee Simple
- Total actual rent: 0
- Road surface type: Paved
Price history
| Date | Event | Price |
|---|---|---|
| 6/13/2025 | Sold | $1,480,000+146.7%$510/sqft |
Source:  Stellar MLS #TB8381899 Report a problem Stellar MLS #TB8381899 Report a problem | ||
| 8/14/2020 | Sold | $600,000+9.1%$207/sqft |
Source: Public Record Report a problem | ||
| 10/20/2014 | Sold | $550,000+45.1%$189/sqft |
Source: Public Record Report a problem | ||
| 9/16/2010 | Sold | $379,000+80.5%$131/sqft |
Source: Public Record Report a problem | ||
| 12/12/2008 | Sold | $210,000+10.5%$72/sqft |
Source: Public Record Report a problem | ||
| 7/24/2008 | Sold | $190,000-58.2%$65/sqft |
Source: Public Record Report a problem | ||
| 3/8/2004 | Sold | $455,000+79.5%$157/sqft |
Source: Public Record Report a problem | ||
| 12/9/2002 | Sold | $253,500+93.5%$87/sqft |
Source: Public Record Report a problem | ||
| 11/3/2000 | Sold | $131,000$45/sqft |
Source: Public Record Report a problem | ||
Public tax history
| Year | Property taxes | Tax assessment |
|---|---|---|
| 2025 | $16,908 +5.5% | $939,959 +2.9% |
| 2024 | $16,025 +1.5% | $913,468 +3% |
| 2023 | $15,781 +2.5% | $886,862 +3% |
| 2022 | $15,404 -1.5% | $861,031 +3% |
| 2021 | $15,644 +56.7% | $835,952 +64.1% |
| 2020 | $9,984 +1.7% | $509,303 +2.3% |
| 2019 | $9,819 | $497,852 +1.9% |
| 2018 | $9,819 +1.3% | $488,569 +2.1% |
| 2017 | $9,692 +1.7% | $478,520 +2.1% |
| 2016 | $9,528 -1.4% | $468,678 +0.7% |
| 2015 | $9,660 +52.1% | $465,420 +44.9% |
| 2014 | $6,353 +2.5% | $321,167 +3.5% |
| 2013 | $6,199 +3.4% | $310,380 +2.9% |
| 2012 | $5,996 | $301,644 +4.6% |
| 2011 | -- | $288,313 +37.5% |
| 2010 | -- | $209,726 +2.7% |
| 2009 | -- | $204,212 -52.9% |
| 2008 | $9,340 | $433,500 -6.8% |
| 2007 | -- | $465,300 +30.9% |
| 2005 | -- | $355,400 +33.4% |
| 2004 | $6,475 +104% | $266,400 +45.3% |
| 2002 | $3,173 | $183,400 +42.9% |
| 2001 | $3,173 +55.4% | $128,300 +9% |
| 2000 | $2,042 | $117,700 |
Find assessor info on the county website
Neighborhood: Historic Old Northeast
Nearby homes
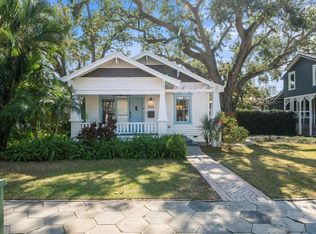
- $1,111,1113 bd3 ba1.9k sqft346 9th Ave NE, Saint Petersburg, FL 33701Sold
- $--3 bd1 ba700 sqft326 9th Ave NE APT 2, Saint Petersburg, FL 33701Off Market

- $--2 bd2 ba950 sqft326 9th Ave NE APT 1, Saint Petersburg, FL 33701Off Market
- $1,106,5004 bd3 ba1.6k sqft326 9th Ave NE, Saint Petersburg, FL 33701Off Market
- $1,478,1004 bd3 ba2.8k sqft316 9th Ave NE, Saint Petersburg, FL 33701Off Market
- $1,180,0003 bd2 ba1.9k sqft400 9th Ave NE, Saint Petersburg, FL 33701Sold
- $1,366,7005 bd5 ba1.9k sqft400 9th Ave NE, St Petersburg, FL 33701Off Market
- $1,922,9005 bd6 ba3.2k sqft335 8th Ave NE, St Petersburg, FL 33701Off Market
Nearby schools
GreatSchools rating
- 7/10North Shore Elementary SchoolGrades: PK-5Distance: 1.6 mi
- 5/10John Hopkins Middle SchoolGrades: 6-8Distance: 2 mi
- 6/10St. Petersburg High SchoolGrades: 9-12Distance: 2.3 mi
Get a cash offer in 3 minutes
Find out how much your home could sell for in as little as 3 minutes with a no-obligation cash offer.
Estimated market value
$1,438,500
Get a cash offer in 3 minutes
Find out how much your home could sell for in as little as 3 minutes with a no-obligation cash offer.
Estimated market value
$1,438,500
- Florida
- Pinellas County
- Saint Petersburg
- 33701
- Historic Old Northeast
- 336 9TH AVENUE NE
Nearby cities
Nearby neighborhoods
Nearby zip codes
Other Saint Petersburg Topics
- Apartments for Rent in 33701
- Houses for Sale in 33701
- Houses for Rent in 33701
- 33701 Real Estate
- Saint Petersburg Condos
- Houses for Sale in Saint Petersburg
- Newest Listings in Saint Petersburg
- Saint Petersburg Home Values
- Saint Petersburg Real Estate Agents
- Saint Petersburg Refinance
- Saint Petersburg Mortgage Rates
