MULTIPLE OFFERS~ HIGHEST AND BEST BY TUES. 2/18. This delightful 1920s craftsman-style bungalow is a rare find! Located in beautiful Historic Old Northeast, just off Beach Drive, this home is just blocks away from everything downtown St. Petersburg has to offer, and is the perfect respite from the busy city. The Main Home is a 2 bedroom 1.5 bath 1,052 sq ft craftsman-style bungalow featuring hardwood floors, natural gas fireplace and unique updated details preserve the original 1925 charm. The home has been meticulously maintained with a new roof (2019) and the kitchen updated in 2023 with all new stainless steel appliances. The bonus room is perfect for a den, playroom or office. The home has natural gas powering the fireplace, stove, dryer and tankless water heater for added savings! The detached Garage Apartment adds a beautifully updated 1 bedroom 1 bath apartment above a double garage and a large parking slab. This structure features an open floor plan, soaring ceilings, a downstairs laundry room, two single car garages, as well as its own separate alley access. Due to the proximity to downtown and private access, this space is perfect as a guest house or as a rental for significant income opportunities. This home also includes a rare spacious back yard, perfect for entertaining, with plenty space, privacy and beautiful mature landscaping. Whether you enjoy a walk down the street to the quiet parks and beaches, or a stroll to beautiful downtown with it's world class shopping, restaurants and entertainment, there is something nearby for everyone! Skip the traffic and walk a couple blocks to all the annual St. Petersburg events (Mainsail Art Festival, Pops in the Park, St Pete Grand Prix, etc.) while still having the convenience of quick access to I-275 and 4th St. While only steps away from Tampa Bay, this home is high and dry in flood zone X and evacuation D and sustained no damage from either hurricanes Milton or Helene in 2024. This location cannot be beat and this will not last!!
Sold for $1,111,111
$1,111,111
346 9TH AVENUE NE, ST PETERSBURG, FL 33701
3beds
1,960sqft
Single Family Residence
Built in 1925
7,000 Square Feet Lot
$1,200,100 Zestimate®
$567/sqft
$5,763 Estimated rent
Home value
$1,200,100
$1.07M - $1.36M
$5,763/mo
Zestimate® history
Owner options
List your home for rent
$5,763/mo
Rent Zestimate®
Find your next renter with Zillow Rental Manager. Plus, with online applications, you can quickly screen prospective tenants – for free.
$5,763/mo
Rent Zestimate®
Refinance and save
$7,631/mo
Est. payment
Refinancing to a lower rate could help reduce your monthly payments and save thousands over the life of the loan.
$7,631/mo
Est. payment
Explore your selling options
Work with a Zillow partner agent
Leverage their expertise and Zillow's premium Showcase listings to get your home seen by more buyers.
Get startedList with your own agent
Get your home in front of millions of buyers by listing it on Zillow.
Learn how to do itSell it yourself
Take full control of how buyers see your home on Zillow by listing For Sale by Owner (FSBO).
List your homeWhat's special
Natural gas fireplaceCraftsman-style bungalowNew roofBonus roomOpen floor planSoaring ceilingsHardwood floors
Zillow last checked:
Listing updated:
Listed by:
Amber Burgess 727-709-3572,
DICUS HARRISON REALTY 727-656-1584
Bought with:
Natalie DeVicente, 3234085
SOUTHERN ROOTS REALTY, LLC
Source: Stellar MLS,MLS#: TB8350816 Originating MLS: Suncoast Tampa
Originating MLS: Suncoast Tampa
Facts & features
Interior
Bedrooms & bathrooms
- Bedrooms: 3
- Bathrooms: 3
- Full bathrooms: 2
- 1/2 bathrooms: 1
Rooms
- Room types: Den/Library/Office
Primary bedroom
- Features: Built-in Closet
- Level: First
- Area: 115.5 Square Feet
- Dimensions: 10.5x11
Bedroom 2
- Features: Built-in Closet
- Level: First
- Area: 110 Square Feet
- Dimensions: 10x11
Dining room
- Level: First
- Area: 139.7 Square Feet
- Dimensions: 12.7x11
Kitchen
- Level: First
- Area: 127.6 Square Feet
- Dimensions: 11x11.6
Living room
- Level: First
- Area: 136.8 Square Feet
- Dimensions: 11.4x12
Heating
- Central
Cooling
- Central Air
Appliances
- Included: Dishwasher, Disposal, Dryer, Electric Water Heater, Gas Water Heater, Range, Range Hood, Refrigerator, Tankless Water Heater, Washer
- Laundry: Electric Dryer Hookup, Gas Dryer Hookup, In Garage, In Kitchen, Inside, Laundry Closet, Laundry Room
Features
- Built-in Features, Ceiling Fan(s), Open Floorplan, Primary Bedroom Main Floor, Solid Surface Counters, Thermostat
- Flooring: Tile, Vinyl, Hardwood
- Doors: Sliding Doors
- Has fireplace: Yes
- Fireplace features: Gas
Interior area
- Total structure area: 2,421
- Total interior livable area: 1,960 sqft
Property
Parking
- Total spaces: 2
- Parking features: Alley Access, Ground Level, Off Street, On Street, Parking Pad, Split Garage, Under Building
- Garage spaces: 2
- Has uncovered spaces: Yes
Features
- Levels: One
- Stories: 1
- Patio & porch: Deck, Porch
- Exterior features: Lighting, Private Mailbox, Sidewalk
- Fencing: Vinyl
Lot
- Size: 7,000 Square Feet
- Features: City Lot, Landscaped, Sidewalk
- Residential vegetation: Mature Landscaping
Details
- Additional structures: Guest House
- Parcel number: 173117048420010050
- Special conditions: None
Construction
Type & style
- Home type: SingleFamily
- Architectural style: Bungalow
- Property subtype: Single Family Residence
Materials
- Vinyl Siding, Wood Frame
- Foundation: Crawlspace
- Roof: Shingle
Condition
- New construction: No
- Year built: 1925
Utilities & green energy
- Sewer: Public Sewer
- Water: Public
- Utilities for property: Cable Connected, Electricity Connected, Natural Gas Connected, Public, Sewer Connected, Street Lights, Water Connected
Community & HOA
Community
- Pet fee: $0 monthly
- Subdivision: BAY SHORE REV
HOA
- Has HOA: No
Location
- Region: Saint Petersburg
Financial & listing details
- Price per square foot: $567/sqft
- Tax assessed value: $899,337
- Annual tax amount: $12,871
- Date on market: 2/14/2025
- Cumulative days on market: 5 days
- Listing terms: Cash,Conventional
- Ownership: Fee Simple
- Total actual rent: 0
- Electric utility on property: Yes
- Road surface type: Brick
Price history
| Date | Event | Price |
|---|---|---|
| 3/7/2025 | Sold | $1,111,111+1%$567/sqft |
Source:  Stellar MLS #TB8350816 Report a problem Stellar MLS #TB8350816 Report a problem | ||
| 2/19/2025 | Pending sale | $1,100,000$561/sqft |
Source: Stellar MLS #TB8350816 Report a problem | ||
| 2/14/2025 | Listed for sale | $1,100,000+100%$561/sqft |
Source: Stellar MLS #TB8350816 Report a problem | ||
| 11/8/2019 | Listing removed | $550,000$281/sqft |
Source: KELLER WILLIAMS GULF BEACHES #U8061239 Report a problem | ||
| 11/8/2019 | Listed for sale | $550,000$281/sqft |
Source: KELLER WILLIAMS GULF BEACHES #U8061239 Report a problem | ||
| 11/6/2019 | Sold | $550,000$281/sqft |
Source: Stellar MLS #U8061239 Report a problem | ||
| 10/11/2019 | Pending sale | $550,000$281/sqft |
Source: KELLER WILLIAMS GULF BEACHES #U8061239 Report a problem | ||
| 10/6/2019 | Listed for sale | $550,000$281/sqft |
Source: KELLER WILLIAMS GULF BEACHES #U8061239 Report a problem | ||
| 10/4/2019 | Pending sale | $550,000$281/sqft |
Source: KELLER WILLIAMS GULF BEACHES #U8061239 Report a problem | ||
| 10/4/2019 | Listed for sale | $550,000+53%$281/sqft |
Source: KELLER WILLIAMS GULF BEACHES #U8061239 Report a problem | ||
| 6/30/2004 | Sold | $359,500+156.8%$183/sqft |
Source: Stellar MLS #U7070879 Report a problem | ||
| 4/25/2003 | Sold | $140,000$71/sqft |
Source: Public Record Report a problem | ||
Public tax history
| Year | Property taxes | Tax assessment |
|---|---|---|
| 2025 | $13,542 +5.2% | $722,433 +2.9% |
| 2024 | $12,871 +1.4% | $702,073 +3% |
| 2023 | $12,692 +2.3% | $681,624 +3% |
| 2022 | $12,404 -1.7% | $661,771 +3% |
| 2021 | $12,613 -6.7% | $642,496 -4.8% |
| 2020 | $13,523 +24.1% | $674,812 +41.3% |
| 2019 | $10,895 | $477,740 -10.6% |
| 2018 | $10,895 +7.8% | $534,295 +11.7% |
| 2017 | $10,104 +18.5% | $478,445 +11.5% |
| 2016 | $8,526 +9% | $429,154 +14.1% |
| 2015 | $7,822 +11% | $375,995 +13.9% |
| 2014 | $7,047 +12.1% | $329,992 +19.4% |
| 2013 | $6,286 +11% | $276,319 +12.7% |
| 2012 | $5,663 | $245,156 -12.3% |
| 2010 | -- | $279,500 -4.1% |
| 2009 | -- | $291,431 -11% |
| 2008 | $7,056 | $327,500 +4.2% |
| 2007 | -- | $314,200 +11.9% |
| 2005 | -- | $280,700 +54.2% |
| 2004 | $3,816 +362.3% | $182,000 +7.6% |
| 2003 | $825 +5.9% | $169,100 +21% |
| 2002 | $779 | $139,700 +31.1% |
| 2001 | $779 +5.2% | $106,600 +16.8% |
| 2000 | $741 | $91,300 |
Find assessor info on the county website
Neighborhood: Historic Old Northeast
Nearby homes
- $1,180,0003 bd2 ba1.9k sqft400 9th Ave NE, Saint Petersburg, FL 33701Sold
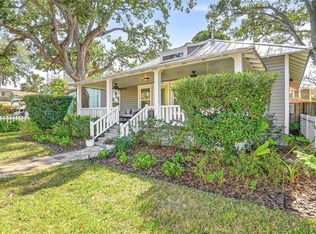
- $1,366,7005 bd5 ba1.9k sqft400 9th Ave NE, St Petersburg, FL 33701Off Market
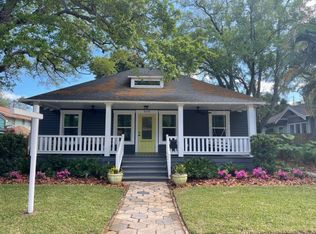
- $1,480,0004 bd4 ba2.9k sqft336 9th Ave NE, Saint Petersburg, FL 33701Sold
- $--3 bd1 ba700 sqft326 9th Ave NE APT 2, Saint Petersburg, FL 33701Off Market

- $--2 bd2 ba950 sqft326 9th Ave NE APT 1, Saint Petersburg, FL 33701Off Market
- $1,106,5004 bd3 ba1.6k sqft326 9th Ave NE, Saint Petersburg, FL 33701Off Market
- $1,244,6007 bd5 ba3.6k sqft416 9th Ave NE, Saint Petersburg, FL 33701Off Market
- $2,365,0005 bd5 ba3.4k sqft345 8th Ave NE, Saint Petersburg, FL 33701Sold
Nearby schools
GreatSchools rating
- 7/10North Shore Elementary SchoolGrades: PK-5Distance: 1.6 mi
- 5/10John Hopkins Middle SchoolGrades: 6-8Distance: 2 mi
- 6/10St. Petersburg High SchoolGrades: 9-12Distance: 2.3 mi
Schools provided by the listing agent
- Elementary: North Shore Elementary-PN
- Middle: John Hopkins Middle-PN
- High: St. Petersburg High-PN
Source: Stellar MLS. This data may not be complete. We recommend contacting the local school district to confirm school assignments for this home.
Get a cash offer in 3 minutes
Find out how much your home could sell for in as little as 3 minutes with a no-obligation cash offer.
Estimated market value
$1,200,100
Get a cash offer in 3 minutes
Find out how much your home could sell for in as little as 3 minutes with a no-obligation cash offer.
Estimated market value
$1,200,100
- Florida
- Pinellas County
- Saint Petersburg
- 33701
- Historic Old Northeast
- 346 9TH AVENUE NE
Nearby cities
Nearby neighborhoods
Nearby zip codes
Other Saint Petersburg Topics
- Apartments for Rent in 33701
- Houses for Sale in 33701
- Houses for Rent in 33701
- 33701 Real Estate
- Saint Petersburg Condos
- Houses for Sale in Saint Petersburg
- Newest Listings in Saint Petersburg
- Saint Petersburg Home Values
- Saint Petersburg Real Estate Agents
- Saint Petersburg Refinance
- Saint Petersburg Mortgage Rates
