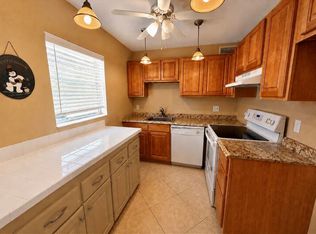
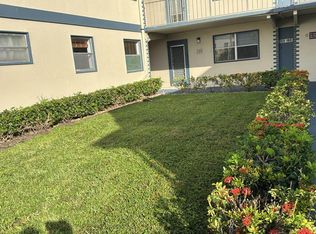
Great location for this wonderful 2nd floor true corner end unit. Located at the end of the cul-de-sac, Beautiful wood laminate flooring awaits you through the entrance. Kitchen appliances include a stove-top on the counter along with a mounted microwave. Large oversized inlaid stainless steel sink. The guest (2nd bathroom) has updated vanity, faucet, cammode, and the tub shower has a glass enclosure. In the primary bedroom walk-in closet is where you'll find an oversized stackable washer/dryer. A/C unit approx. 5-6 years. (installed 2020ish) Screened in outside patio with a privacy garden view. Unit available furnished.
For sale
$79,500
336 BRITTANY G Terrace, Delray Beach, FL 33446
2beds
880sqft
Condominium
Built in 1974
-- sqft lot
$-- Zestimate®
$90/sqft
$770/mo HOA
What's special
True corner end unitBeautiful wood laminate flooringStove-top on the counterMounted microwave
- 35 days
- 322
- 14
Likely to sell faster than
Zillow last checked:
Listing updated:
Listed by:
Stuart P Birke 561-756-1215,
Huntington Signature RE LLC,
Nancy F Birke PA 561-756-1227,
Huntington Signature RE LLC
Source: BeachesMLS,MLS#: B26060619 Originating MLS: BeachesMLS
Originating MLS: BeachesMLSFacts & features
Interior
Bedrooms & bathrooms
- Bedrooms: 2
- Bathrooms: 2
- Full bathrooms: 2
- Main level bathrooms: 2
- Main level bedrooms: 2
Primary bedroom
- Level: Main
- Area: 143
- Dimensions: 13 X 11
Kitchen
- Level: Main
- Area: 80
- Dimensions: 10 X 8
Living room
- Level: Main
- Area: 187
- Dimensions: 17 X 11
Heating
- Central, Electric
Cooling
- Central Air, Ceiling Fan(s), Electric
Appliances
- Included: Cooktop, Dryer, Dishwasher, Electric Cooktop, Electric Range, Electric Water Heater, Microwave, Refrigerator, Water Heater, Washer
- Laundry: Inside, In Unit, See Remarks, Washer Dryer Install Allowed
Features
- Separate Shower, Stacked Bedrooms, Walk-In Closet(s)
- Flooring: Laminate
- Has fireplace: No
- Furnished: Yes
Interior area
- Total structure area: 988
- Total interior livable area: 880 sqft
Video & virtual tour
Property
Parking
- Total spaces: 1
- Parking features: Assigned, Deeded, Guest
Accessibility
- Accessibility features: None
Features
- Levels: One
- Stories: 1
- Pool features: Association, Heated
- Has view: Yes
- View description: Garden
- Waterfront features: None
Details
- Parcel number: 00424622070073360
- Zoning: resid
- Special conditions: Standard
Construction
Type & style
- Home type: Condo
- Property subtype: Condominium
Materials
- Stucco, Wood Frame
- Roof: Flat,Tar/Gravel
Condition
- Resale
- New construction: No
- Year built: 1974
Utilities & green energy
- Sewer: Public Sewer
- Water: Public
- Utilities for property: Cable Available, Electricity Available, Water Available
Community & HOA
Community
- Features: Gated
- Security: Security Gate, Gated with Guard, Gated Community, Security Guard
- Senior community: Yes
- Subdivision: KINGS POINT
HOA
- Has HOA: Yes
- Amenities included: Basketball Court, Bocce Court, Billiard Room, Business Center, Fitness Center, Golf Course, Indoor Pool, Library, Pickleball, Pool, Recreation Facilities, Restaurant, Shuffleboard Court, Sauna, Spa/Hot Tub, Security, Tennis Court(s), Transportation Service, Workshop Area
- Services included: Common Areas, Cable TV, Maintenance Grounds, Roof, Security
- HOA fee: $770 monthly
Location
- Region: Delray Beach
Financial & listing details
- Price per square foot: $90/sqft
- Tax assessed value: $81,407
- Annual tax amount: $1,734
- Date on market: 8/5/2026
- Cumulative days on market: 258 days
- Listing terms: Cash,Conventional
- Electric utility on property: Yes
Estimated market value
Not available
Estimated sales range
Not available
$1,695/mo
Price history
| Date | Event | Price |
|---|---|---|
| 8/5/2026 | Listed for sale | $79,500$90/sqft |
Source:  BeachesMLS #B26060619 Report a problem BeachesMLS #B26060619 Report a problem | ||
Public tax history
Tax history is unavailable.
Monthly payment
Est. payment
Payment breakdown
Explore the cost of this home by adjusting the details. Changes won't be saved.Climate risks
Neighborhood: Kings Point
Nearby schools
Schools provided by the listing agent
- Elementary: Orchard View
- Middle: Carver Community
- High: Spanish River
Source: BeachesMLS. This data may not be complete. We recommend contacting the local school district to confirm school assignments for this home.


Similar homes
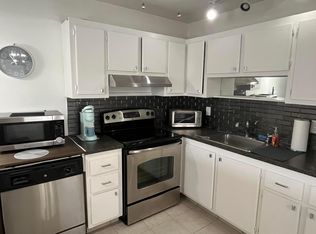
- $88,9001 bd2 ba720 sqft114 Waterford E #114, Delray Beach, FL 33446For Sale
 MLS ID #B26022246, Stuart P Birke, Huntington Signature RE LLC. BeachesMLS
 - $114,9002 bd2 ba880 sqft221 Waterford #J, Delray Beach, FL 33446For Sale
 MLS ID #B26028897, Fiona Barone, EXP Realty LLC. BeachesMLS
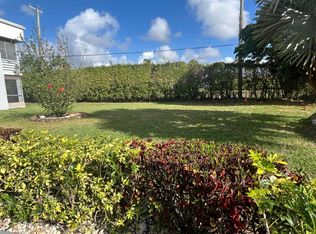
 - $89,9002 bd2 ba907 sqftC, Delray Beach, FL 33484For Sale
 MLS ID #R11169924, Stuart P Birke, Huntington Signature RE LLC. BeachesMLS
 - $63,5001 bd2 ba760 sqft7 FLANDERS A, Delray Beach, FL 33484For Sale
 MLS ID #B26070309, Stuart P Birke, Huntington Signature RE LLC. BeachesMLS
 - $59,5001 bd2 ba760 sqftD, Delray Beach, FL 33484For SaleMLS ID #B26052473, Lisa B. Levy, LoKation. BeachesMLS
- $82,0001 bd1 ba600 sqft91 Preston C #C, Boca Raton, FL 33434For SaleMLS ID #F10554094, Luis E Aguirre, Valhomes Realty Inc.. BeachesMLS
- $69,9001 bd2 ba720 sqft79 Dorset B, Boca Raton, FL 33434For SaleMLS ID #B26070903, Mark A Doring, VantaSure Realty LLC. BeachesMLS
- $75,0001 bd2 ba700 sqft236 PRESCOTT L, Deerfield Beach, FL 33442For SaleMLS ID #B26070130, Toni Peggy Zaks, Signature International Real E. BeachesMLS
- $95,0001 bd1 ba858 sqft17, Delray Beach, FL 33445For SaleMLS ID #B26055529, Laura B Azua, United Realty Group Inc.. BeachesMLS
- $79,9001 bd2 ba700 sqftISLEWOOD A, Deerfield Beach, FL 33442For SaleMLS ID #B26018330, Faye Lash, Deer Creek R E Inc. BeachesMLS
- $77,9001 bd2 ba719 sqft4023 Berkshire B #4023, Deerfield Beach, FL 33442For SaleMLS ID #B26008366, Faye Lash, Deer Creek R E Inc. BeachesMLS
- $57,0001 bd2 ba700 sqftFARNHAM D, Deerfield Beach, FL 33442For SaleMLS ID #B26038233, Paul H Solomon, Luhu Realty, Inc. BeachesMLS
- $79,9001 bd1 ba650 sqft283 Ventnor #283, Deerfield Beach, FL 33442For SaleMLS ID #F10549006, Alvaro Flores, High Class Realty. BeachesMLS
- $74,9001 bd2 ba700 sqft269 Farnham L, Deerfield Beach, FL 33442For SaleMLS ID #B26029389, Jennifer A Sanford, Sanford Florida Home Group. BeachesMLS
- $79,0002 bd2 ba1.2k sqft4912 NW 3rd Ave, Lot 940, Deerfield Beach, FL 33064For SaleMLS ID #R11151601, Elida B. Brandao, Greener Globe Realty Group. BeachesMLS
- $100,0002 bd2 ba828 sqftFarnham P, Deerfield Beach, FL 33442For SaleMLS ID #B26007211, Joyce L Paz, Signature International Real E. BeachesMLS
- $82,0001 bd2 ba702 sqftWINDSOR - L, West Palm Beach, FL 33417For SaleMLS ID #B26069357, Sharon Racsko, Century Village Real Estate. BeachesMLS
- $75,0002 bd2 ba1k sqft2812 S Garden Dr #304, Lake Worth, FL 33461For SaleMLS ID #B26009437, Giselle Licea, Keller Williams Realty - Wellington. BeachesMLS
- $89,0002 bd2 ba870 sqft2161-102, Boynton Beach, FL 33435For SaleMLS ID #R11134755, Susan H Doyle, Plum Tree Realty. BeachesMLS
- $82,0002 bd1 ba894 sqft2566 S Garden Drive #108, Lake Worth, FL 33461For SaleMLS ID #F10552267, Darius Lelutiu, Best Realty and Prop. Mgmnt. BeachesMLS
