Available NOW - SHOWINGS/TOURS ARE BY APPOINTMENT ONLY.
Beautiful 3-Bedroom, 2.5-Bath Townhome in Mount Airy, Philadelphia.
Welcome to this beautifully well maintained townhome located in a quiet, family-friendly neighborhood known for its welcoming community and peaceful surroundings. This home offers the perfect combination of comfort, functionality, and convenience.
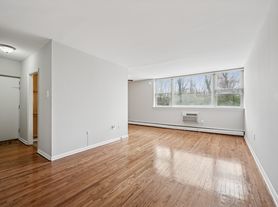
The bright and inviting main living area is perfect for relaxing or entertaining. An elegant electric fireplace creates a warm, cozy atmosphere during the colder months, making it the perfect place to unwind with family and friends.
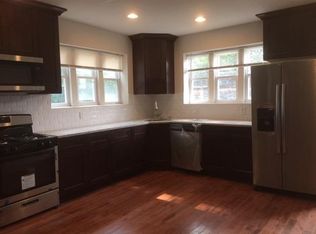
The heart of the home is the spacious, open kitchen, designed with both everyday living and entertaining in mind. Filled with natural light, it offers plenty of room for family gatherings, cooking, and hosting guests. The kitchen features ample cabinet space, a large pantry for additional storage, and everything you need to make it both practical and inviting.
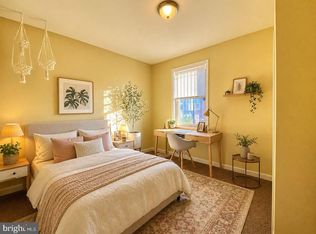
The second floor features three bedrooms, including a spacious primary suite with its own private bathroom, abundant natural light, and beautiful views. The second bedroom is generously sized and bright, while the third bedroom is ideal as a home office, nursery, or guest room.
The finished basement provides a versatile bonus space that can be used as a family room, home gym, playroom, or additional storage. It also includes a half bathroom, a full-size washer and dryer, and direct access to the attached one-car garage.
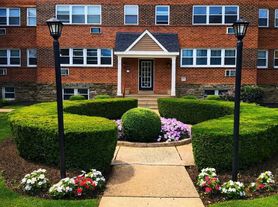
Outside, you'll enjoy a charming private garden that adds character to the home and provides a lovely outdoor space to relax. A neighborhood park is located just behind the property, making it a great location for families and outdoor activities.
Home Features:
- Available October 1st
- 3 bedrooms, 2.5 bathrooms
- Bright, open-concept kitchen with large pantry and abundant storage
- Spacious primary suite with private bathroom
- Cozy living room with an electric fireplace
- Finished basement with flexible living space
- Washer and dryer included
- Attached one-car garage
- Plenty of street parking
- Charming private garden
- Quiet, family-oriented neighborhood with excellent neighbors
Conveniently located near Stenton train station, shopping, restaurants, schools, parks, and major highways, this home provides easy access to everyday conveniences while offering the comfort of a peaceful residential setting.
Don't miss the opportunity to make this wonderful home yours. Contact us today to schedule a showing!
Rental Criteria:
- Gross Income: 2.5x monthly rent
- First month's rent, Last month's rent and Security Deposit due at signing.
- Credit Score 660+
- Renters Insurance Required
- Small Pets allowed for an additional fee
- ALL Utilities are paid by the Tenant
- Snow removal and Lawn care is Tenant's responsibility
- Non-Smoking
- Anyone 18+ will need to complete an application and go through screening process
Townhouse for rent
Townhouse
Available now
Cats, small dogs OK
Air conditioner, central air
In unit laundry
Attached garage parking
Forced air
What's special
Elegant electric fireplaceAttached one-car garagePlenty of street parkingCharming private gardenFilled with natural lightSpacious open kitchenAmple cabinet space
- 106 days |
- -- |
- -- |
Zillow last checked:
Listing updated:
Travel times
Facts & features
Interior
Bedrooms & bathrooms
- Bedrooms: 3
- Bathrooms: 3
- Full bathrooms: 2
- 1/2 bathrooms: 1
Heating
- Forced Air
Cooling
- Air Conditioner, Central Air
Appliances
- Included: Dishwasher, Dryer, Freezer, Microwave Oven, Oven, Refrigerator, Washer
- Laundry: In Unit
Features
- Flooring: Hardwood
Interior area
- Total interior livable area: 2,063 sqft
Video & virtual tour
Property
Parking
- Parking features: Attached, Garage, Off Street
- Has attached garage: Yes
- Details: Contact manager
Details
- Additional structures: Garage(s)
- Parcel number: 221200100
Construction
Type & style
- Home type: Townhouse
- Property subtype: Townhouse
Building
Management
- Pets allowed: Yes
Community & HOA
Location
- Region: Philadelphia
Financial & listing details
- Lease term: 1 Year
Price history
| Date | Event | Price |
|---|---|---|
| 7/29/2026 | Listed for rent | $2,600+6.1%$1/sqft |
Source: Zillow Rentals Report a problem | ||
| 10/1/2024 | Listing removed | $2,450$1/sqft |
Source: Zillow Rentals Report a problem | ||
| 9/11/2024 | Listed for rent | $2,450$1/sqft |
Source: Zillow Rentals Report a problem | ||
| 4/28/2022 | Sold | $350,000+0.9%$170/sqft |
Source:  Bright MLS #PAPH2094636 Report a problem | ||
| 4/26/2022 | Pending sale | $346,900$168/sqft |
Source: Bright MLS #PAPH2094636 Report a problem | ||
| 4/22/2022 | Listing removed | -- |
Source: Bright MLS #PAPH2094636 Report a problem | ||
| 4/22/2022 | Pending sale | $346,900$168/sqft |
Source: Bright MLS #PAPH2094636 Report a problem | ||
| 3/19/2022 | Contingent | $346,900$168/sqft |
Source: Bright MLS #PAPH2094636 Report a problem | ||
| 3/17/2022 | Listed for sale | $346,900+77.9%$168/sqft |
Source: Bright MLS #PAPH2094636 Report a problem | ||
| 7/15/2021 | Sold | $195,000$95/sqft |
Source: Public Record Report a problem | ||