Immaculate, larger than it looks 4 bedroom, 3 bath home on half an acre with inlaw suite! This home has so much to offer on every floor.The 1st level includes a large foyer with heated floor tiles along with 2 bedrooms, full bath, living room, dining, family room, & kitchen. Amazing kitchen includes granite counters, soft close cabinets, & touch under cabinet lighting. Huge family room w/ skylights & sliding doors to deck with gazebo. Upstairs find 2 large bedrooms w/ large closets, full bath, & balcony overlooking backyard. Hardwood & ceramic tile floors thru main floor & upstairs. The lower level has so many options from a large workshop & storage area to another living space. Currently offers full living suite with kitchen & laundry as well as 5th bedroom area and full bath. Suite area has new flooring, walls, windows, vents, cable, closet. Convenient access w/ new door to driveway/yard from lower level. 2 car garage. 2 hvac systems 2009 & 2024, 2022 50 gal hot water tank. Must See!
Sold for $440,000
$440,000
336 Forestwood Dr, Gibsonia, PA 15044
4beds
2,469sqft
Single Family Residence
Built in 1954
0.5 Acres Lot
$481,100 Zestimate®
$178/sqft
$2,870 Estimated rent
Home value
$481,100
$457,000 - $505,000
$2,870/mo
Zestimate® history
Owner options
List your home for rent
$2,870/mo
Rent Zestimate®
Find your next renter with Zillow Rental Manager. Plus, with online applications, you can quickly screen prospective tenants – for free.
$2,870/mo
Rent Zestimate®
Refinance and save
$2,976/mo
Est. payment
Refinancing to a lower rate could help reduce your monthly payments and save thousands over the life of the loan.
$2,976/mo
Est. payment
Explore your selling options
Work with a Zillow partner agent
Leverage their expertise and Zillow's premium Showcase listings to get your home seen by more buyers.
Get startedList with your own agent
Get your home in front of millions of buyers by listing it on Zillow.
Learn how to do itSell it yourself
Take full control of how buyers see your home on Zillow by listing For Sale by Owner (FSBO).
List your homeWhat's special
Suite areaLarge workshopStorage areaHeated floor tilesHuge family roomLarge foyerFull living suite
Zillow last checked:
Listing updated:
Listed by:
Amanda Dickens 412-831-0100,
BERKSHIRE HATHAWAY THE PREFERRED REALTY
Bought with:
Frederick Boni, RS349515
COLDWELL BANKER REALTY
Source: WPMLS,MLS#: 1650261 Originating MLS: West Penn Multi-List
Originating MLS: West Penn Multi-ListFacts & features
Interior
Bedrooms & bathrooms
- Bedrooms: 4
- Bathrooms: 3
- Full bathrooms: 3
Primary bedroom
- Level: Main
- Dimensions: 12x14
Bedroom 2
- Level: Main
- Dimensions: 10x11
Bedroom 3
- Level: Upper
- Dimensions: 15x15
Bedroom 4
- Level: Upper
- Dimensions: 12x16
Bedroom 5
- Level: Lower
- Dimensions: 12x18
Bonus room
- Level: Lower
- Dimensions: 21x32
Dining room
- Level: Main
- Dimensions: 13x15
Family room
- Level: Main
- Dimensions: 18x22
Kitchen
- Level: Main
- Dimensions: 10x18
Living room
- Level: Main
- Dimensions: 13x18
Heating
- Forced Air, Gas
Cooling
- Central Air
Appliances
- Included: Some Gas Appliances, Cooktop, Dryer, Dishwasher, Disposal, Microwave, Refrigerator, Stove, Washer
Features
- Hot Tub/Spa, Kitchen Island, Window Treatments
- Flooring: Ceramic Tile, Hardwood
- Windows: Multi Pane, Screens, Window Treatments
- Basement: Finished,Walk-Out Access
- Number of fireplaces: 1
- Fireplace features: Gas
Interior area
- Total structure area: 2,469
- Total interior livable area: 2,469 sqft
Property
Parking
- Total spaces: 2
- Parking features: Built In, Garage Door Opener
- Has attached garage: Yes
Features
- Levels: Two
- Stories: 2
- Pool features: None
- Has spa: Yes
- Spa features: Hot Tub
Lot
- Size: 0.5 Acres
- Dimensions: 98 x 202 x 97 x 202
Details
- Parcel number: 1665S00186000000
Construction
Type & style
- Home type: SingleFamily
- Architectural style: Colonial,Two Story
- Property subtype: Single Family Residence
Materials
- Brick
- Roof: Asphalt
Condition
- Resale
- Year built: 1954
Utilities & green energy
- Sewer: Public Sewer
- Water: Public
Community & HOA
Location
- Region: Gibsonia
Financial & listing details
- Price per square foot: $178/sqft
- Tax assessed value: $189,100
- Annual tax amount: $5,107
- Date on market: 4/24/2024
Price history
| Date | Event | Price |
|---|---|---|
| 6/17/2024 | Sold | $440,000-2.2%$178/sqft |
Source:  WPMLS #1650261 Report a problem WPMLS #1650261 Report a problem | ||
| 5/6/2024 | Contingent | $450,000$182/sqft |
Source: WPMLS #1650261 Report a problem | ||
| 4/24/2024 | Listed for sale | $450,000+27.1%$182/sqft |
Source: WPMLS #1650261 Report a problem | ||
| 5/24/2021 | Sold | $354,000+7.3%$143/sqft |
Source: WPMLS #1493749 Report a problem | ||
| 4/15/2021 | Pending sale | $330,000$134/sqft |
Source:  Keller Williams #1493749 Report a problem Keller Williams #1493749 Report a problem | ||
| 4/14/2021 | Contingent | $330,000$134/sqft |
Source: WPMLS #1493749 Report a problem | ||
| 4/11/2021 | Listed for sale | $330,000$134/sqft |
Source: WPMLS #1493749 Report a problem | ||
Public tax history
| Year | Property taxes | Tax assessment |
|---|---|---|
| 2025 | $5,404 +5.8% | $189,100 |
| 2024 | $5,107 +471% | $189,100 |
| 2023 | $894 | $189,100 |
| 2022 | $894 +10.5% | $189,100 +10.5% |
| 2021 | $809 +2% | $171,100 |
| 2020 | $793 -2% | $171,100 |
| 2019 | $809 -82.2% | $171,100 |
| 2018 | $4,536 +1.4% | $171,100 |
| 2017 | $4,473 +452.6% | $171,100 |
| 2016 | $809 -81.9% | $171,100 |
| 2015 | $4,473 +600.2% | $171,100 |
| 2014 | $639 | $171,100 -1.7% |
| 2013 | -- | $174,100 +27.8% |
| 2012 | -- | $136,200 |
| 2011 | -- | $136,200 |
| 2010 | -- | $136,200 |
| 2009 | -- | $136,200 |
| 2008 | -- | $136,200 |
| 2007 | -- | $136,200 |
| 2006 | -- | $136,200 |
| 2005 | -- | $136,200 +15.4% |
| 2004 | -- | $118,000 -11.3% |
| 2003 | -- | $133,000 |
| 2002 | -- | $133,000 |
Find assessor info on the county website
Neighborhood: 15044
Nearby homes
- $381,1004 bd2 ba1.2k sqft334 Forestwood Dr, Gibsonia, PA 15044Off Market
- $246,9003 bd1 ba981 sqft338 Forestwood Dr, Gibsonia, PA 15044Off Market
- $280,0003 bd1 ba1.1k sqft340 Forestwood Dr, Gibsonia, PA 15044Off Market
- $373,0004 bd2 ba-- sqft335 Forestwood Dr, Gibsonia, PA 15044Sold
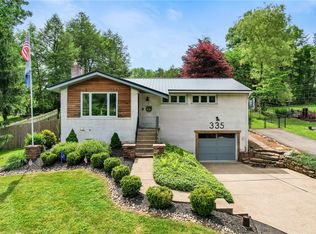
- $401,0004 bd3 ba1.8k sqft333 Forestwood Dr, Gibsonia, PA 15044Sold
- $319,6003 bd2 ba2.3k sqft337 Forestwood Dr, Gibsonia, PA 15044Off Market
- $300,7003 bd1 ba1.1k sqft342 Forestwood Dr, Gibsonia, PA 15044Off Market
- $388,1003 bd2 ba1.5k sqft331 Forestwood Dr, Gibsonia, PA 15044Off Market
Nearby schools
GreatSchools rating
- 9/10Hance El SchoolGrades: K-3Distance: 0.6 mi
- 10/10Pine-Richland Middle SchoolGrades: 7-8Distance: 4.6 mi
- 10/10Pine-Richland High SchoolGrades: 9-12Distance: 4.6 mi
Schools provided by the listing agent
- District: Pine/Richland
Source: WPMLS. This data may not be complete. We recommend contacting the local school district to confirm school assignments for this home.


Get pre-qualified for a loan
At Zillow Home Loans, we can pre-qualify you in as little as 5 minutes with no impact to your credit score.An equal housing lender. NMLS #10287.
Sell for more on Zillow
Get a Zillow Showcase℠ listing at no additional cost and you could sell for .
$481,100
2% more
+$9,622
With Zillow Showcase(estimated)
$490,722
- Pennsylvania
- Allegheny County
- Gibsonia
- 15044
- 336 Forestwood Dr
Nearby cities
Nearby zip codes
Other Gibsonia Topics
