This quality built Maranatha Custom Cape Cod style Home showcases a rare opportunity to enjoy luxury living in one of Lagrange's premier, sought after golf course communities, while offered at an affordable price. It wont be hard to understand what makes this home so special inside and out once you have viewed it. A panoramic view of the prestigious Grey Hawk at Durham Ridge golf course can be seen from the back yard. Positioned nearest the 14th hole with scenic views of the manicured fairway, pond and sand dunes. The impressive view makes it feel like a private resort. The interior was conveniently designed to offer the functionality of one floor living that includes a spacious 1st floor Master Bdrm with a double Tray ceiling, a walk-in closet and an en-suite with two separate sinks/vanities, a garden tub & a step in shower. The 1st floor laundry rm has a stationary tub, cabinets & a folding counter. A cathedral ceiling w/a flat ridge runs through the formal dining, kitchen & morning rooms. The two tiered brkfst bar connects to the spacious galley kitchn with ample amts of maple cabinets (with open top display areas, perfect for decorative accents) & lots of counterspace. The SS appliances can stay too. The Morning rm is one of the most captivating spaces in the home with the hex shaped room, and wall of windows overlooking the golf course, and has a sliding patio door to access the rear deck w/an electric awning, and lge textured concrete patio. A soaring cathedral ceiling and cozy frplce accents the Great rm which is conveniently open to the kitchen & morning rooms. Two addtn'l decent size bdrm's are upstairs, one with a walk-in closet, and both share the full bath. You can walk right in to the unfnsh'd attic area which offers potential for any future bonus rm needed. The bsmt is dry, and plumbed for a full bath if you should decide to finish it as well. The restaurant in Grey Hawk (The Nest) has a traditional food menu & frequently hosts live entertainment too.
Closed
$410,000
336 Granger Dr, Lagrange, OH 44050
3beds
2,315sqft
Single Family Residence
Built in 2004
0.36 Acres Lot
$410,700 Zestimate®
$177/sqft
$2,471 Estimated rent
Home value
$410,700
$390,000 - $431,000
$2,471/mo
Zestimate® history
Owner options
List your home for rent
$2,471/mo
Rent Zestimate®
Find your next renter with Zillow Rental Manager. Plus, with online applications, you can quickly screen prospective tenants – for free.
$2,471/mo
Rent Zestimate®
Refinance and save
$2,985/mo
Est. payment
Refinancing to a lower rate could help reduce your monthly payments and save thousands over the life of the loan.
$2,985/mo
Est. payment
Explore your selling options
Work with a Zillow partner agent
Leverage their expertise and Zillow's premium Showcase listings to get your home seen by more buyers.
Get startedList with your own agent
Get your home in front of millions of buyers by listing it on Zillow.
Learn how to do itSell it yourself
Take full control of how buyers see your home on Zillow by listing For Sale by Owner (FSBO).
List your homeWhat's special
Zillow last checked:
Listing updated:
Listed by:
Karen S Mobert 440-785-2073 karenmobert@howardhanna.com,
Howard Hanna,
Bob Finch 440-213-6128,
Howard Hanna
Bought with:
Jim Wilmoth, 236897
Howard Hanna
Source: MLS Now,MLS#: 5188395Originating MLS: Lorain County Association Of REALTORS
Facts & features
Interior
Bedrooms & bathrooms
- Bedrooms: 3
- Bathrooms: 3
- Full bathrooms: 2
- 1/2 bathrooms: 1
- Main level bathrooms: 2
- Main level bedrooms: 1
Primary bedroom
- Description: Features an Ensuite with separate sinks, Garden Tub & step-in shower,Flooring: Carpet
- Features: Tray Ceiling(s), Walk-In Closet(s), Window Treatments
- Level: First
- Dimensions: 14 x 16
Bedroom
- Description: Has a Ceiling Fan-Light fixture,Flooring: Carpet
- Features: Walk-In Closet(s), Window Treatments
- Level: Second
- Dimensions: 12 x 9
Bedroom
- Description: Ceiling Fan/light fixture,Flooring: Carpet
- Features: Window Treatments
- Level: Second
- Dimensions: 12 x 12
Den
- Description: Is currently being used as a sitting room,Flooring: Carpet
- Features: Window Treatments
- Level: First
- Dimensions: 14 x 11
Dining room
- Description: Flooring: Carpet
- Features: Cathedral Ceiling(s), Window Treatments
- Level: First
- Dimensions: 15 x 11
Entry foyer
- Description: Front door with 2 sidelight panels w/ leaded decorative glass,Flooring: Luxury Vinyl Tile
- Features: Cathedral Ceiling(s)
- Level: First
Great room
- Description: Gorgeous Cathedral Ceiling, Gas Fireplace & open to the kitchen/morning room,Flooring: Carpet
- Features: Cathedral Ceiling(s), Fireplace, Window Treatments
- Level: First
- Dimensions: 21 x 16
Kitchen
- Description: Features a flat ridge Cathedral Ceiling, a two-tier brfst bar & a built in Buffet,Flooring: Luxury Vinyl Tile
- Features: Breakfast Bar, Cathedral Ceiling(s), Window Treatments
- Level: First
- Dimensions: 23 x 10
Laundry
- Description: Includes a stationary tub vanity, and a built-in folding station cabinet & counter,Flooring: Luxury Vinyl Tile
- Features: Built-in Features
- Level: First
- Dimensions: 8 x 6
Sitting room
- Description: Is a hex shaped room with access to the back yard, deck & patio,Flooring: Luxury Vinyl Tile
- Features: Cathedral Ceiling(s), Window Treatments
- Level: First
- Dimensions: 12 x 10
Heating
- Forced Air, Fireplace(s), Gas
Cooling
- Central Air
Appliances
- Included: Dryer, Dishwasher, Disposal, Microwave, Range, Refrigerator, Washer
- Laundry: Electric Dryer Hookup, Main Level
Features
- Basement: Full,Bath/Stubbed,Unfinished
- Number of fireplaces: 1
- Fireplace features: Gas Log, Gas
Interior area
- Total structure area: 2,315
- Total interior livable area: 2,315 sqft
- Finished area above ground: 2,315
Property
Parking
- Parking features: Attached, Garage, Garage Door Opener
- Attached garage spaces: 2
Features
- Levels: Two
- Stories: 2
- Patio & porch: Awning(s), Covered, Deck, Front Porch, Patio
- Exterior features: Sprinkler/Irrigation
- Fencing: None
- Has view: Yes
- View description: Golf Course, Pond
- Has water view: Yes
- Water view: Pond
- Frontage type: Golf Course
Lot
- Size: 0.36 Acres
- Dimensions: 152.27 x 140
- Features: Cul-De-Sac, On Golf Course, Pond on Lot
Details
- Parcel number: 1500035000155
- Special conditions: Estate
Construction
Type & style
- Home type: SingleFamily
- Architectural style: Cape Cod,Colonial
- Property subtype: Single Family Residence
Materials
- Stone, Vinyl Siding
- Foundation: Block
- Roof: Asphalt,Fiberglass
Condition
- Year built: 2004
Details
- Builder name: Maranatha Custom Homes
Utilities & green energy
- Sewer: Public Sewer
- Water: Public
Community & HOA
Community
- Features: Golf, Restaurant, Sidewalks
- Subdivision: Durham Ridge/Grey Hawk
HOA
- Has HOA: Yes
- Services included: Common Area Maintenance, Other
- HOA fee: $100 annually
- HOA name: Grey Hawk Golf Club/Durham Ridge
Location
- Region: Lagrange
Financial & listing details
- Price per square foot: $177/sqft
- Tax assessed value: $337,750
- Annual tax amount: $4,471
- Date on market: 4/4/2026
- Cumulative days on market: 41 days
- Listing agreement: Exclusive Right To Sell
- Listing terms: Cash,Conventional,FHA,VA Loan
Price history
| Date | Event | Price |
|---|---|---|
| 6/2/2026 | Sold | $410,000-1.2%$177/sqft |
Source: Public Record Report a problem | ||
| 5/15/2026 | Pending sale | $415,000$179/sqft |
Source: MLS Now #5188395 Report a problem | ||
| 4/13/2026 | Contingent | $415,000$179/sqft |
Source: MLS Now #5188395 Report a problem | ||
| 4/4/2026 | Listed for sale | $415,000+538.5%$179/sqft |
Source: MLS Now #5188395 Report a problem | ||
| 8/5/2003 | Sold | $65,000$28/sqft |
Source: Public Record Report a problem | ||
Public tax history
| Year | Property taxes | Tax assessment |
|---|---|---|
| 2025 | $4,043 -12% | $118,210 |
| 2024 | $4,595 +19.1% | $118,210 +38.8% |
| 2023 | $3,858 +0.1% | $85,190 |
| 2022 | $3,853 0% | $85,190 |
| 2021 | $3,855 -1.5% | $85,190 +9.3% |
| 2020 | $3,915 +0.6% | $77,930 |
| 2019 | $3,893 +3.6% | $77,930 0% |
| 2018 | $3,757 -7.2% | $77,940 -0.8% |
| 2017 | $4,048 +0.7% | $78,530 |
| 2016 | $4,021 +0.1% | $78,530 |
| 2015 | $4,016 +7% | $78,530 -5% |
| 2014 | $3,754 +3.1% | $82,670 |
| 2013 | $3,641 +2.5% | $82,670 |
| 2012 | $3,552 | $82,670 -68.8% |
| 2011 | -- | $264,900 |
| 2010 | -- | -- |
| 2009 | -- | -- |
| 2008 | $3,934 -0.9% | -- |
| 2007 | $3,969 -10.5% | -- |
| 2006 | $4,437 +4.7% | -- |
| 2005 | $4,239 | -- |
Find assessor info on the county website
Neighborhood: 44050
Nearby homes
- $368,7003 bd2 ba1.7k sqft330 Granger Dr, Lagrange, OH 44050Off Market
- $383,8003 bd2 ba1.9k sqft324 Granger Dr, Lagrange, OH 44050Off Market
- $447,0004 bd4 ba3.5k sqft340 Granger Dr, Lagrange, OH 44050Sold
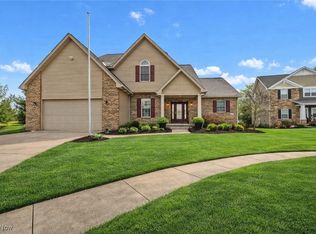
- $389,4004 bd3 ba2.4k sqft318 Granger Dr, Lagrange, OH 44050Off Market

- $378,9100.34 acres345 Granger Dr, Lagrange, OH 44050Off Market
- $336,7003 bd2 ba1.7k sqft312 Granger Dr, Lagrange, OH 44050Off Market
- $380,1003 bd2 ba1.9k sqft306 Granger Dr, Lagrange, OH 44050Off Market
- $366,5003 bd2 ba1.8k sqft300 Granger Dr, Lagrange, OH 44050Off Market
Nearby schools
GreatSchools rating
- 5/10Keystone Elementary SchoolGrades: PK-5Distance: 1.2 mi
- 7/10Keystone Middle SchoolGrades: 6-8Distance: 1.2 mi
- 7/10Keystone High SchoolGrades: 9-12Distance: 1.4 mi
Schools provided by the listing agent
- District: Keystone LSD - 4708
Source: MLS Now. This data may not be complete. We recommend contacting the local school district to confirm school assignments for this home.
Get a cash offer in 3 minutes
Find out how much your home could sell for in as little as 3 minutes with a no-obligation cash offer.
Estimated market value
$410,700
Get a cash offer in 3 minutes
Find out how much your home could sell for in as little as 3 minutes with a no-obligation cash offer.
Estimated market value
$410,700
- Ohio
- Lorain County
- Lagrange
- 44050
- 336 Granger Dr
