Skip main navigation
Closed
  • $447,000

    340 Granger Dr, Lagrange, OH 44050

    4beds
    3,584sqft
    Single Family Residence
    Built in 2004
    0.42 Acres Lot
    $450,700 Zestimate®
    $125/sqft
    $3,523 Estimated rent

    Home value

    $450,700

    $410,000 - $496,000

    $3,523/mo

    Zestimate® history
    Loading
    Loading...

    Owner options

    List your home for rent

    $3,523/mo

    Rent Zestimate®

    Find your next renter with Zillow Rental Manager. Plus, with online applications, you can quickly screen prospective tenants – for free.

    Learn more

    $3,523/mo

    Rent Zestimate®

    Refinance and save

    $2,987/mo

    Est. payment

    Refinancing to a lower rate could help reduce your monthly payments and save thousands over the life of the loan.

    See today's rates

    $2,987/mo

    Est. payment

    Explore your selling options

    Work with a Zillow partner agent

    Leverage their expertise and Zillow's premium Showcase listings to get your home seen by more buyers.

    Get started

    List with your own agent

    Get your home in front of millions of buyers by listing it on Zillow.

    Learn how to do it

    Sell it yourself

    Take full control of how buyers see your home on Zillow by listing For Sale by Owner (FSBO).

    List your home

    What's special

    Offering water viewsWalk-in mudroomExpansive living spaceMain-level primary homeRich hardwood floorsNine-foot ceilingsBrand-new stainless steel appliances
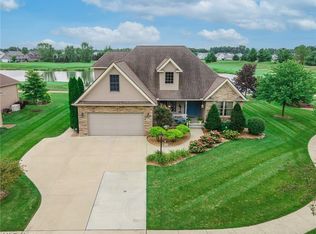
    Rare opportunity for a main-level primary home on one of Greyhawk's most private golf course lots, offering water views, expansive living space, and a flexible layout ideal for both everyday living and entertaining. Beautifully appointed home tucked away on a quiet cul-de-sac in the Greyhawk Golf Course community, offering spectacular views of the 14th green and a serene lake. Situated on one of the largest and most private lots in Durham Ridge, this open-concept home is filled with natural light and features nine-foot ceilings, rich hardwood floors, and solid six-panel oak doors throughout. The expansive kitchen showcases brand-new stainless steel appliances and a wraparound counter bar, perfect for entertaining. The first floor includes an impressive 20’ x 20’ two-story great room with a wall of windows, a versatile front room ideal for dining or sitting, a walk-in mudroom, laundry area, and a half bath. The first-floor primary suite offers two walk-in closets and a private bath with double vanities and a separate water closet. Upstairs, you’ll find three generously sized bedrooms, each with walk-in closets, plus a heated, carpeted bonus room ideal for storage or a home office. A walk-in attic is conveniently accessible from one of the larger bedrooms. The upstairs bath features a water closet and double-sink vanity. Exceptional woodwork is showcased throughout the home. The basement is partially finished and includes a full bathroom, offering the opportunity to easily complete the space to create an ideal recreation room, home gym, media room, or guest suite. New carpet was installed in the finished space in January. The remaining unfinished area provides ample storage, allowing for endless possibilities. There is also a backup Generac generator for your additional peace of mind so you never have to worry about power. Contact your favorite realtor to view this gem and start your year with a beautiful home on the golf course!

    Zillow last checked:

    Listing updated:

    Listing Provided by:

    Joy Larson 440-503-1730 jfivehomes@gmail.com,

    Keller Williams Elevate,

    Heather Zelenka 440-865-8046,

    Keller Williams Elevate

    Bought with:

    Ahren L Booher, 2010002612

    Keller Williams Elevate

    Source: MLS Now,MLS#: 5177149MLS LogoOriginating MLS: Akron Cleveland Association of REALTORS

    Facts & features

    Interior

    Bedrooms & bathrooms
    • Bedrooms: 4
    • Bathrooms: 4
    • Full bathrooms: 3
    • 1/2 bathrooms: 1
    • Main level bathrooms: 2
    • Main level bedrooms: 1
    Primary bedroom
    • Level: First
    • Dimensions: 12.7 x 16.4
    Bedroom
    • Description: Flooring: Wood
    • Features: Walk-In Closet(s)
    • Level: Second
    • Dimensions: 15 x 13.4
    Bedroom
    • Description: Flooring: Wood
    • Level: Second
    • Dimensions: 10 x 14.8
    Bedroom
    • Description: Flooring: Wood
    • Level: Second
    • Dimensions: 10.6 x 8.3
    Primary bathroom
    • Description: Flooring: Tile
    • Level: First
    • Dimensions: 9.6 x 14.2
    Bathroom
    • Description: Flooring: Tile
    • Level: Basement
    • Dimensions: 9.5 x 8.1
    Bathroom
    • Description: Flooring: Tile
    • Level: First
    • Dimensions: 4.11 x 5.7
    Basement
    • Description: Flooring: Carpet
    • Level: Basement
    • Dimensions: 12.8 x 30.9
    Bonus room
    • Description: Flooring: Carpet
    • Level: Second
    • Dimensions: 22.4 x 13.2
    Bonus room
    • Level: Basement
    • Dimensions: 8.6 x 13
    Dining room
    • Level: First
    • Dimensions: 9.1 x 13.7
    Eat in kitchen
    • Description: Flooring: Wood
    • Features: Breakfast Bar
    • Level: First
    • Dimensions: 12.7 x 13.6
    Family room
    • Description: Flooring: Wood
    • Features: Cathedral Ceiling(s), Fireplace
    • Level: First
    • Dimensions: 20.7 x 23.2
    Laundry
    • Description: Flooring: Tile
    • Level: First
    • Dimensions: 5.7 x 9.3
    Living room
    • Description: Flooring: Wood
    • Level: First
    • Dimensions: 9.1 x 13.4
    Other
    • Description: Storage Room
    • Level: Basement
    • Dimensions: 10.6 x 8
    Other
    • Description: Attic
    • Level: Second
    • Dimensions: 17.1 x 9.1
    Utility room
    • Level: Basement
    • Dimensions: 44.2 x 23.2
    Heating
    • Forced Air, Fireplace(s), Gas
    Cooling
    • Central Air, Ceiling Fan(s)
    Appliances
    • Included: Dishwasher, Microwave, Range, Refrigerator
    • Laundry: Main Level
    Features
    • Ceiling Fan(s), Primary Downstairs, Open Floorplan, Vaulted Ceiling(s)
    • Basement: Partially Finished
    • Number of fireplaces: 1
    • Fireplace features: Family Room, Gas
    Interior area
    • Total structure area: 3,584
    • Total interior livable area: 3,584 sqft
    • Finished area above ground: 2,684
    • Finished area below ground: 900

    Property

    Parking
    • Total spaces: 2
    • Parking features: Attached, Garage
    • Attached garage spaces: 2
    Features
    • Levels: Two
    • Stories: 2
    • Patio & porch: Front Porch
    • Has view: Yes
    • View description: Golf Course
    • Frontage type: Golf Course
    Lot
    • Size: 0.42 Acres
    • Dimensions: 56 x 162
    • Features: Cul-De-Sac, Dead End, On Golf Course, Pond on Lot
    Details
    • Parcel number: 1500035000156
    • Special conditions: Standard

    Construction

    Type & style
    • Home type: SingleFamily
    • Architectural style: Colonial
    • Property subtype: Single Family Residence
    Materials
    • Brick, Vinyl Siding
    • Roof: Asphalt
    Condition
    • Year built: 2004

    Utilities & green energy

    • Sewer: Public Sewer
    • Water: Public

    Community & neighborhood

    Location
    • Region: Lagrange
    • Subdivision: Grey Hawk Golf Club/Durham Rdg

    HOA & financial

    HOA
    • Has HOA: Yes
    • HOA fee: $100 annually
    • Services included: Other
    • Association name: Durham Ridge

    Price history

    DateEventPrice
    4/7/2026Sold$447,000-0.7%$125/sqft
    Source: MLS Now #5177149 Report a problem
    3/9/2026Pending sale$449,999$126/sqft
    Source: MLS Now #5177149 Report a problem
    1/4/2026Price change$449,999-5.3%$126/sqft
    Source: MLS Now #5177149 Report a problem
    12/13/2025Listed for sale$475,000+72.7%$133/sqft
    Source: MLS Now #5177149 Report a problem
    4/27/2016Sold$275,000-1.8%$77/sqft
    Source: MLS Now #3750966 Report a problem
    3/7/2016Pending sale$279,999$78/sqft
    Source: Howard Hanna - Elyria #3750966 Report a problem
    11/5/2015Price change$279,999-1.8%$78/sqft
    Source: Howard Hanna - Elyria #3750966 Report a problem
    10/6/2015Price change$284,999-2.9%$80/sqft
    Source: Howard Hanna - Elyria #3750966 Report a problem
    9/27/2015Listed for sale$293,500+351.5%$82/sqft
    Source: Howard Hanna - Elyria #3750966 Report a problem
    6/15/2004Sold$65,000$18/sqft
    Source: Public Record Report a problem

    Public tax history

    YearProperty taxesTax assessment
    2024$5,608 +16.6%$132,310 +39.6%
    2023$4,808 +0.7%$94,750
    2022$4,776 0%$94,750
    2021$4,778 -2.6%$94,750 +9.3%
    2020$4,906 +0.6%$86,680
    2019$4,878 +3.6%$86,680
    2018$4,707 -12.9%$86,680 -6.9%
    2017$5,401 -1.6%$93,110
    2016$5,490 +0.1%$93,110
    2015$5,483 +7.2%$93,110 -5%
    2014$5,112 +3%$98,010
    2013$4,964 +2.5%$98,010
    2012$4,845 $98,010 -67.2%
    2011-- $299,200
    2010-- --
    2009-- --
    2008$4,994 -0.9%--
    2007$5,039 +0.6%--
    2006$5,011 +4.9%--
    2005$4,778 --

    Find assessor info on the county website

    Neighborhood: 44050

    Nearby schools

    GreatSchools rating
    Schools provided by the listing agent
    • District: Keystone LSD - 4708

    Source: MLS Now. This data may not be complete. We recommend contacting the local school district to confirm school assignments for this home.

    Get a cash offer in 3 minutes
    Find out how much your home could sell for in as little as 3 minutes with a no-obligation cash offer.
    Estimated market value
    $450,700
    Get a cash offer in 3 minutes
    Find out how much your home could sell for in as little as 3 minutes with a no-obligation cash offer.
    Estimated market value
    $450,700