Welcome to this stunning 2-bedroom, 2-bathroom pool home nestled in a quiet, private cul-de-sac. This beautifully updated residence offers the perfect blend of comfort, style, and functionality in a serene setting. Featuring two spacious master suites with private en-suite bathrooms, the layout is ideal for those seeking both privacy and luxury. The home boasts a new front door, freshly painted interior and exterior, new interior doors throughout, new electrical updates, and refreshed bathrooms with updated faucets, showerheads, and toilets. The kitchen offers new stainless steel appliances, including a refrigerator, stove, dishwasher, and faucet. Enjoy the convenience of a spacious 20' x 20' two-car garage, an extended driveway with room for up to six additional cars, and a brand-new 11-foot side yard gate—perfect for storing a boat or RV. The upgraded pool area includes a new pump and a Hayward color-changing LED light, creating a resort-style atmosphere right in your own backyard. Outdoor features like elegant landscape lighting, a new fence with a 10-year wood stain warranty, and an all-new 3-zone Orbit sprinkler controller make for low-maintenance living. Additional highlights include a Carrier AC/heat pump, a never-used hot water tank installed in May 2024, and Kwikset Smart Key locks for added peace of mind. Located in the desirable city of Casselberry, within Seminole County’s top rated school district, this home is conveniently located near major highways with a short drive to Florida’s world renowned amusement parks, attractions and beaches. With its prime location, thoughtful upgrades, and turnkey condition, this home is truly move-in ready. Whether you're hosting guests, enjoying a peaceful evening by the pool, or simply soaking in the quiet of your private street, 336 Hound Run Place is ready to welcome you home. This home has everything…all its missing is you!! Contact Joe Connolly today to schedule your private showing today!!
Sold for $365,000
$365,000
336 Hound Run Pl, Casselberry, FL 32707
2beds
1,217sqft
Single Family Residence
Built in 1985
9,451 Square Feet Lot
$359,000 Zestimate®
$300/sqft
$2,297 Estimated rent
Home value
$359,000
$327,000 - $395,000
$2,297/mo
Zestimate® history
Owner options
List your home for rent
$2,297/mo
Rent Zestimate®
Find your next renter with Zillow Rental Manager. Plus, with online applications, you can quickly screen prospective tenants – for free.
$2,297/mo
Rent Zestimate®
Refinance and save
$2,443/mo
Est. payment
Refinancing to a lower rate could help reduce your monthly payments and save thousands over the life of the loan.
$2,443/mo
Est. payment
Explore your selling options
Work with a Zillow partner agent
Leverage their expertise and Zillow's premium Showcase listings to get your home seen by more buyers.
Get startedList with your own agent
Get your home in front of millions of buyers by listing it on Zillow.
Learn how to do itSell it yourself
Take full control of how buyers see your home on Zillow by listing For Sale by Owner (FSBO).
List your homeWhat's special
Spacious master suitesUpdated residenceNew electrical updatesResort-style atmosphereUpgraded pool areaPrivate streetRefreshed bathrooms
Zillow last checked:
Listing updated:
Listed by:
Joseph Connolly 631-365-6085,
CENTURY 21 ALTON CLARK 407-636-4637
Bought with:
Irina Carp, 3332959
MILLENIUM REALTY GROUP
Source: Stellar MLS,MLS#: O6327537 Originating MLS: Orlando Regional
Originating MLS: Orlando Regional
Facts & features
Interior
Bedrooms & bathrooms
- Bedrooms: 2
- Bathrooms: 2
- Full bathrooms: 2
Other
- Features: Ceiling Fan(s), En Suite Bathroom, Built-in Closet
- Level: First
Primary bedroom
- Features: Ceiling Fan(s), En Suite Bathroom, Walk-In Closet(s)
- Level: First
Primary bathroom
- Features: En Suite Bathroom, Handicapped Accessible, Window/Skylight in Bath, Built-in Closet
- Level: First
Primary bathroom
- Features: En Suite Bathroom, Tub With Shower
- Level: First
Dining room
- Level: First
Kitchen
- Level: First
Living room
- Features: Ceiling Fan(s)
- Level: First
Heating
- Heat Pump
Cooling
- Central Air
Appliances
- Included: Dishwasher, Electric Water Heater, Range, Refrigerator
- Laundry: Inside
Features
- Ceiling Fan(s), Open Floorplan, Split Bedroom, Thermostat, Vaulted Ceiling(s), Walk-In Closet(s)
- Flooring: Ceramic Tile
- Doors: Sliding Doors
- Windows: Skylight(s)
- Has fireplace: No
Interior area
- Total structure area: 1,847
- Total interior livable area: 1,217 sqft
Property
Parking
- Total spaces: 2
- Parking features: Driveway, Garage Door Opener, Off Street, Oversized
- Attached garage spaces: 2
- Has uncovered spaces: Yes
Features
- Levels: One
- Stories: 1
- Patio & porch: Covered, Enclosed, Front Porch, Patio, Porch, Rear Porch, Screened
- Exterior features: Garden, Irrigation System, Private Mailbox, Sidewalk, Storage
- Has private pool: Yes
- Pool features: Gunite, In Ground, Lighting
- Fencing: Fenced
Lot
- Size: 9,451 Square Feet
- Features: Cul-De-Sac, Sidewalk
Details
- Additional structures: Shed(s)
- Parcel number: 14213050500000580
- Zoning: PUD
- Special conditions: None
Construction
Type & style
- Home type: SingleFamily
- Property subtype: Single Family Residence
Materials
- Block
- Foundation: Slab
- Roof: Shingle
Condition
- Completed
- New construction: No
- Year built: 1985
Utilities & green energy
- Sewer: Public Sewer
- Water: Public
- Utilities for property: Electricity Connected, Public, Sewer Connected, Water Connected
Community & HOA
Community
- Pet fee: $0 monthly
- Subdivision: FOW HOLLOW-DEER RUN UNIT 17
HOA
- Has HOA: Yes
- HOA fee: $24 monthly
- HOA name: Refer to HOA rider.
Location
- Region: Casselberry
Financial & listing details
- Price per square foot: $300/sqft
- Tax assessed value: $288,325
- Annual tax amount: $756
- Date on market: 7/18/2025
- Cumulative days on market: 79 days
- Listing terms: Cash,Conventional,FHA,VA Loan
- Ownership: Fee Simple
- Total actual rent: 0
- Electric utility on property: Yes
- Road surface type: Paved, Asphalt
Price history
| Date | Event | Price |
|---|---|---|
| 10/24/2025 | Sold | $365,000-5.9%$300/sqft |
Source:  Stellar MLS #O6327537 Report a problem Stellar MLS #O6327537 Report a problem | ||
| 10/13/2025 | Pending sale | $388,000$319/sqft |
Source: Stellar MLS #O6327537 Report a problem | ||
| 8/21/2025 | Price change | $388,000-1.8%$319/sqft |
Source: Stellar MLS #O6327537 Report a problem | ||
| 7/29/2025 | Price change | $395,000-2.5%$325/sqft |
Source: Stellar MLS #O6327537 Report a problem | ||
| 7/18/2025 | Listed for sale | $405,000+368.2%$333/sqft |
Source: Stellar MLS #O6327537 Report a problem | ||
| 7/7/1997 | Sold | $86,500$71/sqft |
Source: Public Record Report a problem | ||
Public tax history
| Year | Property taxes | Tax assessment |
|---|---|---|
| 2025 | $4,321 +443.7% | $288,325 +133.2% |
| 2024 | $795 +5.1% | $123,637 +3% |
| 2023 | $756 -2.8% | $120,036 +3% |
| 2022 | $778 -24.8% | $116,540 +3% |
| 2021 | $1,034 +1.6% | $113,146 +1.4% |
| 2020 | $1,018 +1.8% | $111,584 +2.3% |
| 2019 | $1,000 | $109,075 +1.9% |
| 2018 | $1,000 +1.8% | $107,041 +2.1% |
| 2017 | $982 +1.5% | $104,839 +1.4% |
| 2016 | $968 -2.4% | $103,402 +1.4% |
| 2015 | $992 | $101,969 +0.8% |
| 2014 | $992 +31.1% | $101,160 +1.5% |
| 2013 | $756 +9.3% | $99,665 +1.3% |
| 2012 | $692 +2.7% | $98,423 +3% |
| 2011 | $674 +0.9% | $95,556 +1.5% |
| 2010 | $668 -20.2% | $94,144 +2.7% |
| 2009 | $836 +3.6% | $91,669 +0.1% |
| 2008 | $807 -13.8% | $91,577 +3% |
| 2007 | $936 -5.1% | $88,910 +2.5% |
| 2006 | $987 +2.6% | $86,741 +3% |
| 2005 | $962 +1.2% | $84,215 +3% |
| 2004 | $951 +1.3% | $81,762 +1.9% |
| 2003 | $938 +1.9% | $80,237 +2.4% |
| 2002 | $921 +5.5% | $78,356 +4.6% |
| 2000 | $873 | $74,876 |
Find assessor info on the county website
Neighborhood: 32707
Nearby homes
- $390,9003 bd2 ba1.4k sqft342 Hound Run Pl, Casselberry, FL 32707Off Market

- $352,7004 bd2 ba1.5k sqft330 Hound Run Pl, Casselberry, FL 32707Off Market
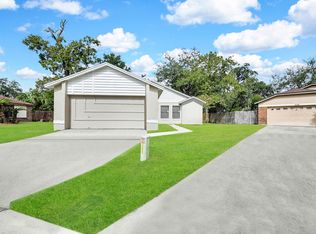
- $350,0003 bd2 ba1.2k sqft4115 Buglers Rest Pl, Casselberry, FL 32707Sold

- $374,5003 bd2 ba1.4k sqft348 Hound Run Pl, Casselberry, FL 32707Off Market
- $270,0002 bd1 ba1.2k sqft4121 Buglers Rest Pl, Casselberry, FL 32707Sold
- $367,7003 bd2 ba1.6k sqft324 Hound Run Pl, Casselberry, FL 32707Off Market
- $360,0003 bd2 ba1.4k sqft354 Hound Run Pl, Casselberry, FL 32707Sold
- $311,4002 bd2 ba1.2k sqft4127 Buglers Rest Pl, Casselberry, FL 32707Off Market
Nearby schools
GreatSchools rating
- 6/10Sterling Park Elementary SchoolGrades: PK-5Distance: 1.3 mi
- NAA Seminole County Virtual SchoolGrades: K-12Distance: 6.7 mi
- 7/10Lake Howell High SchoolGrades: 9-12Distance: 2 mi
Get a cash offer in 3 minutes
Find out how much your home could sell for in as little as 3 minutes with a no-obligation cash offer.
Estimated market value
$359,000
Get a cash offer in 3 minutes
Find out how much your home could sell for in as little as 3 minutes with a no-obligation cash offer.
Estimated market value
$359,000
- Florida
- Seminole County
- Casselberry
- 32707
- 336 Hound Run Pl
Nearby cities
Nearby zip codes
Other Casselberry Topics
