This lakefront property with a private dock on Table Rock Lake could be yours. This charming, updated home located in a quiet, lake-oriented neighborhood surrounded by similar properties might be perfect for you. As you step onto the front porch, you will experience the peace and serenity that only your happy place can offer. One of the first things you see when you enter the home is the custom kitchen, recently reconfigured. This area is one of the main highlights and features with new custom cabinets, granite countertops, tile backsplash and stainless-steel appliances. The elevated dishwasher is an added convenience that you will surely appreciate. The open dining room offers a view of the backyard and the lake through the newly added windows. The living room has a beautiful stone-faced wood fireplace that stretches from floor to ceiling. You will also find built-in shelves and custom cabinets throughout. The master suite is located on the main level and offers a large walk-in closet, a custom bath with a walk-in tile shower, a soaking tub and his and her sinks. The main level also includes a 1/2 bath, laundry room, pantry and an enclosed porch. The new composite deck is perfect for relaxing and enjoying the scenery. The lower level of this home features a 2nd suite with a sitting room, closets and a full bath. You will find two more bedrooms, a 2nd laundry, an additional full bath and a family room with a stone fireplace perfect for those cool nights. This home boasts a man cave or game room under the garage accessed from the lower level. The possibilities for this space are endless. The brand-new private dock is located just below the home and can be reached by a path from the backyard. The dock has a storage locker and two 12 x 30 boat slips. One slip includes a Boat Floater lift. The large swim deck is perfect for creating unforgettable lake memories and could be the highlight of anyone's summer vacation. The boat dock is an additional $175,000
Closed
Price Unknown
336 Lakefront Circle, Kimberling City, MO 65686
4beds
3,610sqft
Single Family Residence
Built in 1992
0.46 Acres Lot
$713,700 Zestimate®
$--/sqft
$2,960 Estimated rent
Home value
$713,700
$664,000 - $778,000
$2,960/mo
Zestimate® history
Owner options
List your home for rent
$2,960/mo
Rent Zestimate®
Find your next renter with Zillow Rental Manager. Plus, with online applications, you can quickly screen prospective tenants – for free.
$2,960/mo
Rent Zestimate®
Refinance and save
$1,210/mo
Est. payment
Refinancing to a lower rate could help reduce your monthly payments and save thousands over the life of the loan.
$1,210/mo
Est. payment
Explore your selling options
Work with a Zillow partner agent
Leverage their expertise and Zillow's premium Showcase listings to get your home seen by more buyers.
Get startedList with your own agent
Get your home in front of millions of buyers by listing it on Zillow.
Learn how to do itSell it yourself
Take full control of how buyers see your home on Zillow by listing For Sale by Owner (FSBO).
List your homeWhat's special
Zillow last checked:
Listing updated:
Listed by:
David Brase 417-230-3255,
ReeceNichols -Kimberling City,
Shawnette Brase 417-338-1110,
ReeceNichols -Kimberling City
Bought with:
Mark A Braunberger, 2023037417
Alpha Realty MO, LLC
Source: SOMOMLS as distributed by MLS GRID,MLS#: 60261298
Facts & features
Interior
Bedrooms & bathrooms
- Bedrooms: 4
- Bathrooms: 4
- Full bathrooms: 3
- 1/2 bathrooms: 1
Rooms
- Room types: Bonus Room, Sun Room
Heating
- Heat Pump, Zoned, Electric
Cooling
- Central Air, Wall Unit(s), Ceiling Fan(s), Zoned, Heat Pump
Appliances
- Included: Dishwasher, Free-Standing Electric Oven, Microwave, Disposal, Water Filtration
- Laundry: Main Level, In Basement
Features
- Walk-in Shower, Soaking Tub, Laminate Counters, Granite Counters, Vaulted Ceiling(s), Tray Ceiling(s)
- Flooring: Carpet, Vinyl, Tile
- Basement: Concrete,Finished,Walk-Out Access,Full
- Attic: Access Only:No Stairs
- Has fireplace: Yes
- Fireplace features: Family Room, Wood Burning, Living Room
Interior area
- Total structure area: 4,186
- Total interior livable area: 3,610 sqft
- Finished area above ground: 1,667
- Finished area below ground: 1,943
Property
Parking
- Total spaces: 2
- Parking features: Garage - Attached
- Attached garage spaces: 2
Features
- Levels: One
- Stories: 1
- Patio & porch: Enclosed, Covered, Front Porch, Deck
- Has view: Yes
- View description: Lake
- Has water view: Yes
- Water view: Lake
- Waterfront features: Lake Front
Lot
- Size: 0.46 Acres
- Features: Landscaped
Details
- Parcel number: 144.017001003033.000
Construction
Type & style
- Home type: SingleFamily
- Architectural style: Contemporary
- Property subtype: Single Family Residence
Materials
- Wood Siding, Stone
- Foundation: Poured Concrete
- Roof: Composition
Condition
- Year built: 1992
Utilities & green energy
- Sewer: Community Sewer
- Water: Shared Well
Community & HOA
Community
- Subdivision: Forest Park
HOA
- Services included: Snow Removal, Water, Sewer, Trash
- HOA fee: $1,210 annually
Location
- Region: Kimberling City
Financial & listing details
- Tax assessed value: $215,000
- Annual tax amount: $1,998
- Date on market: 2/15/2024
- Listing terms: Cash,VA Loan,USDA/RD,FHA,Conventional
- Road surface type: Asphalt
Price history
| Date | Event | Price |
|---|---|---|
| 8/8/2024 | Sold | -- |
Source:  SOMOMLS as distributed by MLS GRID #60261298 Report a problem SOMOMLS as distributed by MLS GRID #60261298 Report a problem | ||
| 7/12/2024 | Pending sale | $660,000$183/sqft |
Source: SOMOMLS as distributed by MLS GRID #60261298 Report a problem | ||
| 7/12/2024 | Price change | $660,000-2.9%$183/sqft |
Source: SOMOMLS as distributed by MLS GRID #60261298 Report a problem | ||
| 5/21/2024 | Price change | $680,000-4.9%$188/sqft |
Source: SOMOMLS as distributed by MLS GRID #60261298 Report a problem | ||
| 4/26/2024 | Price change | $715,000-3.2%$198/sqft |
Source: SOMOMLS as distributed by MLS GRID #60261298 Report a problem | ||
| 2/15/2024 | Listed for sale | $739,000+34.4%$205/sqft |
Source: SOMOMLS as distributed by MLS GRID #60261298 Report a problem | ||
| 12/19/2022 | Sold | -- |
Source: Agent Provided Report a problem | ||
| 10/7/2022 | Pending sale | $549,900$152/sqft |
Source:  ReeceNichols Real Estate #60220753 Report a problem ReeceNichols Real Estate #60220753 Report a problem | ||
| 9/2/2022 | Price change | $549,900-8.3%$152/sqft |
Source: SOMOMLS as distributed by MLS GRID #60220753 Report a problem | ||
| 7/29/2022 | Price change | $599,900-4.8%$166/sqft |
Source: SOMOMLS as distributed by MLS GRID #60220753 Report a problem | ||
| 7/13/2022 | Price change | $629,900-3.1%$174/sqft |
Source: SOMOMLS as distributed by MLS GRID #60220753 Report a problem | ||
| 5/27/2022 | Price change | $649,900-6.5%$180/sqft |
Source: ReeceNichols Real Estate #60209508 Report a problem | ||
| 5/2/2022 | Price change | $695,000-6.7%$193/sqft |
Source: ReeceNichols Real Estate #60209508 Report a problem | ||
| 3/24/2022 | Price change | $745,000-3.2%$206/sqft |
Source: ReeceNichols Real Estate #60209508 Report a problem | ||
| 2/13/2022 | Price change | $770,000-3.8%$213/sqft |
Source: ReeceNichols Real Estate #60209508 Report a problem | ||
| 1/31/2022 | Listed for sale | $800,000$222/sqft |
Source: ReeceNichols Real Estate #60209508 Report a problem | ||
Public tax history
| Year | Property taxes | Tax assessment |
|---|---|---|
| 2025 | $2,001 0% | $40,850 |
| 2024 | $2,001 +0.1% | $40,850 |
| 2023 | $1,998 +0.6% | $40,850 |
| 2022 | $1,987 | $40,850 |
| 2021 | -- | $40,850 |
| 2020 | -- | $40,850 |
| 2019 | -- | $40,850 |
| 2018 | -- | $40,850 |
| 2017 | $1,759 -0.2% | $40,850 +17.7% |
| 2016 | $1,762 +20.8% | $34,710 |
| 2015 | $1,458 +1.6% | $34,710 |
| 2014 | $1,435 -2.5% | $34,710 -2.3% |
| 2012 | $1,472 +0% | $35,530 |
| 2011 | $1,472 +0% | $35,530 |
| 2010 | $1,471 | $35,530 |
Find assessor info on the county website
Neighborhood: 65686
Nearby homes
- $--0.34 AcresTbd Lakefront Cir, Kimberling City, MO 65686Off Market
- $729,3005 bd3 ba3.9k sqft316 Lakefront Cir, Kimberling City, MO 65686Off Market

- $--4 bd4 ba3.7k sqft374 Lakefront Cir, Kimberling City, MO 65686Sold
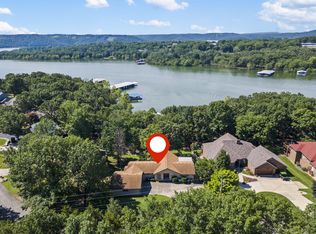
- $--0.3 Acres375 Lakefront Circle, kimberling city, MO 65686Off Market

- $--4 bd3 ba3.4k sqft347 Lakefront Cir, Kimberling City, MO 65686Sold
- $--5 bd3 ba4.3k sqft378 Lakefront Cir, Kimberling City, MO 65686Sold
- $437,800-- bd-- ba2.7k sqft296 Lakefront Cir, Kimberling City, MO 65686Off Market
- $300,4003 bd3 ba1.3k sqft313 Lakefront Cir, Kimberling City, MO 65686Off Market
Nearby schools
GreatSchools rating
- 8/10Reeds Spring Elementary SchoolGrades: 2-4Distance: 8.3 mi
- 3/10Reeds Spring Middle SchoolGrades: 7-8Distance: 8.2 mi
- 5/10Reeds Spring High SchoolGrades: 9-12Distance: 8 mi
Schools provided by the listing agent
- Elementary: Reeds Spring
- Middle: Reeds Spring
- High: Reeds Spring
Source: SOMOMLS as distributed by MLS GRID. This data may not be complete. We recommend contacting the local school district to confirm school assignments for this home.
Sell for more on Zillow
Get a Zillow Showcase℠ listing at no additional cost and you could sell for .
$713,700
2% more
+$14,274
With Zillow Showcase(estimated)
$727,974
- Missouri
- Stone County
- Kimberling City
- 65686
- 336 Lakefront Circle
Nearby cities
Nearby zip codes
Other Kimberling City Topics
