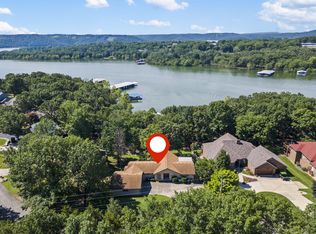
Gorgeous Lakefront Stunner! Walk to the Water! Boat Slip Available! This beautiful brick home features 5000 sq. ft., 5 bedrooms, 3 baths, living room with vaulted ceilings, wall of windows showcasing the pristine lake views & rock fireplace, eat-in kitchen with island, kitchen bar & new appliances, enormous walk-in pantry, master suite with soaking tub & walk-in shower, family room with pellet stove, wet-bar, bonus room with hot tub, 3 car garage, convenient circle driveway & more! Updates include new flooring, light fixtures, new counter tops, showers & tub, trim and more! Walk to the water from your back door and fish & swim at the shore! Sit around roasting marshmallows & hot dogs at the firepit, entertain on your massive wrap-around deck & enjoy the wildlife for a peaceful and relaxing experience. Your 10 x 24 boat slip is located in the neighborhood dock just right down the road!What more do you need? It's time to start living the lake life!
Closed
Price Unknown
378 Lakefront Circle, Kimberling City, MO 65686
5beds
4,312sqft
Single Family Residence
Built in 2000
0.41 Acres Lot
$920,300 Zestimate®
$--/sqft
$2,971 Estimated rent
Home value
$920,300
$847,000 - $1.00M
$2,971/mo
Zestimate® history
Owner options
List your home for rent
$2,971/mo
Rent Zestimate®
Find your next renter with Zillow Rental Manager. Plus, with online applications, you can quickly screen prospective tenants – for free.
$2,971/mo
Rent Zestimate®
Refinance and save
$1,210/mo
Est. payment
Refinancing to a lower rate could help reduce your monthly payments and save thousands over the life of the loan.
$1,210/mo
Est. payment
Explore your selling options
Work with a Zillow partner agent
Leverage their expertise and Zillow's premium Showcase listings to get your home seen by more buyers.
Get startedList with your own agent
Get your home in front of millions of buyers by listing it on Zillow.
Learn how to do itSell it yourself
Take full control of how buyers see your home on Zillow by listing For Sale by Owner (FSBO).
List your homeWhat's special
Zillow last checked:
Listing updated:
Listed by:
Tim Parsons 417-229-3175,
Foggy River Realty LLC,
Booker Cox III 417-334-5433,
Foggy River Realty LLC
Bought with:
Rita Horner, 2018002322
Lake Homes Realty of Missouri LLC.
Source: SOMOMLS as distributed by MLS GRID,MLS#: 60270417
Facts & features
Interior
Bedrooms & bathrooms
- Bedrooms: 5
- Bathrooms: 3
- Full bathrooms: 3
Rooms
- Room types: Bedroom, Storm Shelter, Bonus Room, Pantry, Living Areas (2), Office, Workshop, Living Room, Family Room, Master Bedroom
Primary bedroom
- Area: 256
- Dimensions: 16 x 16
Bedroom 1
- Area: 144
- Dimensions: 12 x 12
Bedroom 2
- Area: 144
- Dimensions: 12 x 12
Bedroom 3
- Area: 156
- Dimensions: 13 x 12
Bedroom 4
- Area: 192
- Dimensions: 12 x 16
Primary bathroom
- Area: 135
- Dimensions: 9 x 15
Bathroom full
- Area: 63
- Dimensions: 9 x 7
Bonus room
- Area: 117
- Dimensions: 13 x 9
Dining room
- Area: 156
- Dimensions: 12 x 13
Family room
- Area: 620
- Dimensions: 20 x 31
Other
- Area: 350
- Dimensions: 25 x 14
Laundry
- Area: 45
- Dimensions: 9 x 5
Living room
- Area: 460
- Dimensions: 20 x 23
Office
- Area: 208
- Dimensions: 16 x 13
Heating
- Forced Air, Electric
Cooling
- Central Air, Ceiling Fan(s)
Appliances
- Included: Electric Cooktop, Built-In Electric Oven, Electric Water Heater, Dishwasher
- Laundry: Main Level
Features
- Wet Bar, Tray Ceiling(s), Quartz Counters, Soaking Tub, Granite Counters, Vaulted Ceiling(s), Walk-In Closet(s), Walk-in Shower, Central Vacuum
- Flooring: Carpet, Vinyl, Tile, Hardwood
- Windows: Blinds
- Basement: Walk-Out Access,Finished,Full
- Attic: Pull Down Stairs
- Has fireplace: Yes
- Fireplace features: Two or More, Wood Burning, Stone, Pellet Stove
Interior area
- Total structure area: 5,421
- Total interior livable area: 4,312 sqft
- Finished area above ground: 2,560
- Finished area below ground: 1,752
Property
Parking
- Total spaces: 3
- Parking features: Circular Driveway, Garage Faces Front
- Attached garage spaces: 3
- Has uncovered spaces: Yes
Features
- Levels: Two
- Stories: 2
- Patio & porch: Patio, Covered, Wrap Around, Front Porch, Deck
- Exterior features: Water Access
- Has spa: Yes
- Spa features: Hot Tub
- Has view: Yes
- View description: Lake, Water
- Has water view: Yes
- Water view: Lake,Water
- Waterfront features: Waterfront, Lake Front
Lot
- Size: 0.41 Acres
- Features: Landscaped, Adjoins Government Land, Waterfront
Details
- Parcel number: 144.017001003031.000
Construction
Type & style
- Home type: SingleFamily
- Architectural style: Other
- Property subtype: Single Family Residence
Materials
- Brick
- Roof: Composition
Condition
- Year built: 2000
Utilities & green energy
- Sewer: Community Sewer
- Water: Public
Community & HOA
Community
- Subdivision: Forest Park
HOA
- Services included: Snow Removal, Water, Sewer
- HOA fee: $1,210 annually
Location
- Region: Kimberling City
Financial & listing details
- Tax assessed value: $291,000
- Annual tax amount: $2,704
- Date on market: 8/29/2024
- Road surface type: Asphalt, Concrete
Price history
| Date | Event | Price |
|---|---|---|
| 7/25/2024 | Sold | -- |
Source:  SOMOMLS as distributed by MLS GRID #60270417 Report a problem SOMOMLS as distributed by MLS GRID #60270417 Report a problem | ||
| 6/26/2024 | Pending sale | $895,000$208/sqft |
Source: SOMOMLS as distributed by MLS GRID #60270417 Report a problem | ||
| 6/10/2024 | Listed for sale | $895,000$208/sqft |
Source: SOMOMLS as distributed by MLS GRID #60270417 Report a problem | ||
Public tax history
| Year | Property taxes | Tax assessment |
|---|---|---|
| 2025 | $2,708 0% | $55,290 |
| 2024 | $2,708 +0.1% | $55,290 |
| 2023 | $2,704 +0.6% | $55,290 |
| 2022 | $2,690 | $55,290 |
| 2021 | -- | $55,290 |
| 2020 | -- | $55,290 |
| 2019 | -- | $55,290 |
| 2018 | -- | $55,290 |
| 2017 | $2,381 -0.2% | $55,290 +4.2% |
| 2016 | $2,384 +7% | $53,050 |
| 2015 | $2,229 +1.6% | $53,050 |
| 2014 | $2,194 -0.2% | $53,050 |
| 2012 | $2,197 +0% | $53,050 |
| 2011 | $2,197 +0% | $53,050 |
| 2010 | $2,197 | $53,050 |
Find assessor info on the county website
Neighborhood: 65686
Nearby homes
- $--4 bd4 ba3.7k sqft374 Lakefront Cir, Kimberling City, MO 65686Sold
- $778,700-- bd-- ba3.6k sqft410 Lakefront Cir, Kimberling City, MO 65686Off Market
- $--4 bd4 ba3.6k sqft336 Lakefront Cir, Kimberling City, MO 65686Sold

- $369,2001 bd-- ba2.5k sqft393 Lakefront Cir, Kimberling City, MO 65686Off Market
- $--0.34 AcresTbd Lakefront Cir, Kimberling City, MO 65686Off Market
- $729,3005 bd3 ba3.9k sqft316 Lakefront Cir, Kimberling City, MO 65686Off Market
- $--4 bd3 ba3.4k sqft347 Lakefront Cir, Kimberling City, MO 65686Sold
- $--0.3 Acres375 Lakefront Circle, kimberling city, MO 65686Off Market
Nearby schools
GreatSchools rating
- 8/10Reeds Spring Elementary SchoolGrades: 2-4Distance: 8.3 mi
- 3/10Reeds Spring Middle SchoolGrades: 7-8Distance: 8.2 mi
- 5/10Reeds Spring High SchoolGrades: 9-12Distance: 8 mi
Schools provided by the listing agent
- Elementary: Reeds Spring
- Middle: Reeds Spring
- High: Reeds Spring
Source: SOMOMLS as distributed by MLS GRID. This data may not be complete. We recommend contacting the local school district to confirm school assignments for this home.
Sell for more on Zillow
Get a Zillow Showcase℠ listing at no additional cost and you could sell for .
$920,300
2% more
+$18,406
With Zillow Showcase(estimated)
$938,706
- Missouri
- Stone County
- Kimberling City
- 65686
- 378 Lakefront Circle
Nearby cities
Nearby zip codes
Other Kimberling City Topics
