Skip main navigation
Off market
  • $452,700

    336 Leland Crest Dr, Apex, NC 27539

    4beds
    2,215sqft
    Townhouse
    Built in 2024
    -- sqft lot
    $452,700 Zestimate®
    $204/sqft
    $2,307 Estimated rent

    Home value

    $452,700

    $430,000 - $475,000

    $2,307/mo

    Zestimate® history
    Loading
    Loading...

    Owner options

    List your home for rent

    $2,307/mo

    Rent Zestimate®

    Find your next renter with Zillow Rental Manager. Plus, with online applications, you can quickly screen prospective tenants – for free.

    Learn more

    $2,307/mo

    Rent Zestimate®

    Refinance and save

    $2,731/mo

    Est. payment

    Refinancing to a lower rate could help reduce your monthly payments and save thousands over the life of the loan.

    See today's rates

    $2,731/mo

    Est. payment

    Explore your selling options

    Work with a Zillow partner agent

    Leverage their expertise and Zillow's premium Showcase listings to get your home seen by more buyers.

    Get started

    List with your own agent

    Get your home in front of millions of buyers by listing it on Zillow.

    Learn how to do it

    Sell it yourself

    Take full control of how buyers see your home on Zillow by listing For Sale by Owner (FSBO).

    List your home

    What's special

    Modern layoutEnd-unit townhomeAbundant natural lightHigh-end appliancesGenerous spaceLatest design finishes

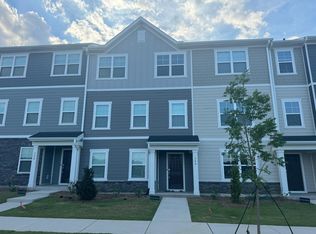
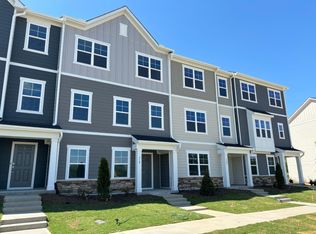
    Experience upscale living in this stunning 2,215 sq ft end-unit townhome, thoughtfully designed across three spacious levels. Featuring 4 bedrooms and 3 baths, this home offers a perfect blend of style, comfort, and functionality. The open-concept main living area is enhanced by the latest design finishes, high-end appliances, and abundant natural light. Enjoy a vibrant community lifestyle with access to resort-style amenities including a clubhouse, sparkling pool, fitness center, walking trails, and a dedicated dog park. Located in a top-rated school district and set within a friendly, well-maintained neighborhood, this property offers convenience and peace of mind. With its modern layout, generous space, and access to premier amenities, this home is ideal for those seeking comfort, style, and community all in one address. 1. Touring of rental property, In case tenant is represented by a realtor, relator can schedule a tour on tenant's behalf. Virtual tours can be arranged based on tenant's current residence. 2. Landlord's requirement : Credit score of 650 or higher; An income 2.5 to 3 times the rent;4. A clean background and rental history are mandatory. 3. Small dogs allowed (up to 30lbs). Pet fee $30/month & A refundable Pet deposit of $300. Note: 1) In case of service/emotional support animals ,necessary documentation must be provided. 2) The application process is handled by a third-party service with a $50 fee/applicant. 3) Application will be shared only after touring the home. Incase of multiple applications landlord may choose the application with higher credit score, income, rental history, clean background or/and desired move in Date. Contact agent for more details.

    This property is off market, which means it's not currently listed for sale or rent on Zillow. This may be different from what's available on other websites or public sources.
    Zillow last checked:

    Listing updated:

    Source: Doorify MLS,MLS#: 10114890

    Facts & features

    Interior

    Bedrooms & bathrooms
    • Bedrooms: 4
    • Bathrooms: 4
    • Full bathrooms: 3
    • 1/2 bathrooms: 1
    Heating
    • Fireplace
    Appliances
    • Included: Dishwasher, Disposal, Dryer, Microwave, Range, Refrigerator, Washer
    • Laundry: In Unit, Laundry Room, Upper Level
    Features
    • Flooring: Carpet, Laminate
    • Has fireplace: Yes
    Interior area
    • Total interior livable area: 2,215 sqft

    Property

    Parking
    • Total spaces: 2
    • Parking features: Attached, Covered
    • Has attached garage: Yes
    • Details: Contact manager
    Features
    • Stories: 3
    • Exterior features: Association Fees included in rent, Charleston Management, Clubhouse, Deck, Dog Park, Fitness Center, Flooring: Laminate, Insurance included in rent, Laundry Room, Pet Park, Playground, Pool, Taxes included in rent, Trail(s), Upper Level
    Details
    • Parcel number: 0730539817

    Construction

    Type & style
    • Home type: Townhouse
    • Property subtype: Townhouse
    Condition
    • Year built: 2024

    Community & HOA

    Community
    • Features: Clubhouse, Fitness Center, Playground
    • Deposit fee: $2,350
    • Administrative fee: $200
    HOA
    • Amenities included: Fitness Center
    Location
    • Region: Apex

    Financial & listing details

    • Price per square foot: $204/sqft
    • Tax assessed value: $450,276
    • Annual tax amount: $3,895
    • Date on market: 8/8/2025
    • Date available: 08/11/2025
    • Lease term: 12 Months

    Price history

    DateEventPrice
    8/24/2025Listing removed$2,350$1/sqft
    Source: Doorify MLS #10114890 Report a problem
    8/9/2025Listed for rent$2,350$1/sqft
    Source: Doorify MLS #10114890 Report a problem

    Public tax history

    YearProperty taxesTax assessment
    2025$3,895 +354.5%$450,276
    2024$857 $450,276
    Find assessor info on the county website

    Neighborhood: 27539

    Nearby schools

    GreatSchools rating
    Get a cash offer in 3 minutes
    Find out how much your home could sell for in as little as 3 minutes with a no-obligation cash offer.
    Estimated market value
    $452,700
    Get a cash offer in 3 minutes
    Find out how much your home could sell for in as little as 3 minutes with a no-obligation cash offer.
    Estimated market value
    $452,700