Exceptional Spacious Home in Prestigious Lake Meadows Estates!
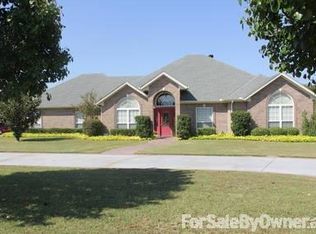
Welcome to 336 Maggie Street, a stunning residence situated on a desirable corner lot in the highly sought-after Lake Meadows Estates subdivision. This expansive home offers 4 bedrooms, 4 bathrooms, 3 separate living areas, plus a dedicated office—providing abundant space and flexibility for every member of the family.
Movie lovers will be thrilled by the true home theater, complete with tiered reclining seats, a popcorn maker, high-definition projector and screen, immersive sound system, and a new sound receiver—offering a cinematic experience right at home.
Designed for effortless entertaining, the home boasts a formal dining room, cozy breakfast nook, and a kitchen bar with seating. The kitchen is a chef’s dream, featuring a double oven, stainless steel appliances, granite countertops, a large island, gas cooktop, and ample workspace to prepare meals for gatherings of any size.
Keep the party going with the built-in whole-house speaker system—music flows throughout the main living spaces to set the perfect ambiance.
Recent updates and maintenance include a new roof and gutters (Dec 2022), a new septic system aerator, an updated half bath, a hot water heater installed in 2020, and carpet downstairs replaced just 1.5 years ago. For added convenience, a central vacuum system with attachments stays with the home.
Experience the perfect blend of comfort, luxury, and functionality at 336 Maggie Street—a home built for making memories and entertaining with style.
Sold
Price history
| Date | Event | Price |
|---|---|---|
| 5/29/2026 | Sold | -- |
Source: NTREIS #20944968 Report a problem | ||
| 5/8/2026 | Pending sale | $495,000$152/sqft |
Source: NTREIS #20944968 Report a problem | ||
| 4/26/2026 | Contingent | $495,000$152/sqft |
Source: NTREIS #20944968 Report a problem | ||
| 2/28/2026 | Price change | $495,000-0.6%$152/sqft |
Source: NTREIS #20944968 Report a problem | ||
| 7/28/2025 | Price change | $498,000-0.2%$153/sqft |
Source: NTREIS #20944968 Report a problem | ||
| 5/22/2025 | Listed for sale | $499,000-0.2%$154/sqft |
Source: NTREIS #20944968 Report a problem | ||
| 12/31/2024 | Listing removed | $499,900$154/sqft |
Source: NTREIS #20440009 Report a problem | ||
| 8/15/2024 | Price change | $499,900-3.9%$154/sqft |
Source: NTREIS #20440009 Report a problem | ||
| 5/21/2024 | Price change | $520,000-1%$160/sqft |
Source: NTREIS #20440009 Report a problem | ||
| 2/20/2024 | Price change | $525,000-1.9%$162/sqft |
Source: NTREIS #20440009 Report a problem | ||
| 9/26/2023 | Listed for sale | $535,000+55.1%$165/sqft |
Source: NTREIS #20440009 Report a problem | ||
| 4/12/2019 | Listing removed | $345,000$106/sqft |
Source: RE/MAX Landmark Rose #10103262 Report a problem | ||
| 3/19/2019 | Pending sale | $345,000$106/sqft |
Source: RE/MAX Landmark Rose #10103262 Report a problem | ||
| 3/18/2019 | Sold | -- |
Source:  GTARMLS #10103262 Report a problem GTARMLS #10103262 Report a problem | ||
| 11/29/2018 | Price change | $345,000-4.2%$106/sqft |
Source: RE/MAX Landmark Rose #13939701 Report a problem | ||
| 9/22/2018 | Listed for sale | $360,000+2.9%$111/sqft |
Source: RE/MAX Landmark Rose #13939701 Report a problem | ||
| 2/12/2015 | Listing removed | $350,000$108/sqft |
Source: RE/MAX LANDMARK ROSE #12102205 Report a problem | ||
| 2/10/2015 | Listed for sale | $350,000+2.9%$108/sqft |
Source: RE/MAX LANDMARK ROSE #12102205 Report a problem | ||
| 8/28/2014 | Sold | -- |
Source: Agent Provided Report a problem | ||
| 7/23/2014 | Price change | $340,000-2.9%$105/sqft |
Source: RE/MAX LANDMARK ROSE #12102205 Report a problem | ||
| 7/20/2014 | Price change | $350,000+2.9%$108/sqft |
Source: RE/MAX LANDMARK ROSE #12102205 Report a problem | ||
| 7/18/2014 | Price change | $340,000-2.9%$105/sqft |
Source: RE/MAX LANDMARK ROSE #12102205 Report a problem | ||
| 3/8/2014 | Listed for sale | $350,000-4.9%$108/sqft |
Source: RE/MAX LANDMARK ROSE #12102205 Report a problem | ||
| 6/16/2012 | Listing removed | $368,000$113/sqft |
Source: Ebby Halliday Realtors #343389 Report a problem | ||
| 6/14/2012 | Listed for sale | $368,000+70.2%$113/sqft |
Source: Ebby Halliday Realtors #343389 Report a problem | ||
| 1/20/2011 | Listing removed | $216,200$67/sqft |
Source: Altisource Homes #11515844 Report a problem | ||
| 12/15/2010 | Listed for sale | $216,200$67/sqft |
Source: Altisource Homes #11515844 Report a problem | ||


Sell for more on Zillow
Get a Zillow Showcase℠ listing at no additional cost and you could sell for .
$472,100
2% more
+$9,442
With Zillow Showcase(estimated)
$481,542
