Skip main navigation
Sold
  • Price Unknown

    337 Maggie St, Canton, TX 75103

    4beds
    3,431sqft
    Single Family Residence
    Built in 1999
    -- sqft lot
    $716,700 Zestimate®
    $--/sqft
    $3,611 Estimated rent

    Home value

    $716,700

    $674,000 - $760,000

    $3,611/mo

    Zestimate® history
    Loading
    Loading...

    Owner options

    List your home for rent

    $3,611/mo

    Rent Zestimate®

    Find your next renter with Zillow Rental Manager. Plus, with online applications, you can quickly screen prospective tenants – for free.

    Learn more

    $3,611/mo

    Rent Zestimate®

    Refinance and save

    $200/mo

    Est. payment

    Refinancing to a lower rate could help reduce your monthly payments and save thousands over the life of the loan.

    See today's rates

    $200/mo

    Est. payment

    Explore your selling options

    Work with a Zillow partner agent

    Leverage their expertise and Zillow's premium Showcase listings to get your home seen by more buyers.

    Get started

    List with your own agent

    Get your home in front of millions of buyers by listing it on Zillow.

    Learn how to do it

    Sell it yourself

    Take full control of how buyers see your home on Zillow by listing For Sale by Owner (FSBO).

    List your home

    What's special

    Free-form poolPool houseFloor to ceiling windowsPrivate exit to decksMaster bathHot tubDouble doors
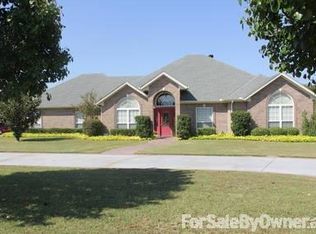
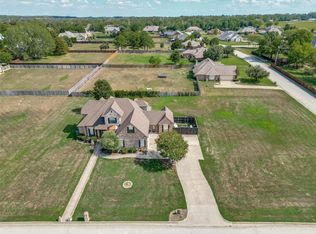
    Desired Lake Meadows 2 story Classic home on over 3.5 acres with designer pool, outdoor living areas, hot tub, 3 car gar, and pond with dock. Almost 3500 sq ft, 4 bed 3.5 bath, 3 living areas & two dining areas. A circular drive leads to porch with soaring columns, thru double doors to the elegant 2- story Entry Foyer and a winding staircase to the upper level. Warm hardwood flooring flows into the 2-story Great Room complete with fireplace & banks of windows, overlooked by upstairs loft. Arches connect the spacious Island Kitchen to the Great Room. Master Suite is huge with sitting area, floor to ceiling windows, private exit to decks, and a gas log FP. Master Bath shares the FP and offers both a freestanding designer tub and a shower. So much more to love inside! Outdoors: Free-form pool, fenced & landscaped, covered & uncovered decks w- firepit & hot tub, Screened Cabana, Outdoor Kitchen & Pool House w- half bath. Pond w- a dock for relaxing or fishing.

    Zillow last checked:

    Listing updated:

    Listed by:

    Bob Reese,

    RE/MAX Landmark

    Bought with:

    NON MEMBER AGENT

    Source: GTARMLS,MLS#: 23011361MLS Logo

    Facts & features

    Interior

    Bedrooms & bathrooms
    • Bedrooms: 4
    • Bathrooms: 4
    • Full bathrooms: 3
    • 1/2 bathrooms: 1
    Bedroom
    • Features: Other/See Remarks
    Bedroom 1
    • Area: 342
    • Dimensions: 19 x 18
    Bedroom 2
    • Area: 121
    • Dimensions: 11 x 11
    Bedroom 3
    • Area: 132
    • Dimensions: 12 x 11
    Bedroom 4
    • Area: 169
    • Dimensions: 13 x 13
    Bathroom
    • Features: Walk-In Closet(s), Other /See Remarks
    Dining room
    • Features: Other/See Remarks
    • Area: 132
    • Dimensions: 12 x 11
    Kitchen
    • Area: 168
    • Dimensions: 14 x 12
    Living room
    • Area: 272
    • Dimensions: 17 x 16
    Office
    • Area: 195
    • Dimensions: 15 x 13
    Heating
    • Central/Electric
    Cooling
    • Central Electric
    Appliances
    • Included: Dishwasher, Disposal, Microwave, Gas Oven, Gas Cooktop
    Features
    • Ceiling Fan(s), Vaulted Ceiling(s)
    • Flooring: Carpet, Wood, Tile
    • Windows: Plantation Shutters
    • Has fireplace: Yes
    • Fireplace features: Two or More, Gas Log
    Interior area
    • Total structure area: 3,431
    • Total interior livable area: 3,431 sqft

    Property

    Parking
    • Total spaces: 3
    • Parking features: Garage Faces Side, Door w/Opener w/Controls
    • Garage spaces: 3
    • Has uncovered spaces: Yes
    • Details: Garage Size: 21x32x10
    Features
    • Levels: Two
    • Stories: 2
    • Entry location: 2nd floor
    • Patio & porch: Screened Porch, Patio Covered, Deck Open, Deck Covered
    • Exterior features: Other/See Remarks
    • Pool features: Gunite, In Ground, Fenced
    • Has spa: Yes
    • Spa features: Outdoor
    • Fencing: Metal,Partial
    Lot
    • Features: Corner Lot
    Details
    • Additional structures: Other
    • Parcel number: 0142820000100200000
    • Special conditions: Homeowner's Assn Dues

    Construction

    Type & style
    • Home type: SingleFamily
    • Property subtype: Single Family Residence
    Materials
    • Brick and Stone
    • Foundation: Slab
    • Roof: Composition
    Condition
    • Year built: 1999

    Utilities & green energy

    • Water: Other/See Remarks
    • Utilities for property: Underground Utilities, Cable Available

    Community & neighborhood

    Location
    • Region: Canton
    • Subdivision: Lake Meadow

    HOA & financial

    HOA
    • Has HOA: Yes
    • HOA fee: $200 annually

    Other

    Other facts
    • Listing terms: Conventional,VA Loan,Cash
    • Road surface type: Paved, All Weather Surface

    Price history

    DateEventPrice
    12/5/2023Sold--
    Source: GTARMLS #23011361 Report a problem
    11/27/2023Pending sale$750,000$219/sqft
    Source: NTREIS #20409076 Report a problem
    11/17/2023Contingent$750,000$219/sqft
    Source: GTARMLS #23011361 Report a problem
    11/7/2023Pending sale$750,000$219/sqft
    Source: GTARMLS #23011361 Report a problem
    11/6/2023Contingent$750,000$219/sqft
    Source: NTREIS #20409076 Report a problem
    10/30/2023Price change$750,000-6.3%$219/sqft
    Source: NTREIS #20409076 Report a problem
    10/5/2023Price change$800,000-11.1%$233/sqft
    Source: NTREIS #20409076 Report a problem
    8/17/2023Listed for sale$900,000+114.8%$262/sqft
    Source: NTREIS #20409076 Report a problem
    6/22/2017Sold--
    Source: GTARMLS #10078368 Report a problem
    5/25/2017Pending sale$419,000$122/sqft
    Source: Exit Realty Pro #13547064 Report a problem
    4/28/2017Price change$419,000-3.7%$122/sqft
    Source: Exit Realty Pro #13547064 Report a problem
    2/28/2017Listed for sale$434,900+1.4%$127/sqft
    Source: Exit Realty Pro #13547064 Report a problem
    11/19/2016Listing removed$429,000$125/sqft
    Source: Creekview Realty #13381442 Report a problem
    7/25/2016Price change$429,000-4.5%$125/sqft
    Source: Creekview Realty #13381442 Report a problem
    5/18/2016Listed for sale$449,000$131/sqft
    Source: Creekview Realty #13381442 Report a problem
    7/16/2015Sold--
    Source: Public Record Report a problem

    Public tax history

    YearProperty taxesTax assessment
    2025-- $655,853 +10.4%
    2024$10,398 +73.6%$594,240 +4.1%
    2023$5,989 -28.4%$570,770 +5.4%
    2022$8,360 -2%$541,610 +18.9%
    2021$8,527 -0.2%$455,640 +8.9%
    2020$8,541 -0.5%$418,480 +2.2%
    2019$8,583 $409,420 +5.5%
    2018$8,583 +27.6%$388,220 +25.9%
    2017$6,726 +2.4%$308,430 +1.2%
    2016$6,570 +3%$304,820 +2.9%
    2015$6,377 +11.4%$296,330
    2014$5,726 -1.5%--
    2012$5,813 -1.1%--
    2011$5,877 --
    2010-- --
    2009-- --
    2008-- --
    2007-- --
    2006-- --
    2005-- --
    2004-- --
    2003-- --

    Find assessor info on the county website

    Neighborhood: 75103

    Nearby schools

    GreatSchools rating
    Schools provided by the listing agent
    • Elementary: Canton
    • Middle: Canton
    • High: Canton

    Source: GTARMLS. This data may not be complete. We recommend contacting the local school district to confirm school assignments for this home.

    Sell for more on Zillow
    Get a Zillow Showcase℠ listing at no additional cost and you could sell for .
    $716,700
    2% more
    +$14,334
    With Zillow Showcase(estimated)
    $731,034