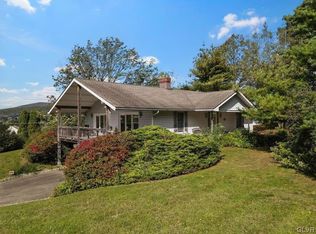
Beautiful 3 BR, 2 bath home just shy of an acre lot. Amazing mountain views from almost every spot of this property. The home is private and secluded, but yet close to major highways, hospitals & shopping areas. For those whom love the outdoors, you will find local hiking on the D&L trails, boating at Mauch Chunk and Beltzville Lakes & skiing at Blue Mountain, Camelback & Big Boulder. Inside you will find cherry cabinets & stainless steel appliances in the large eat in kitchen. You can enjoy the beautiful view of the leaves changing or that first snowfall, while drinking that morning coffee, from the comforts of your kitchen table. The open concept living and dining rooms create a cozy warm feeling. Walk outside from the living room onto the expansive deck, through the sliding glass doors. Picture yourself sitting on this deck with your friends and family enjoying the wildlife and amazing views of the mountains and city lights. Perfect for all entertaining needs. Both bathrooms were completely updated, newer flooring installed in back bedroom and ceiling fan fixtures throughout. In addition to the electric heat, the home has a NEW coal stove and a back up pellet stove, located in the HUGE basement. A coal bin can be found in the enclosed added room downstairs. The basement can become additional living space & there is already plumbing for a 3rd Bathroom. Outside is a 50 amp hook up for a motor home with full septic access as well. Schedule your showing today!
Sold for $344,900
Zillow last checked:
Listing updated:
Bought with:
Pam Gothard, AB065634
RE/MAX Real Estate
Source: GLVR,MLS#: 749154 Originating MLS: Lehigh Valley MLS
Originating MLS: Lehigh Valley MLSPrice history
| Date | Event | Price |
|---|---|---|
| 2/10/2025 | Sold | $344,900$232/sqft |
Source:  GLVR #749154 Report a problem GLVR #749154 Report a problem | ||
| 12/24/2024 | Pending sale | $344,900$232/sqft |
Source:  Bright MLS #PACC2005260 Report a problem Bright MLS #PACC2005260 Report a problem | ||
| 12/24/2024 | Contingent | $344,900$232/sqft |
Source: Bright MLS #PACC2005260 Report a problem | ||
| 12/18/2024 | Price change | $344,900+888.3%$232/sqft |
Source: GLVR #749154 Report a problem | ||
| 12/18/2024 | Price change | $34,900-90.3%$24/sqft |
Source: PMAR #PM-120619 Report a problem | ||
| 11/26/2024 | Listed for sale | $358,000+55.7%$241/sqft |
Source: GLVR #749154 Report a problem | ||
| 7/24/2020 | Sold | $230,000+0%$155/sqft |
Source: Public Record Report a problem | ||
| 5/24/2020 | Listed for sale | $229,900-98.8%$155/sqft |
Source: Home Team Real Estate #636989 Report a problem | ||
| 9/10/2007 | Sold | $19,500,000+48650%$13,140/sqft |
Source: Public Record Report a problem | ||
| 6/26/2007 | Sold | $40,000$27/sqft |
Source: Public Record Report a problem | ||
Get a cash offer in 3 minutes
Find out how much your home could sell for in as little as 3 minutes with a no-obligation cash offer.
Estimated market value
$364,800
