This elegant jewel-box set in the heart of Greenwood is ready for you. Just a stone's throw away from coffee shops, restaurants, and transit, with Green Lake and Phinney Ridge just moments from your door. Classic Craftsman charm paired with contemporary convenience: two levels of stylish living, with warm, original wood floors, a modern kitchen, and an abundance of natural light. Not to mention custom inset lighting, smart thermostats, and an original gas fireplace. Every space feels deliberate, inviting, and incredibly livable. The main level features ample living and dining space, a remodeled kitchen with updated appliances, two quiet bedrooms with walk-in closets, and a refined, upgraded bath. Head downstairs and you’ll find a newly finished rec room or second living room, along with two additional bedrooms and a flexible bonus room for your home office, gym, or guest room. The lower-level bath features beautifully heated floors and custom tilework, and the dedicated, high-function mudroom optimizes daily convenience. A fully fenced backyard provides an idyllic setting for your morning coffee or weekend get-togethers with friends. And the detached single-car garage is the cherry on top. It’s the kind of place where you walk in and think, “Yep. This is it.” Gorgeous, complete, and move-in ready—this is urban living at its best.
Pending
Listed by: Windermere Real Estate Co. • Kristin Munger
$1,150,000
336 N 83rd Street, Seattle, WA 98103
4beds
1,920sqft
Single Family Residence
Built in 1915
3,772 Square Feet Lot
$1,173,300 Zestimate®
$599/sqft
$-- HOA
What's special
Original gas fireplaceModern kitchenWarm original wood floorsDetached single-car garageCustom inset lightingClassic craftsman charmSmart thermostats
- --
- on Zillow
- 1,261
- views
- 232
- saves
Likely to sell faster than
Zillow last checked:
Listing updated:
Offers reviewed: Sep 29
Listed by:
Kristin Munger,
Windermere Real Estate Co.
Source: NWMLS as distributed by MLS GRID,MLS#: 2583810
Facts & features
Interior
Bedrooms & bathrooms
- Bedrooms: 4
- Bathrooms: 2
- Full bathrooms: 2
- Main level bathrooms: 1
- Main level bedrooms: 2
Primary bedroom
- Level: Main
Bedroom
- Level: Lower
Bedroom
- Level: Lower
Bedroom
- Level: Main
Bathroom full
- Level: Main
Bathroom full
- Level: Lower
Den office
- Level: Lower
Dining room
- Level: Main
Entry hall
- Level: Main
Family room
- Level: Lower
Kitchen with eating space
- Level: Main
Living room
- Level: Main
Utility room
- Level: Lower
Heating
- Fireplace, Forced Air, Natural Gas
Cooling
- None
Appliances
- Included: Dishwasher, Disposal, Dryer, Refrigerator, Stove(s)/Range(s), Washer, Dishwasher(s), Dryer(s), Garbage Disposal, Refrigerator(s), Washer(s), Water Heater: Tankless, Water Heater Location: Basement Closet
Features
- Dining Room, High Tech Cabling
- Flooring: Ceramic Tile, Hardwood, Laminate, Softwood
- Windows: Dbl Pane/Storm Window
- Basement: Finished
- Number of fireplaces: 1
- Fireplace features: Gas, Main Level: 1, Fireplace
Interior area
- Total structure area: 1,920
- Total interior livable area: 1,920 sqft
Property
Parking
- Total spaces: 2
- Parking features: Detached Garage, Off Street
- Has garage: Yes
- Covered spaces: 1
- Uncovered spaces: 1
Features
- Levels: One
- Stories: 1
- Entry location: Main
- Patio & porch: Dbl Pane/Storm Window, Dining Room, Fireplace, High Tech Cabling, SMART Wired, Walk-In Closet(s), Water Heater, Wine/Beverage Refrigerator
Lot
- Size: 3,772 Square Feet
- Features: Curbs, Paved, Sidewalk, Deck, Fenced-Fully, Gas Available, Patio
- Topography: Level
- Residential vegetation: Fruit Trees, Garden Space
Details
- Parcel number: 6430500280
- Zoning description: Jurisdiction: City
- Special conditions: Standard
Construction
Type & style
- Home type: SingleFamily
- Architectural style: Craftsman,1 Story w/Bsmnt.
- Property subtype: Single Family Residence
Materials
- Cement Planked, Cement Plank
- Foundation: Poured Concrete
- Roof: Composition
Condition
- Updated/Remodeled
- Year built: 1915
Utilities & green energy
- Electric: Company: Seattle City Light
- Sewer: Sewer Connected, Company: SPU
- Water: Public, Company: SPU
Community & HOA
Community
- Subdivision: Greenwood
Location
- Region: Seattle
Financial & listing details
- Price per square foot: $599/sqft
- Tax assessed value: $977,000
- Annual tax amount: $10,303
- Offers reviewed: 09/29/2026
- Date on market: 9/24/2026
- Listing terms: Conventional
- Inclusions: Dishwasher(s), Dryer(s), Garbage Disposal, Refrigerator(s), Stove(s)/Range(s), Washer(s)
Estimated market value
$1,173,300
$1.11M - $1.23M
$4,024/mo
Price history
| Date | Event | Price |
|---|---|---|
| 9/30/2026 | Pending sale | $1,150,000$599/sqft |
Source:  NWMLS as distributed by MLS GRID #2583810 Report a problem NWMLS as distributed by MLS GRID #2583810 Report a problem | ||
| 9/24/2026 | Listed for sale | $1,150,000+19.8%$599/sqft |
Source: NWMLS as distributed by MLS GRID #2583810 Report a problem | ||
| 5/8/2018 | Sold | $960,000+28%$500/sqft |
Source: NWMLS as distributed by MLS GRID #1270847 Report a problem | ||
| 4/18/2018 | Pending sale | $750,000$391/sqft |
Source: Coldwell Banker Danforth #1270847 Report a problem | ||
| 4/11/2018 | Listed for sale | $750,000$391/sqft |
Source: Coldwell Banker Danforth #1270847 Report a problem | ||
Public tax history
| Year | Property taxes | Tax assessment |
|---|---|---|
| 2025 | $10,303 +23.6% | $977,000 +16% |
| 2024 | $8,333 +4.4% | $842,000 +2.4% |
| 2023 | $7,985 +3.3% | $822,000 -7.5% |
| 2022 | $7,730 +8.4% | $889,000 +18.1% |
| 2021 | $7,132 +7.5% | $753,000 +13.6% |
| 2020 | $6,636 +3% | $663,000 +1.8% |
| 2019 | $6,440 -1.9% | $651,000 -12.5% |
| 2018 | $6,562 -2.2% | $744,000 +12.2% |
| 2017 | $6,708 +38% | $663,000 +12.4% |
| 2016 | $4,861 | $590,000 +8.3% |
| 2015 | $4,861 | $545,000 +10.1% |
| 2014 | $4,861 | $495,000 +13.8% |
| 2013 | $4,861 | $435,000 +14.5% |
| 2012 | -- | $380,000 |
| 2011 | -- | $380,000 +1.3% |
| 2010 | -- | $375,000 |
| 2009 | -- | $375,000 -5.8% |
| 2007 | -- | $398,000 +6.1% |
| 2006 | -- | $375,000 +14.3% |
| 2005 | -- | $328,000 +33.9% |
| 2001 | $2,910 +9.5% | $245,000 +15.6% |
| 2000 | $2,658 | $212,000 |
Find assessor info on the county website
Monthly payment
Est. payment
Payment breakdown
Explore the cost of this home by adjusting the details. Changes won't be saved.Climate risks
Neighborhood: Greenwood
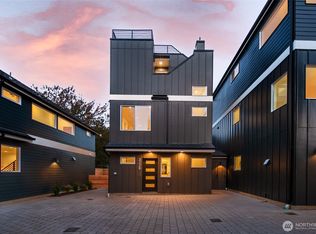
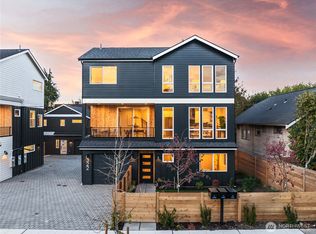
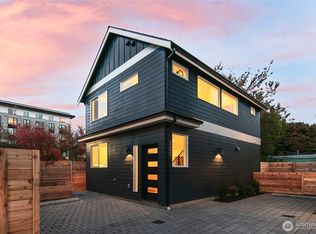
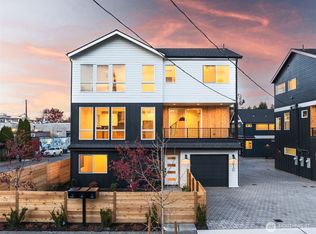
Similar homes
- $975,0004 bd2 ba2.1k sqftOsners 2nd Add, Seattle, WA 98103Active
 MLS ID #2588462, Neda Perrina. NWMLS as distributed by MLS GRID
 - $1,187,0003 bd2 ba1.9k sqftKaufmans Add To Green Lake Circle, Seattle, WA 98103Active
 MLS ID #2590515, Justin O'Dell. NWMLS as distributed by MLS GRID
 - $995,0003 bd3 ba2.2k sqft1812 N 80th Street, Seattle, WA 98103Active
 MLS ID #2589502, Nahjeen Shirazi-Wu. NWMLS as distributed by MLS GRID
 - $939,0004 bd2 ba2k sqft9752 Evanston Ave N Condo, Seattle, WA 98103Active
 MLS ID #2589072, Tristan Hoyle. NWMLS as distributed by MLS GRID
