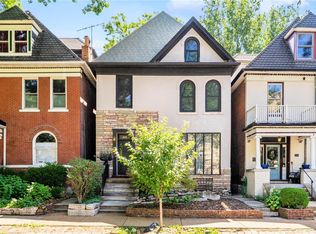
Incredible 1899 splendor with modern touches of today, located in the Central West End on a beautiful tree-lined street by Cathedral Basilica! Fresh landscaping greets you upon entering a grand foyer with a sweeping staircase. Impressive formal living room with a stone mantle fireplace, separate dining room & updated kitchen-perfect for entertaining with stone counters & new stainless steel appliances! The unique, light-filled solarium is the perfect place to unwind in any weather & enjoy the views of the beautiful backyard! The second floor includes hardwood floors, a convenient laundry room, loft space, a primary bedroom w/ a fireplace, TWO walk-in closets, and an updated, spa-like bathroom as well as an additional bedroom. The third floor offers a bonus living space/bedroom & full bathroom! Head to the basement for your private wine cellar with shelving and motion censored lighting plus tons of storage space! Outside find a completely renovated, lush garden area including new planters, privacy fence, two raised decks, relaxing hot tub & two-car carport with electric door and privacy gate (rare find)! Extras & updates include: HVAC (2022), 9ft ceilings, a new electric panel, new mini-split HVAC in the solarium & third floor, fresh paint throughout, new carpet on stairs and third floor, a cedar closet, a new chimney, partial roof replacement, plus more! Kitchen fridge, washer, dryer and hot tub stay! Two blocks from Euclid’s many shops & restaurants plus close to Forest Park, Universities & Wash U Medical! See this one today before it's gone! Agent is related to seller.
Closed
Listed by: RedKey Realty Leaders • Megan Rosenkoetter • Contact: 314-956-2860
Bought with: ReeceNichols Real Estate
Price Unknown
336 N Newstead Ave, Saint Louis, MO 63108
4beds
3,100sqft
Single Family Residence
Built in 1899
3,223 Square Feet Lot
$697,100 Zestimate®
$--/sqft
$3,389 Estimated rent
Home value
$697,100
$662,000 - $732,000
$3,389/mo
Zestimate® history
Owner options
List your home for rent
$3,389/mo
Rent Zestimate®
Find your next renter with Zillow Rental Manager. Plus, with online applications, you can quickly screen prospective tenants – for free.
$3,389/mo
Rent Zestimate®
Refinance and save
Refinancing to a lower rate could help reduce your monthly payments and save thousands over the life of the loan.
Explore your selling options
Work with a Zillow partner agent
Leverage their expertise and Zillow's premium Showcase listings to get your home seen by more buyers.
Get startedList with your own agent
Get your home in front of millions of buyers by listing it on Zillow.
Learn how to do itSell it yourself
Take full control of how buyers see your home on Zillow by listing For Sale by Owner (FSBO).
List your homeWhat's special
Loft spacePrivacy fenceFresh paint throughoutConvenient laundry roomUpdated spa-like bathroomNew plantersRelaxing hot tub
Zillow last checked:
Listing updated:
Listed by:
Megan Rosenkoetter 314-956-2860,
RedKey Realty Leaders
Bought with:
Jill A Kelly, 1999089525
ReeceNichols Real Estate
Source: MARIS,MLS#: 26023816 Originating MLS: St. Louis Association of REALTORS
Originating MLS: St. Louis Association of REALTORSFacts & features
Interior
Bedrooms & bathrooms
- Bedrooms: 4
- Bathrooms: 3
- Full bathrooms: 2
- 1/2 bathrooms: 1
- Main level bathrooms: 1
Primary bedroom
- Description: Double walk in closets!
- Features: Floor Covering: Wood
- Level: Second
Bedroom
- Description: Fireplace!
- Features: Floor Covering: Wood
- Level: Second
Bedroom
- Features: Floor Covering: Carpeting
- Level: Second
Bedroom
- Features: Floor Covering: Carpeting
- Level: Third
Primary bathroom
- Description: Updated! New walk in shower, separate tub, floating vanity, lighting and slate floors!
- Features: Floor Covering: Other
- Level: Second
Dining room
- Description: Modern wall paneling recently installed!
- Features: Floor Covering: Wood
- Level: Main
Kitchen
- Description: Stainless appliances, stone counters and walk in pantry!
- Features: Floor Covering: Ceramic Tile
- Level: Main
Living room
- Features: Floor Covering: Wood
- Level: Main
Sunroom
- Description: Enjoy views in any weather! Perfect spot to relax!
- Features: Floor Covering: Ceramic Tile
- Level: Main
Heating
- Forced Air, Heat Pump, Natural Gas
Cooling
- Ceiling Fan(s), Central Air, Dual, Electric, Heat Pump
Appliances
- Included: Stainless Steel Appliance(s), Gas Cooktop, Dishwasher, Disposal, Microwave, Gas Oven, Gas Water Heater
- Laundry: 2nd Floor
Features
- Entrance Foyer, Granite Counters, High Ceilings, Historic Millwork, Open Floorplan, Separate Dining, Tub, Walk-In Closet(s), Walk-In Pantry
- Flooring: Carpet, Hardwood
- Doors: Sliding Doors
- Windows: Insulated Windows, Wood Frames
- Basement: Unfinished,Walk-Up Access
- Number of fireplaces: 3
- Fireplace features: Bedroom, Decorative, Insert, Living Room, Master Bedroom
Interior area
- Total structure area: 3,100
- Total interior livable area: 3,100 sqft
- Finished area above ground: 3,100
Property
Parking
- Total spaces: 2
- Parking features: Alley Access, Carport, Covered, Detached, Garage, Garage Door Opener, Gated, Off Street, Shared Driveway
- Carport spaces: 2
- Has uncovered spaces: Yes
Features
- Levels: Two and a Half
- Fencing: Back Yard,Privacy
Lot
- Size: 3,223 Square Feet
- Dimensions: 28/40 x 125
- Features: Near Public Transit
Details
- Parcel number: 39090004900
- Special conditions: Standard
Construction
Type & style
- Home type: SingleFamily
- Architectural style: Historic,Traditional
- Property subtype: Single Family Residence
Materials
- Brick, Vinyl Siding
- Foundation: Stone
- Roof: Architectural Shingle,Tile
Condition
- Year built: 1899
Utilities & green energy
- Electric: Ameren
- Sewer: Public Sewer
- Water: Public
- Utilities for property: Natural Gas Available
Community & HOA
Community
- Subdivision: Lindells Add 02
HOA
- Has HOA: No
Location
- Region: Saint Louis
Financial & listing details
- Tax assessed value: $82,040
- Annual tax amount: $7,383
- Date on market: 5/1/2026
- Cumulative days on market: 47 days
- Listing terms: Cash,Conventional
- Ownership: Private
Price history
| Date | Event | Price |
|---|---|---|
| 6/17/2026 | Sold | -- |
Source:  MARIS #26023816 Report a problem MARIS #26023816 Report a problem | ||
| 5/26/2026 | Contingent | $709,900$229/sqft |
Source: MARIS #26023816 Report a problem | ||
| 5/14/2026 | Listed for sale | $709,900$229/sqft |
Source: MARIS #26023816 Report a problem | ||
| 5/7/2026 | Contingent | $709,900$229/sqft |
Source: MARIS #26023816 Report a problem | ||
| 5/1/2026 | Listed for sale | $709,900+20.5%$229/sqft |
Source: MARIS #26023816 Report a problem | ||
| 6/20/2024 | Sold | -- |
Source: MARIS #24025908 Report a problem | ||
| 6/16/2024 | Pending sale | $589,000$190/sqft |
Source: MARIS #24025908 Report a problem | ||
| 5/20/2024 | Contingent | $589,000$190/sqft |
Source: MARIS #24025908 Report a problem | ||
| 5/16/2024 | Listed for sale | $589,000$190/sqft |
Source: MARIS #24025908 Report a problem | ||
| 5/9/2002 | Sold | -- |
Source: Public Record Report a problem | ||
Public tax history
| Year | Property taxes | Tax assessment |
|---|---|---|
| 2025 | $7,383 +17.3% | $82,040 +19.7% |
| 2024 | $6,294 +4.7% | $68,550 |
| 2023 | $6,011 +1.1% | $68,550 +5.6% |
| 2022 | $5,945 +0.1% | $64,910 |
| 2021 | $5,937 +7.6% | $64,910 +6.6% |
| 2020 | $5,516 | $60,900 |
| 2019 | $5,516 | $60,900 +20.1% |
| 2018 | $5,516 +18.5% | $50,720 +0% |
| 2017 | $4,654 -13% | $50,710 -12.5% |
| 2016 | $5,352 +9.4% | $57,950 |
| 2015 | $4,893 +3.2% | $57,950 |
| 2014 | $4,740 | $57,950 +3.2% |
| 2013 | $4,740 | $56,170 -4.3% |
| 2012 | -- | $58,710 |
| 2011 | -- | $58,710 |
| 2010 | -- | $58,710 +1.9% |
| 2009 | $4,511 +100.5% | $57,590 +3.3% |
| 2008 | $2,250 | $55,730 -22.8% |
| 2007 | $2,250 | $72,180 |
| 2006 | $2,250 +1% | $72,180 +143% |
| 2005 | $2,229 +16% | $29,700 +25.8% |
| 2004 | $1,921 +2.8% | $23,600 |
| 2003 | $1,869 +42.6% | $23,600 +49.3% |
| 2002 | $1,310 | $15,810 |
| 2001 | -- | $15,810 +11.6% |
| 2000 | -- | $14,170 |
Find assessor info on the county website
Neighborhood: Central West End
Nearby homes
- $518,3003 bd3 ba2.3k sqft340 N Newstead Ave, Saint Louis, MO 63108Off Market

- $--4 bd3 ba2.7k sqft334 N Newstead Ave, Saint Louis, MO 63108Sold
- $--3 bd2 ba1.8k sqft334 N Newstead Ave #2, Saint Louis, MO 63108Off Market

- $--2 bd2 ba1.1k sqft342 N Newstead Ave, Saint Louis, MO 63108Off Market
- $--2 bd1 ba865 sqft342 N Newstead Ave APT B, Saint Louis, MO 63108Off Market
- $--2 bd1 ba875 sqft342 N Newstead Ave #A, Saint Louis, MO 63108Off Market
- $459,700-- bd1 ba1.9k sqft330 N Newstead Ave, Saint Louis, MO 63108Off Market
- $283,4002 bd1 ba1.1k sqft342-344 N Newstead Ave, Saint Louis, MO 63108Off Market
Nearby schools
GreatSchools rating
- 2/10Adams Elementary SchoolGrades: PK-6Distance: 1.4 mi
- NASt. Louis Children's HospitalGrades: K-12Distance: 0.8 mi
- 1/10Roosevelt High SchoolGrades: 9-12Distance: 3.2 mi
Schools provided by the listing agent
- Elementary: Adams Elem.
- Middle: Long Middle Community Ed. Center
- High: Roosevelt High
Source: MARIS. This data may not be complete. We recommend contacting the local school district to confirm school assignments for this home.
Get a cash offer in 3 minutes
Find out how much your home could sell for in as little as 3 minutes with a no-obligation cash offer.
Estimated market value
$697,100
Get a cash offer in 3 minutes
Find out how much your home could sell for in as little as 3 minutes with a no-obligation cash offer.
Estimated market value
$697,100
- Missouri
- Saint Louis City
- Saint Louis
- 63108
- Central West End
- 336 N Newstead Ave
Nearby cities
Nearby neighborhoods
Nearby zip codes
Other Saint Louis Topics
