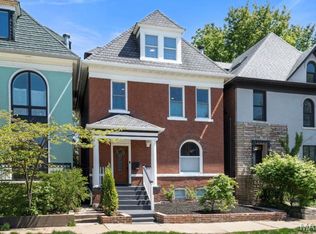
Some homes simply stand apart. Built in 1899, 340 N. Newstead pairs enduring brick and craftsmanship with the kind of character that can’t be recreated, only inherited. Just steps from the Cathedral Basilica, this city original makes a striking first impression, from its dramatic two-story arched window to the arched entry awning resting on handsome corbels.
Inside, a graceful curved wall welcomes you into the front hall and sets the tone. Tall ceilings and natural light give more than 2,500 square feet an airy, gallery-like feel. The living and dining spaces invite long dinners and easy gatherings, while the deck overlooks a landscaped backyard framed by the home on one side and a rare garage on the other, a lovely setting for stargazing or simply unwinding outdoors.
Upstairs, three bedrooms offer room to rest and recharge, with a flexible extra room ready to become a home office, reading den, or creative studio. A private second-floor balcony is the perfect spot to take a call or catch up over coffee. A new roof and thoughtful updates bring added peace of mind while letting the home’s 19th-century character shine.
The Central West End is St. Louis at its most cosmopolitan. Tree-lined streets, sidewalk cafes, boutiques, and restaurants make Euclid Avenue a pleasure to explore. Forest Park, with the Art Museum, Zoo, History Museum and the Muny, is nearby, as are Barnes-Jewish Hospital, the Washington University Medical Campus, and the Cortex Innovation District. The National Geospatial-Intelligence Agency is a quick drive away. A gracious city home with history, light, and a location that puts so much of St. Louis within reach.
Active
Listed by: Dielmann Sotheby's International Realty • Warner Hall • 314-596-8069
$585,000
340 N Newstead Ave, Saint Louis, MO 63108
3beds
2,515sqft
Single Family Residence
Built in 1899
3,746 Square Feet Lot
$-- Zestimate®
$233/sqft
$-- HOA
What's special
Rare garageTree-lined streetsNew roofNatural lightEnduring brick and craftsmanshipDramatic two-story arched windowGraceful curved wall
- 8 days
- 983
- 130
Likely to sell faster than
Zillow last checked:
Listing updated:
Listed by:
Warner Hall 314-596-8069,
Dielmann Sotheby's International Realty,
Ann L Gold 314-623-2227,
Dielmann Sotheby's International Realty
Source: MARIS,MLS#: 26065886 Originating MLS: St. Louis Association of REALTORS
Facts & features
Interior
Bedrooms & bathrooms
- Bedrooms: 3
- Bathrooms: 3
- Full bathrooms: 2
- 1/2 bathrooms: 1
- Main level bathrooms: 1
Primary bedroom
- Features: Floor Covering: Carpeting
- Level: Second
- Area: 180
- Dimensions: 15x12
Bedroom 2
- Features: Floor Covering: Wood
- Level: Second
- Area: 272
- Dimensions: 17x16
Bedroom 3
- Features: Floor Covering: Carpeting
- Level: Third
- Area: 143
- Dimensions: 13x11
Dining room
- Description: Open Floor Plan
- Features: Floor Covering: Wood
- Level: Main
- Area: 180
- Dimensions: 18x10
Kitchen
- Description: Open Floor Plan
- Features: Floor Covering: Wood
- Level: Main
- Area: 128
- Dimensions: 16x8
Living room
- Description: Open Floor Plan
- Features: Floor Covering: Wood
- Level: Main
- Area: 322
- Dimensions: 23x14
Office
- Description: Large irregular sized room
- Features: Floor Covering: Carpeting
- Level: Upper
Heating
- Forced Air
Cooling
- Ceiling Fan(s), Central Air, Zoned
Appliances
- Included: Dishwasher, Disposal, Microwave, Built-In Gas Range, Refrigerator, Washer/Dryer Stacked
- Laundry: 2nd Floor
Features
- Basement: Full,Storage Space,Unfinished
- Number of fireplaces: 1
- Fireplace features: Decorative, Living Room
Interior area
- Total structure area: 2,515
- Total interior livable area: 2,515 sqft
- Finished area above ground: 2,515
Property
Parking
- Total spaces: 1
- Parking features: Alley Access, Garage, Garage Door Opener
- Garage spaces: 1
Features
- Levels: Two and a Half
- Patio & porch: Composite, Deck
- Fencing: Back Yard,Fenced
Lot
- Size: 3,746 Square Feet
- Features: Back Yard, Corner Lot, Landscaped, Level
Details
- Parcel number: 39090005000
- Special conditions: Standard
Construction
Type & style
- Home type: SingleFamily
- Architectural style: Traditional
- Property subtype: Single Family Residence
Materials
- Brick, Stone
- Roof: Metal
Condition
- Year built: 1899
Utilities & green energy
- Electric: Ameren
- Sewer: Public Sewer
- Water: Public
- Utilities for property: Electricity Connected, Natural Gas Connected, Sewer Connected, Water Connected
Community & HOA
Community
- Subdivision: City/St Louis
HOA
- Has HOA: No
Location
- Region: Saint Louis
Financial & listing details
- Price per square foot: $233/sqft
- Tax assessed value: $66,460
- Annual tax amount: $5,987
- Date on market: 11/4/2026
- Cumulative days on market: 8 days
- Listing terms: Cash,Conventional
- Electric utility on property: Yes
Estimated market value
Not available
Estimated sales range
Not available
Not available
Price history
| Date | Event | Price |
|---|---|---|
| 11/4/2026 | Listed for sale | $585,000+48.5%$233/sqft |
Source:  MARIS #26065886 Report a problem | ||
| 6/6/2019 | Sold | -- |
Source: MARIS #19021868 Report a problem | ||
| 4/9/2019 | Pending sale | $394,000$157/sqft |
Source: Berkshire Hathaway HomeServices Alliance Real Estate #19021868 Report a problem | ||
| 4/4/2019 | Listed for sale | $394,000+15.9%$157/sqft |
Source: Berkshire Hathaway Alliance #19021868 Report a problem | ||
| 3/4/2013 | Sold | -- |
Source: MARIS #12065824 Report a problem | ||
| 1/25/2013 | Pending sale | $339,900$135/sqft |
Source: RE/MAX Results #12065824 Report a problem | ||
| 11/28/2012 | Listed for sale | $339,900$135/sqft |
Source: RE/MAX Results #12065824 Report a problem | ||
Public tax history
| Year | Property taxes | Tax assessment |
|---|---|---|
| 2025 | $5,986 +2.6% | $66,460 +4.7% |
| 2024 | $5,832 +4.7% | $63,500 |
| 2023 | $5,571 +1.1% | $63,500 +5.6% |
| 2022 | $5,511 +0.1% | $60,150 |
| 2021 | $5,504 +4.3% | $60,150 +3.3% |
| 2020 | $5,277 | $58,250 |
| 2019 | $5,277 | $58,250 +18.8% |
| 2018 | $5,277 +17.2% | $49,040 |
| 2017 | $4,501 -16.8% | $49,040 -16.3% |
| 2016 | $5,408 +9.4% | $58,560 +0% |
| 2015 | $4,944 +3.8% | $58,550 |
| 2014 | $4,763 | $58,550 +3.8% |
| 2013 | $4,763 | $56,430 +37% |
| 2012 | -- | $41,200 |
| 2011 | -- | $41,200 |
| 2010 | -- | $41,200 -14.8% |
| 2009 | $3,633 +37.1% | $48,370 |
| 2008 | $2,650 | $48,370 +29.1% |
| 2007 | $2,650 | $37,470 |
| 2006 | $2,650 +1% | $37,470 +6.9% |
| 2005 | $2,625 +23.1% | $35,040 +33.6% |
| 2004 | $2,132 +2.8% | $26,220 |
| 2003 | $2,074 +19.5% | $26,220 +24.6% |
| 2002 | $1,736 | $21,050 |
| 2001 | -- | $21,050 +12.4% |
| 2000 | -- | $18,730 |
Find assessor info on the county website
Monthly payment
Est. payment
Payment breakdown
Explore the cost of this home by adjusting the details. Changes won't be saved.Climate risks
Neighborhood: Central West End
Nearby schools
Schools provided by the listing agent
- Elementary: Adams Elem.
- Middle: Long Middle Community Ed. Center
- High: Roosevelt High
Source: MARIS. This data may not be complete. We recommend contacting the local school district to confirm school assignments for this home.


Similar homes
- $590,0005 bd4 ba2.4k sqft4266 Washington Blvd, Saint Louis, MO 63108For Sale

 MLS ID #26039789, Debbie D Weber, Realty One Group Trifecta. MARIS
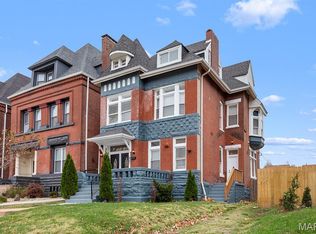
- $474,9005 bd4 ba2.4k sqft4251 Washington Blvd, Saint Louis, MO 63108For Sale
 MLS ID #26064292, Christine P Aguas, RE/MAX Results. MARIS
- $559,0005 bd4 ba2.9k sqft(Undisclosed Address), Saint Louis, MO 63108For Sale
 MLS ID #26054293, Jeffrey J Winzerling, Universatile Realty. MARIS
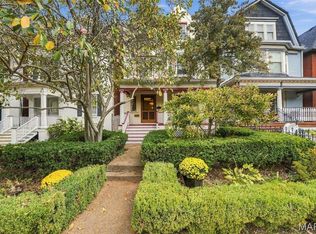
- $659,0004 bd4 ba2.9k sqft4619 McPherson Ave, Saint Louis, MO 63108For Sale
 MLS ID #26065469, Amy Mittelstadt, Coldwell Banker Realty - Gundaker. MARIS
- $599,0005 bd3 ba3.5k sqft4215 Maryland Ave, Saint Louis, MO 63108For SaleMLS ID #26041409, Mark & Neil Gellman, EXP Realty, LLC. MARIS
- $519,0003 bd3 ba3.4k sqft4469 Pershing Ave, Saint Louis, MO 63108For SaleMLS ID #26054460, Todd A Murray, Epique Realty. MARIS
- $489,0003 bd3 ba2.5k sqft4246 Olive St, Saint Louis, MO 63108For SaleMLS ID #26058634, Susan Johnston, Janet McAfee Inc.. MARIS
- $550,0005 bd2 ba2.4k sqft4420 Laclede Ave, Saint Louis, MO 63108For SaleMLS ID #26066041, Sabih H Javed, Worth Clark Realty. MARIS
- $478,0003 bd4 ba1.9k sqft4166 Westminster Pl, Saint Louis, MO 63108For SaleMLS ID #26068931, Wayne Ho, Tao Realty Group LLC. MARIS
- $575,0004 bd3 ba2.8k sqft3845 Shaw Blvd, Saint Louis, MO 63110For SaleMLS ID #26070841, Karie L Angell, Coldwell Banker Realty - Gundaker. MARIS
- $569,0003 bd3 ba2.1k sqftThe Greystone, Saint Louis, MO 63108For SaleMLS ID #26050934, Brian Elsesser, Coldwell Banker Realty - Gundaker. MARIS
- $849,0005 bd3 ba2.8k sqft4722 McPherson Ave, Saint Louis, MO 63108For SaleMLS ID #26070384, Jonathan Minerick, HomeCoin.com. MARIS
- $549,9003 bd4 ba2k sqft4520 W Pine Blvd APT 8, Saint Louis, MO 63108For SaleMLS ID #26064126, Elma Huremovic, Dream Home Realty Inc. MARIS
- $484,9005 bd4 ba2.8k sqft4546 Washington Blvd, Saint Louis, MO 63108For SaleMLS ID #26035777, Christine P Aguas, RE/MAX Results. MARIS
- $399,9003 bd4 ba2.6k sqft4105 Olive St, Saint Louis, MO 63108For SaleMLS ID #26066148, Lance Merrick, Real Broker LLC. MARIS
- $575,0004 bd4 ba3k sqft5791 McPherson Ave, Saint Louis, MO 63112For SaleMLS ID #26066656, Brandyn A Chambers, Platinum Realty of St. Louis. MARIS
- $650,0003 bd3 ba2.4k sqft3738 Olive St, Saint Louis, MO 63108New ConstructionMLS ID #26053447, Dan Brassil, RedKey Realty Leaders Circa. MARIS
- $479,0002 bd2 ba2.7k sqftSt Regis, Saint Louis, MO 63108For SaleMLS ID #26045503, Bob D Becherer, RE/MAX Results. MARIS
- $315,0005 bd3 ba2.5k sqft4461 Washington Blvd, Saint Louis, MO 63108For SaleMLS ID #26067696, Kelsey N Snell, Garcia Properties. MARIS
- $430,0003 bd3 ba2.1k sqftThe Greystone, Saint Louis, MO 63108For SaleMLS ID #26067564, Sue Thomas Pranka, RedKey Realty Leaders. MARIS
