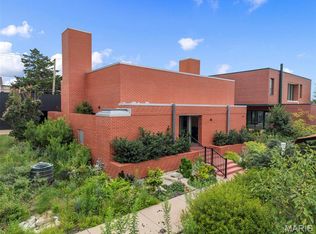
Experience modern living at its finest in this custom-built 2023 home located within On Olive, a one-of-a-kind collection of contemporary residences in the vibrant Grand Center Arts District. Thoughtfully designed and beautifully executed, this 3-bedroom, 3-bath home offers approximately 2,460 square feet of light-filled living space surrounded by curated landscaping, edible gardens, and park-like grounds. Set on one of the highest elevation lots in the community, the home’s elevated main level provides a unique vantage point and enhanced privacy. Inside, an expansive open-concept layout seamlessly connects the kitchen, dining, and living areas, creating a space ideal for both entertaining and everyday living. Floor-to-ceiling windows and multiple sliding glass doors fill the home with natural light while offering effortless indoor-outdoor flow to both front and rear patios. The designer kitchen is a true centerpiece, featuring custom cabinetry, a large island with added coffee bar, and a suite of high-end appliances including a Bosch refrigerator and range, GE dishwasher, and Sharp microwave. The space opens directly to the main living areas, encouraging connection and flexibility in how the home is enjoyed. A thoughtfully designed layout separates the main living areas from the private bedroom wing, offering two bedrooms and two full baths on the main level. The primary suite serves as a peaceful retreat, complete with a walk-in closet, spa-inspired bathroom, and private access to outdoor space. A secondary bedroom and full bath provide additional flexibility for guests or a home office. The finished lower level expands the home’s versatility with an additional bedroom, full bath, dedicated office space, and a spacious family or recreation room—perfect for a media room, gym, or guest suite. Additional highlights include a private 2-car garage with EV-ready electric just steps from the home, modern systems throughout, and a gated community setting. Residents of On Olive enjoy access to exceptional amenities including a pool with grilling area and fire pit, fitness center, clubhouse, and beautifully maintained shared spaces. Ideally located near arts, dining, and entertainment, this home offers a rare opportunity to own a modern, design-forward residence in one of St. Louis’ most dynamic and architecturally unique communities.
Active
Listed by: RedKey Realty Leaders Circa • Dan Brassil • 314-452-8211
$650,000
3738 Olive St, Saint Louis, MO 63108
3beds
2,460sqft
Single Family Residence
Built in 2023
2,674 Square Feet Lot
$-- Zestimate®
$264/sqft
$920/mo HOA
What's special
Gated community settingCurated landscapingExpansive open-concept layoutEdible gardensPark-like groundsSpa-inspired bathroomWalk-in closet
- 61 days
- 450
- 35
Zillow last checked:
Listing updated:
Listed by:
Dan Brassil 314-452-8211,
RedKey Realty Leaders Circa
Source: MARIS,MLS#: 26053447 Originating MLS: St. Louis Association of REALTORS
Facts & features
Interior
Bedrooms & bathrooms
- Bedrooms: 3
- Bathrooms: 3
- Full bathrooms: 3
- Main level bathrooms: 2
- Main level bedrooms: 2
Primary bedroom
- Level: Main
- Area: 299
- Dimensions: 23x13
Bedroom
- Level: Main
- Area: 117
- Dimensions: 9x13
Bedroom
- Level: Lower
- Area: 221
- Dimensions: 17x13
Dining room
- Level: Main
- Area: 126
- Dimensions: 9x14
Family room
- Level: Lower
- Area: 348
- Dimensions: 29x12
Kitchen
- Level: Main
- Area: 168
- Dimensions: 12x14
Kitchen
- Level: Main
- Area: 140
- Dimensions: 10x14
Office
- Level: Lower
- Area: 169
- Dimensions: 13x13
Heating
- Forced Air
Cooling
- Central Air
Appliances
- Included: Stainless Steel Appliance(s), Dishwasher, Dryer, Exhaust Fan, Microwave, Free-Standing Gas Range, Refrigerator, Washer
- Laundry: In Basement
Features
- Basement: Partially Finished,Full,Storage Space
- Has fireplace: No
Interior area
- Total structure area: 2,460
- Total interior livable area: 2,460 sqft
- Finished area above ground: 1,230
- Finished area below ground: 800
Property
Parking
- Total spaces: 2
- Parking features: Detached, Electric Vehicle Charging Station(s), Garage Door Opener
- Garage spaces: 2
Features
- Levels: One
- Patio & porch: Front Porch, Patio
- Has view: Yes
- View description: Garden
Lot
- Size: 2,674 Square Feet
- Dimensions: 53 x 40
- Features: Level, Native Plants, Near Public Transit
Details
- Additional structures: Garage(s)
- Parcel number: 39260001950
- Special conditions: Standard
Construction
Type & style
- Home type: SingleFamily
- Architectural style: Modern
- Property subtype: Single Family Residence
Materials
- Brick
- Foundation: Concrete Perimeter
- Roof: Flat
Condition
- New Construction
- New construction: Yes
- Year built: 2023
Details
- Builder name: Owen Development
Utilities & green energy
- Electric: Ameren
- Sewer: Public Sewer
- Water: Public
- Utilities for property: Electricity Connected, Sewer Connected, Water Connected
Community & HOA
Community
- Features: Clubhouse, Gated, Pool, Sidewalks
- Subdivision: Olive West
HOA
- Has HOA: Yes
- Amenities included: Barbecue, Clubhouse, Common Ground, Dog Park, Fitness Center, Gated, Outside Management, Park, Pool
- Services included: Clubhouse, Maintenance Grounds, Common Area Maintenance, Pool Maintenance, Management, Pool, Recreational Facilities
- HOA fee: $920 monthly
- HOA name: OLIVE WEST
Location
- Region: Saint Louis
Financial & listing details
- Price per square foot: $264/sqft
- Tax assessed value: $71,380
- Annual tax amount: $7,276
- Date on market: 8/19/2026
- Cumulative days on market: 61 days
- Listing terms: Cash,Conventional
- Electric utility on property: Yes
Estimated market value
Not available
Estimated sales range
Not available
Not available
Price history
| Date | Event | Price |
|---|---|---|
| 8/19/2026 | Listed for sale | $650,000$264/sqft |
Source:  MARIS #26053447 Report a problem | ||
| 7/16/2026 | Listing removed | $650,000$264/sqft |
Source: MARIS #26001104 Report a problem | ||
| 4/17/2026 | Listed for sale | $650,000$264/sqft |
Source: MARIS #26001104 Report a problem | ||
| 10/21/2022 | Sold | -- |
Source: Public Record Report a problem | ||
| 4/15/2022 | Sold | -- |
Source: MARIS #21044138 Report a problem | ||
Public tax history
| Year | Property taxes | Tax assessment |
|---|---|---|
| 2025 | $7,480 +2.8% | $71,380 +7.8% |
| 2024 | $7,276 | $66,210 +4343.6% |
| 2023 | -- | $1,490 |
| 2022 | $123 -0.5% | $1,490 -34.1% |
| 2021 | $124 | $2,260 |
| 2020 | -- | -- |
| 2019 | $372 | $3,800 |
| 2018 | $372 -2.6% | $3,800 |
| 2017 | $382 +0.4% | $3,800 |
| 2016 | $381 +8.6% | $3,800 |
| 2015 | $351 +0.1% | $3,800 |
| 2014 | $351 | $3,800 |
Find assessor info on the county website
Monthly payment
Est. payment
Payment breakdown
Explore the cost of this home by adjusting the details. Changes won't be saved.Climate risks
Neighborhood: Covenant Blu-Grand Center
Nearby schools
Schools provided by the listing agent
- Elementary: Pamoja Prep / Cole
- Middle: Pamoja Prep / Cole
- High: Sumner High
Source: MARIS. This data may not be complete. We recommend contacting the local school district to confirm school assignments for this home.
Similar homes
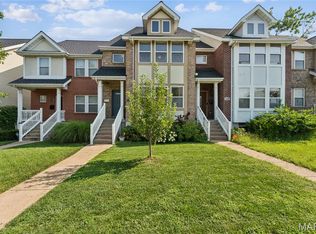
- $699,9003 bd4 ba2.9k sqft3830 Olive St, Saint Louis, MO 63108For Sale
 MLS ID #26047772, Charles N Scauzzo, Coldwell Banker Realty - Gundaker West Regional. MARIS
- $424,9003 bd4 ba2.6k sqft4105 Olive St, Saint Louis, MO 63108For Sale
 MLS ID #26066148, Lance Merrick, Real Broker LLC. MARIS
- $590,0005 bd4 ba2.4k sqft4266 Washington Blvd, Saint Louis, MO 63108For Sale
 MLS ID #26039789, Debbie D Weber, Realty One Group Trifecta. MARIS
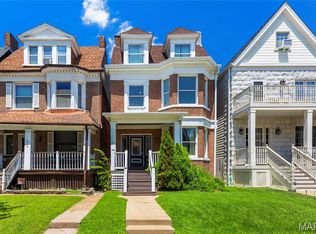
- $599,0005 bd3 ba3.5k sqft4215 Maryland Ave, Saint Louis, MO 63108For Sale
 MLS ID #26041409, Mark & Neil Gellman, EXP Realty, LLC. MARIS
- $660,9004 bd3 ba2.1k sqft4425 Vista Ave, Saint Louis, MO 63110For SaleMLS ID #26057336, Matthew A Herbst, Triple Creek Realty LLC. MARIS
- $559,0005 bd4 ba2.9k sqft(Undisclosed Address), Saint Louis, MO 63108For SaleMLS ID #26054293, Jeffrey J Winzerling, Universatile Realty. MARIS
- $645,0003 bd4 ba2.5k sqft4424 Vista Ave, Saint Louis, MO 63110For SaleMLS ID #26061400, Kim D Ruhl, RE/MAX Results Realty. MARIS
- $429,9003 bd4 ba2.1k sqft4051 McPherson Ave, Saint Louis, MO 63108For SaleMLS ID #26056648, Donna Marie Reese, Donna Marie Realty, LLC. MARIS
- $665,0002 bd3 ba2.1k sqftGreystone, Saint Louis, MO 63108For SaleMLS ID #26056033, Bob D Becherer, RE/MAX Results. MARIS
- $575,0004 bd4 ba2.2k sqft4252 Russell Blvd, Saint Louis, MO 63110For SaleMLS ID #26062559, Sam E VandenBrink, Worth Clark Realty. MARIS
- $589,9003 bd3 ba2.1k sqftThe Greystone, Saint Louis, MO 63108For SaleMLS ID #26050934, Brian Elsesser, Coldwell Banker Realty - Gundaker. MARIS
- $519,0003 bd3 ba3.4k sqft4469 Pershing Ave, Saint Louis, MO 63108For SaleMLS ID #26054460, Todd A Murray, Epique Realty. MARIS
- $660,0004 bd4 ba3k sqft1201 Mackay Pl, Saint Louis, MO 63104For SaleMLS ID #26050531, Creighton Brinson, RE/MAX Results. MARIS
- $675,0004 bd3 ba2.9k sqft1916 Rutger St, Saint Louis, MO 63104For SaleMLS ID #25080315, Kathy Bresnahan, RedKey Realty Leaders. MARIS
- $575,0003 bd3 ba3.3k sqft4937 Washington Blvd, Saint Louis, MO 63108For SaleMLS ID #26026401, Misty D Veltman, Nettwork Global. MARIS
- $650,0003 bd4 ba3.5k sqft1816 Hickory St, Saint Louis, MO 63104For SaleMLS ID #26059957, Mary Nigh, RedKey Realty Leaders. MARIS
- $559,9003 bd4 ba2k sqft4520 W Pine Blvd APT 8, Saint Louis, MO 63108For SaleMLS ID #26064126, Elma Huremovic, Dream Home Realty Inc. MARIS
- $975,0003 bd4 ba2.1k sqft4538 Pershing Pl, Saint Louis, MO 63108For SaleMLS ID #26048336, John A Zarky, Janet McAfee Inc.. MARIS
- $599,0004 bd3 ba3.5k sqft3248 Copelin Ave, Saint Louis, MO 63104For SaleMLS ID #26058039, Ted Wight, Dielmann Sotheby's International Realty. MARIS
