Step into this lovely, family-friendly home and imagine the laughter of your little ones playing in the DREAM backyard! Beautifully cared-for home perfectly located in family-friendly neighbourhood, steps from St. Jacobs Farmer’s Market, shopping, & highway access, making everyday life convenient and enjoyable. Inside, you’ll find 3+1 spacious bedrooms & 3 baths, offering plenty of room for your growing family. The cozy living room features a stunning stone fireplace, perfect for gathering around on chilly evenings. The newly renovated kitchen (2023) is truly the heart of the home, complete with quartz countertops, a massive island, hidden storage solutions, extra built-in spice racks, & high-end Bosch appliances. The large windows invite the outdoors in, making this home welcoming and bright. Just off the kitchen, the 12x16' four-season sunroom (2021) invites you to sip your morning coffee while watching the sunrise over the spacious perennial gardens. In the winter, this cozy retreat stays warm with an electric heater, creating the perfect space for family game nights or quiet reading time. Upstairs, three generously sized bedrooms provide a peaceful retreat for everyone, along with a beautifully updated 4-piece bathroom. The fully finished basement (2017) offers even more living space, featuring a large den, a 3-piece bath & laundry room, plus an additional bedroom with recording booth for music or podcasts. With new carpet and flooring (2024), elegant hardwood in the living and dining rooms, & a new roof (2019), this home is move-in ready & waiting for its next loving family. Nestled in a quiet, family-friendly neighborhood with excellent schools, parks, and amenities nearby, this is more than just a house—it’s a place to grow, laugh, and create lifelong memories. Don’t miss out on this warm and inviting home—schedule your viewing today!
Sold for $835,000
C$835,000
336 Northlake Dr, Waterloo, ON N2V 1R1
4beds
1,633sqft
Single Family Residence, Residential
Built in 1986
-- sqft lot
$-- Zestimate®
C$511/sqft
C$3,235 Estimated rent
Home value
Not available
Estimated sales range
Not available
Not available
Owner options
List your home for rent
C$3,235/mo
Rent Zestimate®
Find your next renter with Zillow Rental Manager. Plus, with online applications, you can quickly screen prospective tenants – for free.
C$3,235/mo
Rent Zestimate®
Refinance and save
C$3,530/mo
Est. payment
Refinancing to a lower rate could help reduce your monthly payments and save thousands over the life of the loan.
C$3,530/mo
Est. payment
Explore your selling options
Work with a Zillow partner agent
Leverage their expertise and Zillow's premium Showcase listings to get your home seen by more buyers.
Get startedList with your own agent
Get your home in front of millions of buyers by listing it on Zillow.
Learn how to do itSell it yourself
Take full control of how buyers see your home on Zillow by listing For Sale by Owner (FSBO).
List your homeWhat's special
Dream backyardStunning stone fireplaceNewly renovated kitchenQuartz countertopsMassive islandHidden storage solutionsHigh-end bosch appliances
Zillow last checked:
Listing updated:
Listed by:
Dave Roach, Broker,
RED AND WHITE REALTY INC.,
Katherine Sweet, Salesperson,
RED AND WHITE REALTY INC.
Source: ITSO,MLS®#: 40695943Originating MLS®#: Cornerstone Association of REALTORS®
Facts & features
Interior
Bedrooms & bathrooms
- Bedrooms: 4
- Bathrooms: 3
- Full bathrooms: 2
- 1/2 bathrooms: 1
- Main level bathrooms: 1
Other
- Level: Second
- Area: 182.27
- Dimensions: 14ft. 1in. X 13ft. 1in.
Bedroom
- Level: Second
- Area: 105.71
- Dimensions: 13ft. 5in. X 8ft. 10in.
Bedroom
- Level: Second
- Area: 120.92
- Dimensions: 12ft. 2in. X 10ft. 6in.
Bedroom
- Level: Basement
Bathroom
- Features: 2-Piece
- Level: Main
Bathroom
- Features: 4-Piece
- Level: Second
Bathroom
- Features: 3-Piece
- Level: Basement
Other
- Level: Basement
Den
- Level: Basement
- Area: 226.71
- Dimensions: 16ft. 9in. X 14ft. 9in.
Dining room
- Level: Main
- Area: 121.88
- Dimensions: 11ft. 6in. X 11ft. 2in.
Kitchen
- Level: Main
- Area: 232.3
- Dimensions: 21ft. 8in. X 11ft. 2in.
Laundry
- Level: Basement
- Area: 281
- Dimensions: 20ft. 0in. X 14ft. 5in.
Living room
- Level: Main
- Area: 199.34
- Dimensions: 18ft. 4in. X 11ft. 5in.
Sunroom
- Level: Main
- Area: 166.01
- Dimensions: 15ft. 1in. X 11ft. 6in.
Utility room
- Level: Basement
Heating
- Forced Air, Natural Gas
Cooling
- Central Air
Appliances
- Included: Water Heater, Water Softener, Dishwasher, Dryer, Stove, Washer
- Laundry: In-Suite
Features
- High Speed Internet, Auto Garage Door Remote(s)
- Basement: Full,Finished
- Number of fireplaces: 1
- Fireplace features: Family Room, Gas
Interior area
- Total structure area: 2,332
- Total interior livable area: 1,633 sqft
- Finished area above ground: 1,633
- Finished area below ground: 699
Property
Parking
- Total spaces: 3
- Parking features: Attached Garage, Concrete, Other, Private Drive Double Wide
- Attached garage spaces: 1
- Uncovered spaces: 2
Features
- Patio & porch: Deck, Patio
- Exterior features: Landscaped
- Frontage type: West
- Frontage length: 63.00
Lot
- Dimensions: 112 x 63
- Features: Urban, Park, Place of Worship, Public Transit, Quiet Area, Schools, Shopping Nearby
Details
- Additional structures: Shed(s)
- Parcel number: 222600052
- Zoning: R1
Construction
Type & style
- Home type: SingleFamily
- Architectural style: Two Story
- Property subtype: Single Family Residence, Residential
Materials
- Aluminum Siding, Brick
- Foundation: Poured Concrete
- Roof: Asphalt Shing
Condition
- 31-50 Years
- New construction: No
- Year built: 1986
Utilities & green energy
- Sewer: Sewer (Municipal)
- Water: Municipal
- Utilities for property: Cable Connected
Community & HOA
Location
- Region: Waterloo
Financial & listing details
- Price per square foot: C$511/sqft
- Annual tax amount: C$4,568
- Date on market: 2/10/2025
- Inclusions: Dishwasher, Dryer, Stove, Washer
- Exclusions: Dining Room Chandelier
Price history
| Date | Event | Price |
|---|---|---|
| 4/15/2025 | Sold | C$835,000C$511/sqft |
Source: ITSO #40695943 Report a problem | ||
Public tax history
Tax history is unavailable.
Neighborhood: Lakeshore North
Nearby homes
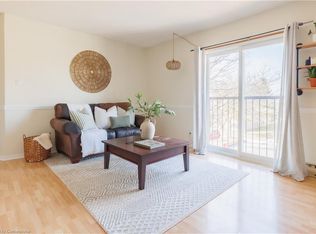
- C$395,0002 bd1 ba754 sqft325 Northlake Dr #10, Waterloo, ON N2V1Z1Sold
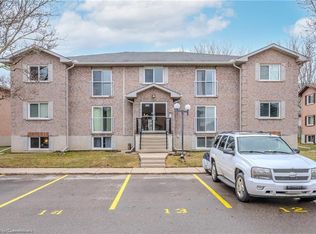
- C$335,0002 bd1 ba744 sqft323 Northlake Dr #3, Waterloo, ON N2V1Z1Sold
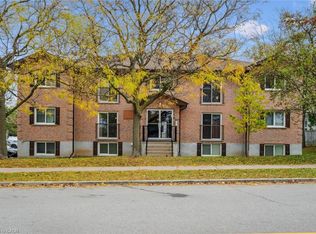
- C$325,0002 bd1 ba724 sqft321 Northlake Dr #6, Waterloo, ON N2V1Z1Sold
- C$--2 bd1 ba-- sqft321 Northlake Dr #5, Waterloo, ON N2V1Z1Off Market
- C$350,0002 bd1 ba733 sqft331 Northlake Dr #9, Waterloo, ON N2V1Z1Sold
- C$1,510,0006 bd4 ba2k sqft360 Northlake Dr, Waterloo, ON N2V1W7Sold
- C$921,0004 bd4 ba2.2k sqft363 Northlake Dr, Waterloo, ON N2V1W6Sold
- C$555,0003 bd2 ba1.1k sqft319 B Mayview Cres, Waterloo, ON N2V1P7Sold
Nearby schools
GreatSchools rating
No schools nearby
We couldn't find any schools near this home.
Schools provided by the listing agent
- Elementary: Northlake Woods P.S.
- High: Waterloo C.I.
Source: ITSO. This data may not be complete. We recommend contacting the local school district to confirm school assignments for this home.
Nearby cities
Nearby neighborhoods
Nearby zip codes
Other Waterloo Topics
