RARE OPPORTUNITY IN LAKESHORE NORTH. For the first time since 1988, this lovingly maintained family home is available, offering a premier location backing directly onto serene, permanent greenspace. Situated on a substantial 64-foot by 131-foot lot, this solid brick two-storey residence provides an incredible 2,239 square feet of above-grade living space. The home has been meticulously cared for by the same family for decades and is now ready for a new owner to bring their modern vision to its classic, spacious layout. The main floor features a formal living and dining room, a bright kitchen with a breakfast area, and a family room with a natural gas fireplace and walkout to the deck to enjoy the peaceful views of the treed backyard. Upstairs, you will find four generously sized bedrooms, including a primary suite with a walk-in closet and 4-piece ensuite. The full basement adds even more functional space with a recreation room, bonus rooms, and a 3-piece bathroom. Located minutes from the St. Jacobs Farmer's Market, top-rated schools, and easy highway access, this property is the perfect canvas for those looking to build equity through personalized updates in a high-demand neighbourhood. With a double-car garage and a private double-wide driveway, the potential here is limitless.
Sold for $921,000
C$921,000
363 Northlake Dr, Waterloo, ON N2V 1W6
4beds
2,239sqft
Single Family Residence, Residential
Built in 1988
8,417 Square Feet Lot
$-- Zestimate®
C$411/sqft
C$3,013 Estimated rent
Home value
Not available
Estimated sales range
Not available
Not available
Owner options
List your home for rent
C$3,013/mo
Rent Zestimate®
Find your next renter with Zillow Rental Manager. Plus, with online applications, you can quickly screen prospective tenants – for free.
C$3,013/mo
Rent Zestimate®
Refinance and save
C$3,894/mo
Est. payment
Refinancing to a lower rate could help reduce your monthly payments and save thousands over the life of the loan.
C$3,894/mo
Est. payment
Explore your selling options
Work with a Zillow partner agent
Leverage their expertise and Zillow's premium Showcase listings to get your home seen by more buyers.
Get startedList with your own agent
Get your home in front of millions of buyers by listing it on Zillow.
Learn how to do itSell it yourself
Take full control of how buyers see your home on Zillow by listing For Sale by Owner (FSBO).
List your homeWhat's special
Solid brick two-storey residenceFour generously sized bedroomsDouble-car garagePrivate double-wide driveway
Zillow last checked:
Listing updated:
Listed by:
Matt Bowlby, Salesperson,
Royal LePage Wolle Realty
Source: ITSO,MLS®#: 40813535Originating MLS®#: Cornerstone Association of REALTORS®
Facts & features
Interior
Bedrooms & bathrooms
- Bedrooms: 4
- Bathrooms: 4
- Full bathrooms: 3
- 1/2 bathrooms: 1
- Main level bathrooms: 1
Other
- Level: Second
Bedroom
- Level: Second
Bedroom
- Level: Second
Bedroom
- Level: Second
Bathroom
- Features: 2-Piece
- Level: Main
Bathroom
- Features: 4-Piece
- Level: Second
Bathroom
- Features: 3-Piece
- Level: Basement
Other
- Features: 4-Piece
- Level: Second
Bonus room
- Level: Basement
Breakfast room
- Level: Main
Dining room
- Level: Main
Family room
- Level: Main
Foyer
- Level: Main
Kitchen
- Level: Main
Laundry
- Level: Main
Living room
- Level: Main
Other
- Description: Walk-in Closet
- Level: Second
Recreation room
- Level: Basement
Storage
- Level: Basement
Utility room
- Level: Basement
Heating
- Forced Air, Natural Gas
Cooling
- Central Air
Appliances
- Included: Dishwasher, Dryer, Refrigerator, Stove, Washer
Features
- Ceiling Fan(s)
- Windows: Window Coverings
- Basement: Full,Finished
- Number of fireplaces: 1
- Fireplace features: Gas
Interior area
- Total structure area: 3,290
- Total interior livable area: 2,239 sqft
- Finished area above ground: 2,239
- Finished area below ground: 1,051
Property
Parking
- Total spaces: 4
- Parking features: Attached Garage, Private Drive Double Wide
- Attached garage spaces: 2
- Uncovered spaces: 2
Features
- Stories: 2
- Waterfront features: Lake/Pond
- Frontage type: North
- Frontage length: 64.07
Lot
- Size: 8,417 Square Feet
- Dimensions: 64.07 x 131.43
- Features: Urban, Rectangular, Highway Access, Library, Park, Playground Nearby, Public Transit, Schools, Shopping Nearby
Details
- Parcel number: 222590148
- Zoning: R1
Construction
Type & style
- Home type: SingleFamily
- Property subtype: Single Family Residence, Residential
Materials
- Brick, Vinyl Siding
- Foundation: Poured Concrete
- Roof: Asphalt Shing
Condition
- 31-50 Years
- New construction: No
- Year built: 1988
Utilities & green energy
- Sewer: Sewer (Municipal)
- Water: Municipal-Metered
Community & HOA
Location
- Region: Waterloo
Financial & listing details
- Price per square foot: C$411/sqft
- Annual tax amount: C$7,278
- Date on market: 6/16/2026
- Inclusions: Dishwasher, Dryer, Refrigerator, Stove, Washer, Window Coverings
Price history
| Date | Event | Price |
|---|---|---|
| 7/9/2026 | Sold | C$921,000C$411/sqft |
Source: ITSO #40813535 Report a problem | ||
Public tax history
Tax history is unavailable.
Neighborhood: Lakeshore North
Nearby homes
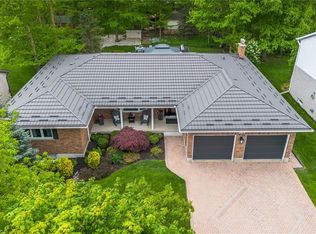
- C$1,510,0006 bd4 ba2k sqft360 Northlake Dr, Waterloo, ON N2V1W7Sold
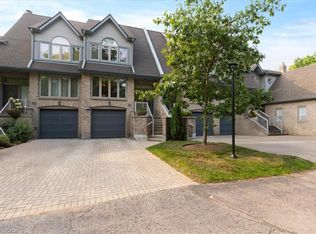
- C$639,9003 bd3 ba2.2k sqft225 Benjamin Rd #20, Waterloo, ON N2V1Z3Sold
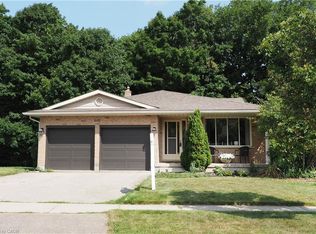
- C$790,0003 bd3 ba1.3k sqft630 Red Pine Dr, Waterloo, ON N2V1S1Sold
- C$---- bd-- ba-- sqft225 Benjamin Rd #80, Waterloo, ON N2V1Z3Off Market
- C$635,0003 bd4 ba1.6k sqft225 Benjamin Rd UNIT 64, Waterloo, ON N2V1Z3Sold
- C$590,0002 bd3 ba196 sqft225 Benjamin Rd #61, Waterloo, ON N2V1Z3Pending
- C$835,0004 bd3 ba1.6k sqft336 Northlake Dr, Waterloo, ON N2V1R1Sold
- C$1,249,0004 bd4 ba2.1k sqft667 Fern Rd, Waterloo, ON N2V1G4For Sale
Nearby schools
GreatSchools rating
No schools nearby
We couldn't find any schools near this home.
Schools provided by the listing agent
- Elementary: Northlake Woods Ps, Sir Edgar Bauer
- High: Wci, St. David
Source: ITSO. This data may not be complete. We recommend contacting the local school district to confirm school assignments for this home.
Nearby cities
Nearby neighborhoods
Nearby zip codes
Other Waterloo Topics
