Skip main navigation
Closed
  • $280,000

    336 Ozark Dr, Bolingbrook, IL 60440

    4beds
    1,149sqft
    Townhouse, Single Family Residence
    Built in 1972
    1,722 Square Feet Lot
    $280,900 Zestimate®
    $244/sqft
    $2,737 Estimated rent

    Home value

    $280,900

    $261,000 - $303,000

    $2,737/mo

    Zestimate® history
    Loading
    Loading...

    Owner options

    List your home for rent

    $2,737/mo

    Rent Zestimate®

    Find your next renter with Zillow Rental Manager. Plus, with online applications, you can quickly screen prospective tenants – for free.

    Learn more

    $2,737/mo

    Rent Zestimate®

    Refinance and save

    $2,225/mo

    Est. payment

    Refinancing to a lower rate could help reduce your monthly payments and save thousands over the life of the loan.

    See today's rates

    $2,225/mo

    Est. payment

    Explore your selling options

    Work with a Zillow partner agent

    Leverage their expertise and Zillow's premium Showcase listings to get your home seen by more buyers.

    Get started

    List with your own agent

    Get your home in front of millions of buyers by listing it on Zillow.

    Learn how to do it

    Sell it yourself

    Take full control of how buyers see your home on Zillow by listing For Sale by Owner (FSBO).

    List your home

    What's special

    Private balconyContemporary finishesTwo generously sized bedroomsPrivate entranceCohesive neutral paletteGourmet kitchenBright foyer
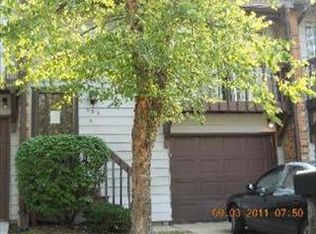
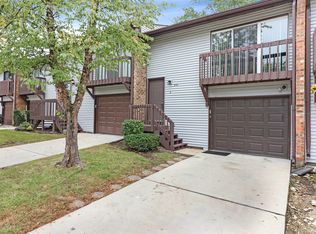
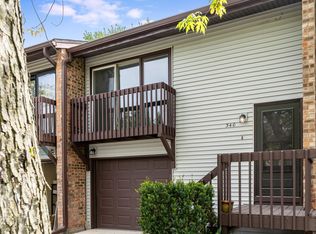
    Welcome home to this stunning, fully remodeled Bolingbrook townhome, where modern sophistication meets effortless comfort. Freshly updated in 2024, this residence greets you with a private entrance that opens into a bright foyer, setting the stage for the cohesive neutral palette and sleek wood laminate flooring found throughout. The heart of the home resides on the upper level, featuring an expansive open-concept living and dining area designed for seamless entertaining. A sliding glass door off the living room invites you to step out onto your private balcony, the perfect spot for morning coffee or evening relaxation. The gourmet kitchen is a chef's dream, boasting contemporary finishes, stainless steel appliances, and a functional peninsula that provides excellent prep space. Two generously sized bedrooms and a beautifully appointed full bathroom complete this main living floor. The versatility continues on the lower level, which hosts two additional spacious bedrooms, providing ample room for a home office, guest suite, or hobby area. This floor also includes a dedicated laundry room, convenient storage options, and direct access to the attached one-car garage. Outside, the private fenced yard space offers a rare sense of seclusion for townhome living. With every detail meticulously updated, this move-in-ready gem is ready for you to call it home.

    Zillow last checked:

    Listing updated:

    Listed by:

    Elizabeth Behling (224)699-5002,

    Redfin Corporation

    Bought with:

    Jany Ruiz

    Shopping Casas Chicago LLC

    Source: MRED as distributed by MLS GRID,MLS#: 12601681MLS Logo

    Facts & features

    Interior

    Bedrooms & bathrooms
    • Bedrooms: 4
    • Bathrooms: 2
    • Full bathrooms: 2
    Rooms
    • Room types: No additional rooms
    Primary bedroom
    • Features: Flooring (Wood Laminate)
    • Level: Main
    • Area: 154 Square Feet
    • Dimensions: 11X14
    Bedroom 2
    • Features: Flooring (Wood Laminate)
    • Level: Main
    • Area: 99 Square Feet
    • Dimensions: 9X11
    Bedroom 3
    • Features: Flooring (Wood Laminate)
    • Level: Lower
    • Area: 110 Square Feet
    • Dimensions: 11X10
    Bedroom 4
    • Features: Flooring (Wood Laminate)
    • Level: Lower
    • Area: 128 Square Feet
    • Dimensions: 8X16
    Dining room
    • Features: Flooring (Wood Laminate)
    • Level: Main
    • Area: 88 Square Feet
    • Dimensions: 11X8
    Kitchen
    • Features: Kitchen (Updated Kitchen), Flooring (Wood Laminate)
    • Level: Main
    • Area: 100 Square Feet
    • Dimensions: 10X10
    Laundry
    • Features: Flooring (Wood Laminate)
    • Level: Lower
    • Area: 120 Square Feet
    • Dimensions: 10X12
    Living room
    • Features: Flooring (Wood Laminate)
    • Level: Main
    • Area: 192 Square Feet
    • Dimensions: 16X12
    Heating
    • Natural Gas, Forced Air
    Cooling
    • Central Air
    Appliances
    • Included: Microwave, Stainless Steel Appliance(s)
    • Laundry: Gas Dryer Hookup
    Features
    • Windows: Screens
    • Basement: None
    Interior area
    • Total structure area: 0
    • Total interior livable area: 1,149 sqft

    Property

    Parking
    • Total spaces: 1
    • Parking features: Garage Door Opener, Yes, Garage Owned, Attached, Garage
    • Attached garage spaces: 1
    • Has uncovered spaces: Yes
    Accessibility
    • Accessibility features: No Disability Access
    Features
    • Exterior features: Balcony
    Lot
    • Size: 1,722 Square Feet
    • Dimensions: 21x82
    Details
    • Parcel number: 1202101020280000
    • Special conditions: None
    • Other equipment: Ceiling Fan(s)

    Construction

    Type & style
    • Home type: Townhouse
    • Property subtype: Townhouse, Single Family Residence
    Materials
    • Vinyl Siding
    Condition
    • New construction: No
    • Year built: 1972
    • Major remodel year: 2024

    Utilities & green energy

    • Electric: Circuit Breakers
    • Sewer: Public Sewer
    • Water: Lake Michigan

    Community & HOA

    HOA
    • Has HOA: Yes
    • Services included: Exterior Maintenance, Lawn Care
    • HOA fee: $195 monthly
    Location
    • Region: Bolingbrook

    Financial & listing details

    • Price per square foot: $244/sqft
    • Tax assessed value: $117,270
    • Annual tax amount: $2,871
    • Date on market: 4/1/2026
    • Listing terms: Conventional
    • Ownership: Fee Simple

    Price history

    DateEventPrice
    5/29/2026Sold$280,000+1.9%$244/sqft
    Source: MRED as distributed by MLS GRID #12601681 Report a problem
    5/28/2026Pending sale$274,900$239/sqft
    Source: MRED as distributed by MLS GRID #12601681 Report a problem
    5/20/2026Listing removed$274,900$239/sqft
    Source: MRED as distributed by MLS GRID #12601681 Report a problem
    4/7/2026Contingent$274,900$239/sqft
    Source: MRED as distributed by MLS GRID #12601681 Report a problem
    4/1/2026Listed for sale$274,900$239/sqft
    Source: MRED as distributed by MLS GRID #12601681 Report a problem
    3/26/2026Listing removed$274,900$239/sqft
    Source: MRED as distributed by MLS GRID #12562960 Report a problem
    2/16/2026Contingent$274,900$239/sqft
    Source: MRED as distributed by MLS GRID #12562960 Report a problem
    2/12/2026Listed for sale$274,900+64.1%$239/sqft
    Source: MRED as distributed by MLS GRID #12562960 Report a problem
    7/14/2022Sold$167,500+146.3%$146/sqft
    Source: MRED as distributed by MLS GRID #11444848 Report a problem
    7/14/1995Sold$68,000$59/sqft
    Source: Public Record Report a problem

    Public tax history

    YearProperty taxesTax assessment
    2024$2,871 -5.1%$39,090 -0.2%
    2023$3,025 -37.8%$39,183 -29%
    2022$4,862 +9.5%$55,184 +10.2%
    2021$4,439 +6.9%$50,095 +6.5%
    2020$4,151 +8.5%$47,037 +9.2%
    2019$3,825 +17.3%$43,074 +15.2%
    2018$3,261 +12.1%$37,397 +10.8%
    2017$2,909 +8.8%$33,759 +9.3%
    2016$2,674 +6.1%$30,900 +7.7%
    2015$2,519 $28,700
    2014$2,519 +3%$28,700
    2013$2,445 -8.8%$28,700 -13.3%
    2012$2,681 -18.6%$33,100 -25.1%
    2011$3,294 +0.8%$44,200 -8.1%
    2010$3,268 +1.9%$48,100 -3%
    2009$3,208 +5.7%$49,600
    2008$3,035 $49,600 +9.3%
    2007-- $45,400 +5.1%
    2006$2,690 +11.4%$43,200 +14.9%
    2005$2,414 -0.6%$37,600
    2004$2,428 +12.2%$37,600 +15%
    2003$2,164 +9.5%$32,700 +14.3%
    2002$1,977 -4.7%$28,600
    2001$2,073 +26.2%$28,600 +17.2%
    2000$1,643 $24,400
    Find assessor info on the county website

    Neighborhood: 60440

    Nearby schools

    GreatSchools rating
    Schools provided by the listing agent
    • Elementary: Oak View Elementary School
    • Middle: Brooks Middle School
    • High: Bolingbrook High School
    • District: 365U

    Source: MRED as distributed by MLS GRID. This data may not be complete. We recommend contacting the local school district to confirm school assignments for this home.

    Get a cash offer in 3 minutes
    Find out how much your home could sell for in as little as 3 minutes with a no-obligation cash offer.
    Estimated market value
    $280,900
    Get a cash offer in 3 minutes
    Find out how much your home could sell for in as little as 3 minutes with a no-obligation cash offer.
    Estimated market value
    $280,900