Skip main navigation
Closed
  • $295,000

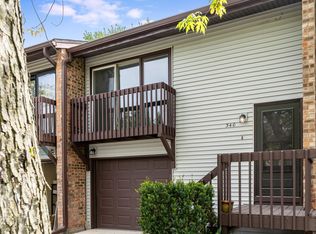
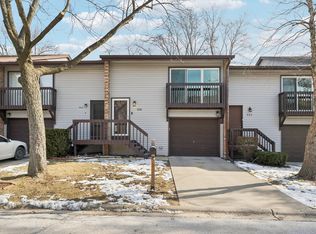
    344 Ozark Dr, Bolingbrook, IL 60440

    3beds
    1,073sqft
    Townhouse, Single Family Residence
    Built in 1972
    1,733 Square Feet Lot
    $310,800 Zestimate®
    $275/sqft
    $2,526 Estimated rent

    Home value

    $310,800

    $295,000 - $326,000

    $2,526/mo

    Zestimate® history
    Loading
    Loading...

    Owner options

    List your home for rent

    $2,526/mo

    Rent Zestimate®

    Find your next renter with Zillow Rental Manager. Plus, with online applications, you can quickly screen prospective tenants – for free.

    Learn more

    $2,526/mo

    Rent Zestimate®

    Refinance and save

    $2,295/mo

    Est. payment

    Refinancing to a lower rate could help reduce your monthly payments and save thousands over the life of the loan.

    See today's rates

    $2,295/mo

    Est. payment

    Explore your selling options

    Work with a Zillow partner agent

    Leverage their expertise and Zillow's premium Showcase listings to get your home seen by more buyers.

    Get started

    List with your own agent

    Get your home in front of millions of buyers by listing it on Zillow.

    Learn how to do it

    Sell it yourself

    Take full control of how buyers see your home on Zillow by listing For Sale by Owner (FSBO).

    List your home

    What's special

    Welcome to your newly renovated townhouse in the heart of Bolingbrook! This move-in ready gem has been completely rehabbed from top to bottom, offering you the perfect blend of modern comfort and timeless elegance. Step into the stunning kitchen, where sleek black appliances contrast beautifully with pristine white quartz countertops. Whether you're whipping up a quick meal or entertaining guests, this space is sure to impress with its stylish design and functional layout. As you move through the home, you'll appreciate the seamless flow of hardwood floors that extend throughout, creating a warm and inviting atmosphere in every room. Upstairs, you'll find three spacious bedrooms, each offering ample space to unwind and recharge. With plenty of room for a home office or e-learning area, you'll have the flexibility to adapt this space to suit your needs. But the luxury doesn't stop there. Descend to the finished basement area, complete with a walk-out patio, perfect for enjoying the outdoors or hosting summer gatherings with friends and family. Whether you're looking for your dream home or considering an investment opportunity, this townhouse is ideal for both owner-occupants and savvy investors alike. Don't miss your chance to make this beautifully renovated property yours today! Multiple offers received. Calling for highest and best by end of business Monday June 3.

    Zillow last checked:

    Listing updated:

    Listed by:

    Michael Odeh 224-699-5002,

    Redfin Corporation

    Bought with:

    Emmanuel Cantero

    Berkshire Hathaway HomeServices Starck Real Estate

    Danny Barrios

    Berkshire Hathaway HomeServices Starck Real Estate

    Source: MRED as distributed by MLS GRID,MLS#: 12029329MLS Logo

    Facts & features

    Interior

    Bedrooms & bathrooms
    • Bedrooms: 3
    • Bathrooms: 3
    • Full bathrooms: 2
    • 1/2 bathrooms: 1
    Rooms
    • Room types: Recreation Room
    Primary bedroom
    • Features: Flooring (Hardwood)
    • Level: Main
    • Area: 234 Square Feet
    • Dimensions: 18X13
    Bedroom 2
    • Features: Flooring (Hardwood)
    • Level: Second
    • Area: 120 Square Feet
    • Dimensions: 12X10
    Bedroom 3
    • Features: Flooring (Hardwood)
    • Level: Second
    • Area: 108 Square Feet
    • Dimensions: 12X9
    Dining room
    • Features: Flooring (Hardwood)
    • Level: Main
    • Area: 121 Square Feet
    • Dimensions: 11X11
    Kitchen
    • Features: Kitchen (Updated Kitchen), Flooring (Hardwood)
    • Level: Main
    • Area: 117 Square Feet
    • Dimensions: 13X9
    Living room
    • Features: Flooring (Hardwood)
    • Level: Main
    • Area: 144 Square Feet
    • Dimensions: 16X9
    Recreation room
    • Level: Basement
    • Area: 400 Square Feet
    • Dimensions: 20X20
    Heating
    • Natural Gas, Forced Air
    Cooling
    • Central Air
    Appliances
    • Included: Range, Microwave
    Features
    • 1st Floor Bedroom, 1st Floor Full Bath, Open Floorplan
    • Flooring: Hardwood
    • Basement: Finished,Full,Walk-Out Access
    Interior area
    • Total structure area: 0
    • Total interior livable area: 1,073 sqft

    Property

    Parking
    • Total spaces: 1
    • Parking features: Concrete, On Site, Garage Owned, Attached, Garage
    • Attached garage spaces: 1
    Accessibility
    • Accessibility features: No Disability Access
    Features
    • Patio & porch: Patio
    Lot
    • Size: 1,733 Square Feet
    • Features: Common Grounds
    Details
    • Parcel number: 1202101020260000
    • Special conditions: None
    • Other equipment: Ceiling Fan(s)

    Construction

    Type & style
    • Home type: Townhouse
    • Property subtype: Townhouse, Single Family Residence
    Materials
    • Vinyl Siding
    • Foundation: Concrete Perimeter
    Condition
    • New construction: No
    • Year built: 1972
    • Major remodel year: 2024

    Utilities & green energy

    • Electric: Circuit Breakers
    • Sewer: Public Sewer
    • Water: Lake Michigan, Public

    Community & HOA

    Community
    • Subdivision: Indian Oaks
    HOA
    • Has HOA: Yes
    • Services included: Exterior Maintenance, Lawn Care, Snow Removal
    • HOA fee: $170 monthly
    Location
    • Region: Bolingbrook

    Financial & listing details

    • Price per square foot: $275/sqft
    • Tax assessed value: $184,566
    • Annual tax amount: $5,232
    • Date on market: 5/30/2024
    • Listing terms: FHA
    • Ownership: Fee Simple w/ HO Assn.

    Price history

    DateEventPrice
    7/3/2024Sold$295,000+13.5%$275/sqft
    Source: MRED as distributed by MLS GRID #12029329 Report a problem
    6/4/2024Contingent$259,900$242/sqft
    Source: MRED as distributed by MLS GRID #12029329 Report a problem
    5/30/2024Listed for sale$259,900+116.6%$242/sqft
    Source: MRED as distributed by MLS GRID #12029329 Report a problem
    8/19/2002Sold$120,000+66.7%$112/sqft
    Source: Public Record Report a problem
    4/25/1994Sold$72,000$67/sqft
    Source: Public Record Report a problem

    Public tax history

    YearProperty taxesTax assessment
    2024$4,758 +3.4%$61,522 +7.1%
    2023$4,600 -8.6%$57,423 -2.6%
    2022$5,034 +5.3%$58,932 +10.2%
    2021$4,782 +6.9%$53,497 +6.5%
    2020$4,474 +8.4%$50,231 +9.2%
    2019$4,127 +17.1%$45,999 +15.2%
    2018$3,525 +11.9%$39,938 +10.8%
    2017$3,150 +8.6%$36,053 +9.3%
    2016$2,900 +5.8%$33,000 +7.5%
    2015$2,741 $30,700
    2014$2,741 +3%$30,700
    2013$2,660 -8.5%$30,700 -13.3%
    2012$2,909 -18.3%$35,400 -25.2%
    2011$3,562 +1.1%$47,300 -8%
    2010$3,524 +1.9%$51,400 -3%
    2009$3,459 +5.8%$53,000
    2008$3,269 $53,000 +9.3%
    2007-- $48,500 +5%
    2006$2,901 +11.3%$46,200 +14.9%
    2005$2,607 -0.6%$40,200
    2004$2,622 +12.7%$40,200 +15.2%
    2003$2,327 +9.5%$34,900 +14.4%
    2002$2,126 -4.7%$30,500
    2001$2,230 +26.1%$30,500 +17.3%
    2000$1,769 $26,000
    Find assessor info on the county website

    Neighborhood: 60440

    Nearby schools

    GreatSchools rating
    Schools provided by the listing agent
    • Elementary: Oak View Elementary School
    • Middle: Brooks Middle School
    • High: Bolingbrook High School
    • District: 365U

    Source: MRED as distributed by MLS GRID. This data may not be complete. We recommend contacting the local school district to confirm school assignments for this home.

    Get a cash offer in 3 minutes
    Find out how much your home could sell for in as little as 3 minutes with a no-obligation cash offer.
    Estimated market value
    $310,800
    Get a cash offer in 3 minutes
    Find out how much your home could sell for in as little as 3 minutes with a no-obligation cash offer.
    Estimated market value
    $310,800