Conveniently located this 3 bedroom 1.5 bath with home has beautiful hardwood floors, 1.5 car garage (roof 2021), enclosed front porch, and front deck to enjoy your mornings and evenings. Main floor hosts 1 bedroom and the half bath. Upstairs bedrooms have new windows. All appliances stay including new washer & dryer. The full basement has plenty of extra storage space.
Call your Realtor today!
Sold
Price Unknown
336 Peck St, Sault Sainte Marie, MI 49783
3beds
1,008sqft
Single Family Residence
Built in 1940
-- sqft lot
$171,400 Zestimate®
$--/sqft
$1,958 Estimated rent
Home value
$171,400
$161,000 - $182,000
$1,958/mo
Zestimate® history
Owner options
List your home for rent
$1,958/mo
Rent Zestimate®
Find your next renter with Zillow Rental Manager. Plus, with online applications, you can quickly screen prospective tenants – for free.
$1,958/mo
Rent Zestimate®
Refinance and save
Refinancing to a lower rate could help reduce your monthly payments and save thousands over the life of the loan.
Explore your selling options
Work with a Zillow partner agent
Leverage their expertise and Zillow's premium Showcase listings to get your home seen by more buyers.
Get startedList with your own agent
Get your home in front of millions of buyers by listing it on Zillow.
Learn how to do itSell it yourself
Take full control of how buyers see your home on Zillow by listing For Sale by Owner (FSBO).
List your homeWhat's special
Front deckFront porchNew windowsNew washerBeautiful hardwood floors
Zillow last checked:
Listing updated:
Listed by:
Anna Piche 906-440-2400,
Smith & Company Real Estate
Bought with:
CENTURY 21 Advantage Plus
Source: EUPBR,MLS#: 23-563
Facts & features
Interior
Bedrooms & bathrooms
- Bedrooms: 3
- Bathrooms: 2
- Full bathrooms: 1
- 1/2 bathrooms: 1
Bedroom 1
- Description: Hardwood floor
- Level: Main
- Area: 90 Square Feet
- Dimensions: 10 x 9
Bedroom 2
- Description: Built ins, hardwood floor
- Level: Upper
- Area: 90 Square Feet
- Dimensions: 9 x 10
Bedroom 3
- Description: Hardwood floors, access to 6 x 9 extra room
- Level: Upper
- Area: 120 Square Feet
- Dimensions: 10 x 12
Half bathroom
- Description: Laminate floor
- Level: Main
Bathroom
- Description: Laminate floor
- Level: Upper
Dining room
- Description: Hardwood floors
- Level: Main
- Area: 99 Square Feet
- Dimensions: 9 x 11
Kitchen
- Description: Laminate flooring
- Level: Main
- Area: 99 Square Feet
- Dimensions: 9 x 11
Living room
- Description: Hardwood floors
- Level: Main
- Area: 187 Square Feet
- Dimensions: 11 x 17
Other
- Description: Office, walk in closet, storage
- Level: Upper
- Area: 54 Square Feet
- Dimensions: 6 x 9
Heating
- Forced Air, Natural Gas
Cooling
- None
Appliances
- Included: Dishwasher, Dryer, Electric Range, Microwave, Refrigerator, Washer
- Laundry: In Basement
Features
- Flooring: Hardwood, Laminate
- Windows: Window Coverings
- Basement: Full,Unfinished
Interior area
- Total structure area: 1,008
- Total interior livable area: 1,008 sqft
- Finished area above ground: 1,008
- Finished area below ground: 0
Property
Parking
- Parking features: Garage Door Opener
- Has garage: Yes
Features
- Levels: One and One Half
- Stories: 1.5
Lot
- Features: Corner Lot
Details
- Parcel number: 05138400700
Construction
Type & style
- Home type: SingleFamily
- Property subtype: Single Family Residence
Materials
- Vinyl Siding
- Foundation: Block
- Roof: Asphalt
Condition
- Year built: 1940
Utilities & green energy
- Sewer: Public Sewer
- Water: Public
Community & HOA
Community
- Security: Smoke Detector(s), Carbon Monoxide Detector(s)
Location
- Region: Sault Sainte Marie
Financial & listing details
- Tax assessed value: $30,133
- Annual tax amount: $1,255
- Date on market: 7/5/2023
- Listing terms: Cash,Conventional,FHA,USDA Loan
Price history
| Date | Event | Price |
|---|---|---|
| 8/23/2023 | Sold | --0 |
Source: EUPBR #23-563 Report a problem | ||
| 8/18/2023 | Pending sale | $147,000$146/sqft |
Source: EUPBR #23-563 Report a problem | ||
| 7/9/2023 | Contingent | $147,000$146/sqft |
Source: EUPBR #23-563 Report a problem | ||
| 7/5/2023 | Listed for sale | $147,000+93.4%$146/sqft |
Source: EUPBR #23-563 Report a problem | ||
| 8/22/2019 | Sold | $76,000+4.8%$75/sqft |
Source: Agent Provided Report a problem | ||
| 7/19/2019 | Listed for sale | $72,500+51%$72/sqft |
Source: RE/MAX NorthStar Realty #19-926 Report a problem | ||
| 6/3/2011 | Sold | $48,000-13.1%$48/sqft |
Source: Public Record Report a problem | ||
| 7/30/2010 | Sold | $55,250$55/sqft |
Source: Public Record Report a problem | ||
Public tax history
| Year | Property taxes | Tax assessment |
|---|---|---|
| 2025 | $1,791 | $42,200 +2.7% |
| 2024 | -- | $41,100 +8.7% |
| 2023 | -- | $37,800 +20.8% |
| 2022 | -- | $31,300 +8.7% |
| 2021 | -- | $28,800 +5.1% |
| 2020 | $1,438 +1.2% | $27,400 +1.1% |
| 2019 | $1,421 +20% | $27,100 -5.2% |
| 2018 | $1,185 +22.1% | $28,600 -2.4% |
| 2017 | $970 +1.2% | $29,300 +3.9% |
| 2016 | $959 -42.7% | $28,200 -25.2% |
| 2011 | $1,675 +8% | $37,700 |
| 2010 | $1,550 | $37,700 |
Find assessor info on the county website
Neighborhood: 49783
Nearby homes
- $108,6005 bd2 ba1.6k sqft617 Pine St, Sault Sainte Marie, MI 49783Off Market
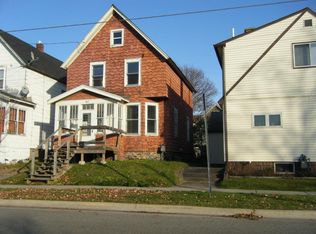
- $112,400-- bd-- ba-- sqft615 Pine St, Sault Sainte Marie, MI 49783Off Market
- $109,900-- bd-- ba-- sqft334 Peck St, Sault Sainte Marie, MI 49783Off Market
- $101,3002 bd1 ba1k sqft611 Pine St, Sault Sainte Marie, MI 49783Off Market

- $160,700-- bd-- ba-- sqft333 Peck St, Sault Sainte Marie, MI 49783Off Market
- $190,4004 bd1 ba1.8k sqft330 Peck St, Sault Sainte Marie, MI 49783Off Market
- $5,000-- bd-- ba-- sqft609 Pine St, Sault Sainte Marie, MI 49783Off Market
- $223,9003 bd2 ba1.9k sqft331 Peck St, Sault Sainte Marie, MI 49783Off Market
Nearby schools
GreatSchools rating
- 7/10Lincoln SchoolGrades: PK-7Distance: 0.9 mi
- 7/10Sault Area Middle SchoolGrades: 5-10Distance: 1.2 mi
- 5/10Sault Area High SchoolGrades: 8-12Distance: 1.4 mi
Nearby cities
Nearby zip codes
Other Sault Sainte Marie Topics
- Apartments for Rent in 49783
- Houses for Sale in 49783
- Houses for Rent in 49783
- 49783 Real Estate
- Sault Sainte Marie Condos
- Houses for Sale in Sault Sainte Marie
- Newest Listings in Sault Sainte Marie
- Sault Sainte Marie Home Values
- Sault Sainte Marie Real Estate Agents
- Sault Sainte Marie Refinance
- Sault Sainte Marie Mortgage Rates
