Offering 4183 square feet of luxurious living space, this stunning home boasts two elegant fireplaces, great for cozy evenings and gatherings with family and friends.
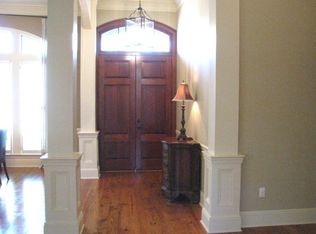
Step into the gourmet kitchen, featuring two dishwashers, two sinks, a 48 inch Viking Professional range with double ovens, a side-by-side GE Monogram refrigerator, and a convenient warming drawer. The kitchen seamlessly flows into the keeping room, providing a comfortable space to unwind or enjoy casual meals. Adjacent to the foyer, you’ll find a formal dining room, great for entertaining.
The primary suite, located on the lower level, comes with a zoned HVAC system for added comfort. Additionally, this home offers a separate entrance leading to a spacious mother-in-law suite, providing privacy and independence for extended family members or guests.
Impeccable craftsmanship and attention to detail are evident throughout, from the soaring ceilings to the gleaming hardwood floors. The home also features a brand new roof, fresh paint throughout, and new carpet, ensuring a move-in-ready experience.
Ample storage options are available to keep everything organized and convenient throughout the home. In addition is a bonus room that is a climate-controlled converted attic with tall ceilings and tons of light. For added peace of mind, a new whole house generator guarantees comfort during any power outage.
Don’t miss the opportunity to make this extraordinary residence your own. Embrace the elegance and comfort of this beautifully updated home in Arbor Walk.
Closed
Price Unknown
336 Pencarrow Cir, Madisonville, LA 70447
6beds
4,183sqft
Single Family Residence
Built in 2005
0.48 Acres Lot
$736,300 Zestimate®
$--/sqft
$4,191 Estimated rent
Home value
$736,300
$670,000 - $810,000
$4,191/mo
Zestimate® history
Owner options
List your home for rent
$4,191/mo
Rent Zestimate®
Find your next renter with Zillow Rental Manager. Plus, with online applications, you can quickly screen prospective tenants – for free.
$4,191/mo
Rent Zestimate®
Refinance and save
$980/mo
Est. payment
Refinancing to a lower rate could help reduce your monthly payments and save thousands over the life of the loan.
$980/mo
Est. payment
Explore your selling options
Work with a Zillow partner agent
Leverage their expertise and Zillow's premium Showcase listings to get your home seen by more buyers.
Get startedList with your own agent
Get your home in front of millions of buyers by listing it on Zillow.
Learn how to do itSell it yourself
Take full control of how buyers see your home on Zillow by listing For Sale by Owner (FSBO).
List your homeWhat's special
Mother-in-law suiteAmple storage optionsPrimary suiteGourmet kitchenBonus roomViking professional rangeFresh paint
Zillow last checked:
Listing updated:
Listed by:
Rachel Ringen 985-264-6902,
Crescent Sotheby's International Realty
Bought with:
Melinda Dahmer
Compass Covington (LATT27)
Source: GSREIN,MLS#: 2480191
Facts & features
Interior
Bedrooms & bathrooms
- Bedrooms: 6
- Bathrooms: 4
- Full bathrooms: 4
Primary bedroom
- Description: Flooring: Wood
- Level: First
- Dimensions: 15.50 X 14.50
Bedroom
- Description: Flooring: Carpet
- Level: First
- Dimensions: 12.00 X 11.00
Bedroom
- Description: Flooring: Carpet
- Level: First
- Dimensions: 13.00 X 10.50
Bedroom
- Description: Flooring: Laminate,Simulated Wood
- Level: First
- Dimensions: 15.00 X 16.50
Bedroom
- Description: Flooring: Carpet
- Level: Second
- Dimensions: 15.00 X 12.00
Bedroom
- Description: Flooring: Carpet
- Level: Second
- Dimensions: 14.50 X 12.00
Dining room
- Description: Flooring: Wood
- Level: First
- Dimensions: 12.50 X 11.50
Foyer
- Description: Flooring: Wood
- Level: First
- Dimensions: 16.00 X 5.50
Other
- Description: Flooring: Tile
- Level: First
- Dimensions: 12.50 X 21.00
Kitchen
- Description: Flooring: Tile
- Level: First
- Dimensions: 13.50 X 14.00
Living room
- Description: Flooring: Wood
- Level: First
- Dimensions: 21.50 X 16.50
Heating
- Central, Multiple Heating Units
Cooling
- Central Air, 2 Units
Appliances
- Included: Dishwasher, Disposal, Microwave, Oven, Range, Refrigerator
Features
- Attic, Ceiling Fan(s), Carbon Monoxide Detector, Granite Counters
- Windows: Screens
- Has fireplace: Yes
- Fireplace features: Gas
Interior area
- Total structure area: 5,771
- Total interior livable area: 4,183 sqft
Property
Parking
- Parking features: Garage, Two Spaces
- Has garage: Yes
Accessibility
- Accessibility features: Accessibility Features
Features
- Levels: Two
- Stories: 2
- Patio & porch: Brick, Covered
- Exterior features: Fence
- Pool features: Community, In Ground
- Has spa: Yes
Lot
- Size: 0.48 Acres
- Dimensions: 120 x 174
- Features: Outside City Limits, Oversized Lot
Details
- Parcel number: 9160
- Special conditions: None
Construction
Type & style
- Home type: SingleFamily
- Architectural style: French Provincial
- Property subtype: Single Family Residence
Materials
- Brick, Stucco
- Foundation: Slab
- Roof: Shingle
Condition
- Excellent
- Year built: 2005
Details
- Builder name: Integrity
Utilities & green energy
- Electric: Generator
- Sewer: Public Sewer
- Water: Public
Green energy
- Energy efficient items: Lighting
Community & HOA
Community
- Features: Common Grounds/Area, Pool
- Security: Security System, Closed Circuit Camera(s)
- Subdivision: Arbor Walk
HOA
- Has HOA: Yes
- HOA fee: $980 annually
Location
- Region: Madisonville
Financial & listing details
- Tax assessed value: $660,300
- Annual tax amount: $7,705
- Date on market: 1/2/2025
Price history
| Date | Event | Price |
|---|---|---|
| 2/12/2025 | Sold | -- |
Source:  GSREIN #2480191 Report a problem GSREIN #2480191 Report a problem | ||
| 2/5/2025 | Pending sale | $735,000$176/sqft |
Source: GSREIN #2480191 Report a problem | ||
| 1/15/2025 | Contingent | $735,000$176/sqft |
Source: GSREIN #2480191 Report a problem | ||
| 1/2/2025 | Price change | $735,000+0.1%$176/sqft |
Source: GSREIN #2480191 Report a problem | ||
| 8/2/2024 | Price change | $734,500-2%$176/sqft |
Source: GSREIN #2441939 Report a problem | ||
| 5/13/2024 | Price change | $749,500-9.2%$179/sqft |
Source: GSREIN #2441939 Report a problem | ||
| 4/3/2024 | Listed for sale | $825,000$197/sqft |
Source: GSREIN #2441939 Report a problem | ||
Public tax history
| Year | Property taxes | Tax assessment |
|---|---|---|
| 2025 | $7,705 -5.9% | $66,030 -13.1% |
| 2024 | $8,188 +7.7% | $75,970 +14.8% |
| 2023 | $7,606 0% | $66,171 |
| 2022 | $7,606 +0.2% | $66,171 |
| 2021 | $7,591 -0.3% | $66,171 |
| 2020 | $7,610 -2.5% | $66,171 +0.5% |
| 2019 | $7,807 -0.1% | $65,862 |
| 2018 | $7,815 -12% | $65,862 |
| 2017 | $8,884 +12.4% | $65,862 |
| 2016 | $7,907 | $65,862 -5.3% |
| 2015 | $7,907 -8.1% | $69,542 |
| 2014 | $8,600 +1.1% | $69,542 |
| 2013 | $8,503 +15.2% | $69,542 +14.4% |
| 2011 | $7,383 +0.3% | $60,808 |
| 2010 | $7,365 | $60,808 |
Find assessor info on the county website
Neighborhood: 70447
Nearby homes
- $793,3004 bd3 ba4.1k sqft332 Pencarrow Cir, Madisonville, LA 70447Off Market

- $--4 bd5 ba3.6k sqft340 Pencarrow Cir, Madisonville, LA 70447Sold

- $--5 bd4 ba3.5k sqft328 Pencarrow Cir, Madisonville, LA 70447Sold

- $759,000-- bd-- ba3.8k sqft344 Pencarrow Cir, Madisonville, LA 70447Off Market
- $982,400-- bd-- ba4.4k sqft143 Tchefuncta South Dr, Covington, LA 70433Off Market
- $435,900-- bd-- ba2k sqft644 Longue View Pl, Madisonville, LA 70447Off Market
- $449,5003 bd2 ba2.2k sqft648 Longue View Pl, Madisonville, LA 70447Off Market
- $1,340,300-- bd-- ba4.5k sqft317 Pencarrow Cir, Madisonville, LA 70447Off Market
Nearby schools
GreatSchools rating
- NAMadisonville Elementary SchoolGrades: PK-2Distance: 0.6 mi
- 7/10Madisonville Junior High SchoolGrades: 7-8Distance: 1.5 mi
- 9/10Mandeville High SchoolGrades: 9-12Distance: 5 mi
Get a cash offer in 3 minutes
Find out how much your home could sell for in as little as 3 minutes with a no-obligation cash offer.
Estimated market value
$736,300
Get a cash offer in 3 minutes
Find out how much your home could sell for in as little as 3 minutes with a no-obligation cash offer.
Estimated market value
$736,300
- Louisiana
- Saint Tammany Parish
- Madisonville
- 70447
- 336 Pencarrow Cir
Nearby cities
Nearby zip codes
Other Madisonville Topics
