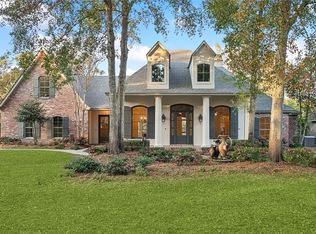
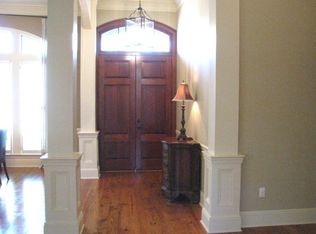
"PRICE-CONDITION-LOCATION" - This home is a "dream". Entering the home is the grandeur of the High Ceilings to welcome YOU home. It's beautifully arranged with a bathroom for each bedroom and a half bath in back. An oasis in the back yard includes the gorgeous, heated pool, spa and waterfall. Fenced back yard, with beautiful plants and huge trees with a covered patio. Formal dining and open living room lets one feel that "Simple Elegance". Large laundry room, built-ins with side entrance and butler's pantry. Extra large garage, palm trees, surveillance system, gutters, French drains, plantation shutters throughout plus custom window treatments. Luxurious primary suite, spa tub, dual head walk-in shower, floored attic space and so much more. Almost all "expensive items" have been replaced. Three water heaters, roof, two HVAC's (almost new), ductwork. This is a must see, AND it's all one story with lots of privacy, gated and waiting for YOU!
Sold
Price Unknown
340 Pencarrow Cir, Madisonville, LA 70447
4beds
3,647sqft
Single Family Residence, Residential
Built in 2005
0.48 Acres Lot
$748,600 Zestimate®
$--/sqft
$4,220 Estimated rent
Home value
$748,600
$711,000 - $786,000
$4,220/mo
Zestimate® history
Owner options
List your home for rent
$4,220/mo
Rent Zestimate®
Find your next renter with Zillow Rental Manager. Plus, with online applications, you can quickly screen prospective tenants – for free.
$4,220/mo
Rent Zestimate®
Refinance and save
$1,000/mo
Est. payment
Refinancing to a lower rate could help reduce your monthly payments and save thousands over the life of the loan.
$1,000/mo
Est. payment
Explore your selling options
Work with a Zillow partner agent
Leverage their expertise and Zillow's premium Showcase listings to get your home seen by more buyers.
Get startedList with your own agent
Get your home in front of millions of buyers by listing it on Zillow.
Learn how to do itSell it yourself
Take full control of how buyers see your home on Zillow by listing For Sale by Owner (FSBO).
List your homeWhat's special
Zillow last checked:
Listing updated:
Listed by:
Mary Lobos,
Century 21 Investment Realty
Source: ROAM MLS,MLS#: 2024001485
Facts & features
Interior
Bedrooms & bathrooms
- Bedrooms: 4
- Bathrooms: 5
- Full bathrooms: 4
- Partial bathrooms: 1
Rooms
- Room types: Bedroom, Primary Bedroom, Breakfast Room, Den, Dining Room, Foyer, Kitchen, Living Room
Primary bedroom
- Features: Ceiling 9ft Plus, En Suite Bath
- Level: First
- Area: 361
- Dimensions: 19 x 19
Bedroom 1
- Level: First
- Area: 204
- Dimensions: 17 x 12
Bedroom 2
- Level: First
- Area: 138
- Dimensions: 12 x 11.5
Bedroom 3
- Level: First
- Area: 166.75
- Width: 11.5
Dining room
- Level: First
- Area: 225
- Dimensions: 15 x 15
Kitchen
- Level: First
- Area: 247
- Dimensions: 19 x 13
Living room
- Level: First
- Area: 528.75
Heating
- Central
Cooling
- Multi Units, Central Air
Appliances
- Laundry: Laundry Room
Features
- Ceiling 9'+, Ceiling Varied Heights, Sound System, Wet Bar
- Windows: Window Treatments
- Has fireplace: Yes
- Fireplace features: Gas Log
Interior area
- Total structure area: 4,732
- Total interior livable area: 3,647 sqft
Property
Parking
- Total spaces: 2
- Parking features: 2 Cars Park, Attached, Garage, Garage Door Opener
- Has attached garage: Yes
Features
- Stories: 1
- Patio & porch: Covered, Porch
- Has private pool: Yes
- Pool features: Heated, In Ground
- Fencing: Wood
Lot
- Size: 0.48 Acres
- Dimensions: 120 x 175
Details
- Parcel number: 8965
- Special conditions: Standard
- Other equipment: Generator
Construction
Type & style
- Home type: SingleFamily
- Architectural style: French
- Property subtype: Single Family Residence, Residential
Materials
- Brick Siding, Brick
- Foundation: Slab
- Roof: Composition
Condition
- New construction: No
- Year built: 2005
Utilities & green energy
- Gas: Other
- Sewer: Public Sewer
- Water: Public
Community & HOA
Community
- Subdivision: Arbor Walk
HOA
- Has HOA: Yes
- HOA fee: $1,000 annually
Location
- Region: Madisonville
Financial & listing details
- Tax assessed value: $636,013
- Annual tax amount: $6,546
- Date on market: 1/29/2024
- Listing terms: Cash,Conventional
Price history
| Date | Event | Price |
|---|---|---|
| 7/26/2024 | Sold | -- |
Source:  ROAM MLS #2024001485 Report a problem ROAM MLS #2024001485 Report a problem | ||
| 6/19/2024 | Pending sale | $735,000$202/sqft |
Source: ROAM MLS #2024001485 Report a problem | ||
| 3/29/2024 | Price change | $735,000-2%$202/sqft |
Source: ROAM MLS #2024001485 Report a problem | ||
| 2/28/2024 | Price change | $750,000-2%$206/sqft |
Source: ROAM MLS #2024001485 Report a problem | ||
| 1/29/2024 | Listed for sale | $765,000+5.5%$210/sqft |
Source: ROAM MLS #2024001485 Report a problem | ||
| 7/5/2023 | Sold | -- |
Source:  GSREIN #2392182 Report a problem GSREIN #2392182 Report a problem | ||
| 5/30/2023 | Pending sale | $725,000$199/sqft |
Source: GSREIN #2392182 Report a problem | ||
| 5/10/2023 | Listed for sale | $725,000+45%$199/sqft |
Source: GSREIN #2392182 Report a problem | ||
| 8/16/2018 | Sold | -- |
Source: Public Record Report a problem | ||
| 7/19/2018 | Pending sale | $500,000$137/sqft |
Source: Keller Williams Realty Services #2163135 Report a problem | ||
| 7/3/2018 | Listed for sale | $500,000$137/sqft |
Source: Keller Williams Realty Services #2163135 Report a problem | ||
| 10/27/2017 | Sold | -- |
Source: Agent Provided Report a problem | ||
Public tax history
| Year | Property taxes | Tax assessment |
|---|---|---|
| 2025 | $6,546 -13.9% | $63,601 |
| 2024 | $7,605 +42.4% | $63,601 +30.6% |
| 2023 | $5,341 +0% | $48,702 |
| 2022 | $5,341 +0.2% | $48,702 |
| 2021 | $5,331 +6.6% | $48,702 +5.7% |
| 2020 | $5,002 -1.6% | $46,062 +1.2% |
| 2019 | $5,083 -0.1% | $45,502 |
| 2018 | $5,089 -17.1% | $45,502 |
| 2017 | $6,138 +19.2% | $45,502 |
| 2016 | $5,149 | $45,502 +1.5% |
| 2015 | $5,149 -0.5% | $44,811 |
| 2014 | $5,172 +1.1% | $44,811 |
| 2013 | $5,114 +21.6% | $44,811 +18.4% |
| 2011 | $4,204 +0.3% | $37,855 |
| 2010 | $4,194 | $37,855 |
Find assessor info on the county website
Neighborhood: 70447
Nearby homes
- $--6 bd4 ba4.1k sqft336 Pencarrow Cir, Madisonville, LA 70447Sold
- $747,300-- bd-- ba3.8k sqft344 Pencarrow Cir, Madisonville, LA 70447Off Market
- $785,5004 bd3 ba4.1k sqft332 Pencarrow Cir, Madisonville, LA 70447Off Market

- $787,4005 bd5 ba3.4k sqft348 Pencarrow Cir, Madisonville, LA 70447Off Market

- $447,9003 bd2 ba2.2k sqft648 Longue View Pl, Madisonville, LA 70447Off Market
- $446,400-- bd-- ba2.2k sqft652 Longue View Pl, Madisonville, LA 70447Off Market
- $902,7004 bd6 ba3.8k sqft142 Tchefuncta South Dr, Covington, LA 70433Off Market
- $434,300-- bd-- ba2k sqft644 Longue View Pl, Madisonville, LA 70447Off Market
Nearby schools
GreatSchools rating
- NAMadisonville Elementary SchoolGrades: PK-2Distance: 0.6 mi
- 7/10Madisonville Junior High SchoolGrades: 7-8Distance: 1.5 mi
- 9/10Mandeville High SchoolGrades: 9-12Distance: 5 mi
Schools provided by the listing agent
- District: St Tammany Parish
Source: ROAM MLS. This data may not be complete. We recommend contacting the local school district to confirm school assignments for this home.
Get a cash offer in 3 minutes
Find out how much your home could sell for in as little as 3 minutes with a no-obligation cash offer.
Estimated market value
$748,600
Get a cash offer in 3 minutes
Find out how much your home could sell for in as little as 3 minutes with a no-obligation cash offer.
Estimated market value
$748,600
- Louisiana
- Saint Tammany Parish
- Madisonville
- 70447
- 340 Pencarrow Cir
Nearby cities
Nearby zip codes
Other Madisonville Topics
