Skip main navigation
Sold for $579,900
  • $579,900

    336 Plantation Club Dr, Debary, FL 32713

    3beds
    2,342sqft
    Single Family Residence
    Built in 1993
    10,000 Square Feet Lot
    $584,200 Zestimate®
    $248/sqft
    $2,858 Estimated rent

    Home value

    $584,200

    $526,000 - $648,000

    $2,858/mo

    Zestimate® history
    Loading
    Loading...

    Owner options

    List your home for rent

    $2,858/mo

    Rent Zestimate®

    Find your next renter with Zillow Rental Manager. Plus, with online applications, you can quickly screen prospective tenants – for free.

    Learn more

    $2,858/mo

    Rent Zestimate®

    Refinance and save

    $4,006/mo

    Est. payment

    Refinancing to a lower rate could help reduce your monthly payments and save thousands over the life of the loan.

    See today's rates

    $4,006/mo

    Est. payment

    Explore your selling options

    Work with a Zillow partner agent

    Leverage their expertise and Zillow's premium Showcase listings to get your home seen by more buyers.

    Get started

    List with your own agent

    Get your home in front of millions of buyers by listing it on Zillow.

    Learn how to do it

    Sell it yourself

    Take full control of how buyers see your home on Zillow by listing For Sale by Owner (FSBO).

    List your home

    What's special

    Outdoor fireplaceFully renovated kitchenPrivate office spaceGranite countertopsSerene golf course viewResort-style pool deckLaundry room
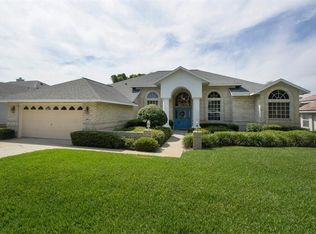
    Volusia County's Finest! Welcome to this beautifully remodeled 3 bedroom, 2 bathroom former model home in the DeBary Golf & Country Club. From the moment you arrive, you'll appreciate the curb appeal with its barrel tile roof and meticulously designed permablock landscaping in both the front and back yards. Backing up to the 7th tee, the backyard offers a serene golf course view framed by newly cleared grounds and fresh pine straw. Inside, the home is filled with natural light, soaring 12-foot cathedral ceilings, elegant crown molding, and warm wood flooring throughout. The open-concept living area has been thoughtfully updated with the removal of dated built-ins to create a more modern, spacious feel, enhanced by LED lighting in the main living areas and primary bedroom. The heart of the home is the fully renovated kitchen, featuring granite countertops, a classic subway tile backsplash, and all-new slate appliances (2024). A butler’s pantry with added cabinetry and a mini refrigerator offers extra storage and functionality, while the adjacent laundry room, complete with washer and dryer, has also been upgraded with custom cabinetry. The primary suite is a true retreat with a private office space, pool views, and a stunning newly renovated en-suite bathroom (2024). A split floor plan provides privacy for the additional bedrooms, which feature new flooring and a remodeled guest bathroom (2023). Additional upgrades include a full home re-pipe (2022), new AC handler (2022), full interior paint (2022), full exterior paint (2025), a new roof (2024), and a new pool pump (2023). Step outside to your own personal paradise—a resort-style pool deck with an outdoor fireplace, perfect for entertaining or relaxing year-round. The home also features a central vacuum system for easy upkeep and even a dedicated golf cart garage. Whether you're looking to relax in luxury or hit the links just steps from your door, this move-in-ready home offers the very best of Florida living.

    Zillow last checked:

    Listing updated:

    Listed by:

    Kristin Vogt 407-417-7206,

    CENTURY 21 INTEGRA 407-878-7343

    Bought with:

    Dana Bhasin, 3486816

    KELLER WILLIAMS HERITAGE REALTY

    Source: Stellar MLS,MLS#: O6302925MLS LogoOriginating MLS: Orlando Regional

    Facts & features

    Interior

    Bedrooms & bathrooms
    • Bedrooms: 3
    • Bathrooms: 2
    • Full bathrooms: 2
    Primary bedroom
    • Features: Walk-In Closet(s)
    • Level: First
    • Area: 280 Square Feet
    • Dimensions: 20x14
    Bedroom 2
    • Features: Built-in Closet
    • Level: First
    • Area: 143 Square Feet
    • Dimensions: 13x11
    Bedroom 3
    • Features: Built-in Closet
    • Level: First
    • Area: 143 Square Feet
    • Dimensions: 13x11
    Den
    • Level: First
    • Area: 120 Square Feet
    • Dimensions: 10x12
    Dinette
    • Level: First
    • Area: 96 Square Feet
    • Dimensions: 8x12
    Dining room
    • Level: First
    • Area: 121 Square Feet
    • Dimensions: 11x11
    Family room
    • Level: First
    • Area: 285 Square Feet
    • Dimensions: 15x19
    Kitchen
    • Level: First
    • Area: 182 Square Feet
    • Dimensions: 13x14
    Living room
    • Level: First
    • Area: 195 Square Feet
    • Dimensions: 13x15
    Heating
    • Central
    Cooling
    • Central Air
    Appliances
    • Included: Dishwasher, Disposal, Electric Water Heater, Microwave, Range, Refrigerator
    • Laundry: Inside, Laundry Room
    Features
    • Ceiling Fan(s), Eating Space In Kitchen, Living Room/Dining Room Combo, Primary Bedroom Main Floor, Thermostat, Walk-In Closet(s)
    • Flooring: Ceramic Tile, Luxury Vinyl
    • Doors: Sliding Doors
    • Has fireplace: No
    Interior area
    • Total structure area: 3,380
    • Total interior livable area: 2,342 sqft

    Property

    Parking
    • Total spaces: 2
    • Parking features: Garage - Attached
    • Attached garage spaces: 2
    Features
    • Levels: One
    • Stories: 1
    • Exterior features: Irrigation System, Sidewalk
    • Has private pool: Yes
    • Pool features: In Ground
    Lot
    • Size: 10,000 Square Feet
    Details
    • Parcel number: 27183007000510
    • Zoning: RES
    • Special conditions: None

    Construction

    Type & style
    • Home type: SingleFamily
    • Property subtype: Single Family Residence
    Materials
    • Block
    • Foundation: Slab
    • Roof: Shingle
    Condition
    • New construction: No
    • Year built: 1993

    Utilities & green energy

    • Sewer: Public Sewer
    • Water: Public
    • Utilities for property: Public

    Community & HOA

    Community
    • Features: Clubhouse, Community Mailbox, Deed Restrictions, Golf Carts OK, Golf, Playground, Pool, Restaurant, Sidewalks, Tennis Court(s)
    • Pet fee: $0 monthly
    • Subdivision: DEBARY PLANTATION UNIT 05
    HOA
    • Has HOA: Yes
    • Amenities included: Clubhouse, Playground
    • Services included: Manager, Recreational Facilities
    • HOA fee: $73 monthly
    • HOA name: Chelsea Bono
    • HOA phone: 407-233-3560
    Location
    • Region: Debary

    Financial & listing details

    • Price per square foot: $248/sqft
    • Tax assessed value: $481,083
    • Annual tax amount: $7,158
    • Date on market: 4/24/2025
    • Cumulative days on market: 33 days
    • Listing terms: Cash,Conventional,FHA,VA Loan
    • Ownership: Fee Simple
    • Total actual rent: 0
    • Road surface type: Paved

    Price history

    DateEventPrice
    6/30/2025Sold$579,900-0.3%$248/sqft
    Source: Stellar MLS #O6302925 Report a problem
    5/27/2025Pending sale$581,900$248/sqft
    Source: Stellar MLS #O6302925 Report a problem
    5/6/2025Price change$581,900-1.4%$248/sqft
    Source: Stellar MLS #O6302925 Report a problem
    4/30/2025Price change$590,000-0.8%$252/sqft
    Source: Stellar MLS #O6302925 Report a problem
    4/24/2025Listed for sale$595,000+11.2%$254/sqft
    Source: Stellar MLS #O6302925 Report a problem
    7/18/2022Sold$535,000+1%$228/sqft
    Source: Public Record Report a problem
    6/19/2022Pending sale$529,900$226/sqft
    Source: Stellar MLS #O6034214 Report a problem
    6/15/2022Listed for sale$529,900+96.3%$226/sqft
    Source: Stellar MLS #O6034214 Report a problem
    4/11/2014Sold$269,900+25.5%$115/sqft
    Source: Public Record Report a problem
    4/4/2002Sold$215,000+16.8%$92/sqft
    Source: Public Record Report a problem
    9/5/1997Sold$184,000-8%$79/sqft
    Source: Public Record Report a problem
    1/26/1994Sold$200,000$85/sqft
    Source: Public Record Report a problem

    Public tax history

    YearProperty taxesTax assessment
    2025$7,470 +4.4%$481,083 +3.3%
    2024$7,158 +5%$465,664 +2.9%
    2023$6,817 +84.3%$452,628 +84.6%
    2022$3,700 $245,253 +3%
    2021-- $238,110 +1.4%
    2020$3,810 $234,822 +2.3%
    2019$3,810 -4.4%$229,543 +1.9%
    2018$3,984 +3.3%$225,263 +2.1%
    2017$3,857 -2.2%$220,630 +2.1%
    2016$3,944 +4%$216,092 +0.7%
    2015$3,794 -17.4%$214,590 +1.1%
    2014$4,596 $212,185 +10.1%
    2013-- $192,806 -0.2%
    2012-- $193,154 +3%
    2011-- $187,528 -1.3%
    2010-- $190,042 -14%
    2009-- $221,016 -5.2%
    2007-- $233,227 -0.5%
    2006-- $234,365 +8.1%
    2005-- $216,755 +3%
    2004-- $210,442 +0.1%
    2003-- $210,247 +2.7%
    2002-- $204,745 +4.3%
    2001-- $196,299 +6.2%
    2000-- $184,753
    Find assessor info on the county website

    Neighborhood: 32713

    Nearby schools

    GreatSchools rating
    Get a cash offer in 3 minutes
    Find out how much your home could sell for in as little as 3 minutes with a no-obligation cash offer.
    Estimated market value
    $584,200
    Get a cash offer in 3 minutes
    Find out how much your home could sell for in as little as 3 minutes with a no-obligation cash offer.
    Estimated market value
    $584,200