Skip main navigation
Sold for $460,000
  • $460,000

    340 Plantation Club Dr, Debary, FL 32713

    3beds
    2,205sqft
    Single Family Residence
    Built in 1993
    10,000 Square Feet Lot
    $460,900 Zestimate®
    $209/sqft
    $2,640 Estimated rent

    Home value

    $460,900

    $415,000 - $512,000

    $2,640/mo

    Zestimate® history
    Loading
    Loading...

    Owner options

    List your home for rent

    $2,640/mo

    Rent Zestimate®

    Find your next renter with Zillow Rental Manager. Plus, with online applications, you can quickly screen prospective tenants – for free.

    Learn more

    $2,640/mo

    Rent Zestimate®

    Refinance and save

    $3,218/mo

    Est. payment

    Refinancing to a lower rate could help reduce your monthly payments and save thousands over the life of the loan.

    See today's rates

    $3,218/mo

    Est. payment

    Explore your selling options

    Work with a Zillow partner agent

    Leverage their expertise and Zillow's premium Showcase listings to get your home seen by more buyers.

    Get started

    List with your own agent

    Get your home in front of millions of buyers by listing it on Zillow.

    Learn how to do it

    Sell it yourself

    Take full control of how buyers see your home on Zillow by listing For Sale by Owner (FSBO).

    List your home

    What's special

    Office spaceSpacious bedroomsSparkling solar heated poolLarge covered lanaiTraditional style homeSplit floor planSpacious screened area
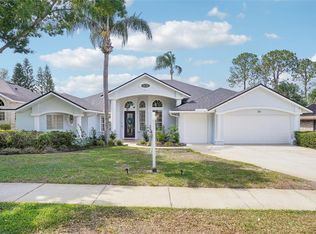
    Nestled in the highly desirable Debary Country Club Community of Debary Plantation, this well-maintained brick home offers an exceptional living experience. Featuring a split floor plan with three spacious bedrooms and two baths, this home is perfect for both relaxation and entertaining. Traditional style home with a dining room and living room at the front of the home. The living room can easily convert to an office space with minimal effort. Situated right on the golf course with a prime view of the number seven Tee Box, golf enthusiasts will be in paradise. The property boasts a sparkling solar heated pool in a spacious screened area, complete with a large covered lanai for ample seating and shade, and an outdoor shower for added convenience. With low HOA fees, this home combines luxury and affordability in one of the most sought-after areas. Roof 2013, AC 2012, Hot Water Heater 2024. Please view the virtual video tour. Don't miss your chance to own a piece of paradise!

    Zillow last checked:

    Listing updated:

    Listed by:

    Kim Alexander 407-221-4242,

    WATSON REALTY CORP 407-323-3200

    Bought with:

    Karen Frier, 3426262

    COLDWELL BANKER REALTY

    Source: Stellar MLS,MLS#: O6276327MLS LogoOriginating MLS: Orlando Regional

    Facts & features

    Interior

    Bedrooms & bathrooms
    • Bedrooms: 3
    • Bathrooms: 2
    • Full bathrooms: 2
    Rooms
    • Room types: Breakfast Room Separate, Dining Room, Living Room
    Primary bedroom
    • Features: Ceiling Fan(s), En Suite Bathroom, Walk-In Closet(s)
    • Level: First
    • Area: 208 Square Feet
    • Dimensions: 16x13
    Bedroom 2
    • Features: Walk-In Closet(s)
    • Level: First
    Bedroom 3
    • Features: Walk-In Closet(s)
    • Level: First
    Primary bathroom
    • Features: Bath With Whirlpool, Dual Sinks, Exhaust Fan, Tub with Separate Shower Stall, Water Closet/Priv Toilet, Linen Closet
    • Level: First
    • Area: 182.25 Square Feet
    • Dimensions: 13.5x13.5
    Bathroom 2
    • Features: Single Vanity, Linen Closet
    • Level: First
    Balcony porch lanai
    • Features: Ceiling Fan(s)
    • Level: First
    Dining room
    • Level: First
    Family room
    • Features: Built-In Shelving, Ceiling Fan(s)
    • Level: First
    Foyer
    • Level: First
    • Area: 56 Square Feet
    • Dimensions: 8x7
    Kitchen
    • Features: Pantry
    • Level: First
    • Area: 162 Square Feet
    • Dimensions: 13.5x12
    Laundry
    • Level: First
    • Area: 77 Square Feet
    • Dimensions: 11x7
    Living room
    • Features: Ceiling Fan(s)
    • Level: First
    Heating
    • Central, Electric
    Cooling
    • Central Air
    Appliances
    • Included: Microwave, Range, Refrigerator, Washer, Convection Oven, Cooktop, Dishwasher, Disposal, Dryer, Electric Water Heater
    • Laundry: Laundry Room, Inside
    Features
    • Crown Molding, High Ceilings, Kitchen/Family Room Combo, Living Room/Dining Room Combo, Primary Bedroom Main Floor, Solid Wood Cabinets, Split Bedroom, Thermostat, Walk-In Closet(s), Ceiling Fan(s)
    • Flooring: Tile, Carpet, Engineered Hardwood
    • Doors: French Doors
    • Windows: Rods, Window Treatments, Blinds
    • Has fireplace: Yes
    • Fireplace features: Non Wood Burning, Family Room, Gas
    Interior area
    • Total structure area: 3,158
    • Total interior livable area: 2,205 sqft

    Property

    Parking
    • Total spaces: 2
    • Parking features: Garage - Attached
    • Attached garage spaces: 2
    Features
    • Levels: One
    • Stories: 1
    • Exterior features: Lighting, Other, Private Mailbox, Rain Gutters, Sidewalk, Irrigation System
    • Has private pool: Yes
    • Pool features: Heated, In Ground, Outside Bath Access, Screen Enclosure, Self Cleaning, Solar Heat, Solar Power Pump, Tile, Deck, Gunite
    • Has view: Yes
    • View description: Golf Course, Pool
    Lot
    • Size: 10,000 Square Feet
    • Dimensions: 80 x 125
    • Features: Landscaped, Level, Near Public Transit, On Golf Course, Sidewalk
    Details
    • Parcel number: 27183007000520
    • Zoning: RESIDENTIAL
    • Special conditions: None

    Construction

    Type & style
    • Home type: SingleFamily
    • Property subtype: Single Family Residence
    Materials
    • Brick
    • Foundation: Slab
    • Roof: Shingle
    Condition
    • Completed
    • New construction: No
    • Year built: 1993

    Utilities & green energy

    • Sewer: Public Sewer
    • Water: Public
    • Utilities for property: Public, Sewer Connected, Cable Available, Street Lights, Underground Utilities, Water Connected, Electricity Connected, Fire Hydrant

    Community & HOA

    Community
    • Features: Golf Carts OK, Golf, Playground, Restaurant, Sidewalks, Special Community Restrictions, Tennis Court(s), Buyer Approval Required, Clubhouse, Community Mailbox, Deed Restrictions
    • Pet fee: $0 monthly
    • Subdivision: DEBARY PLANTATION
    HOA
    • Has HOA: Yes
    • Amenities included: Playground, Vehicle Restrictions, Clubhouse, Fence Restrictions, Golf Course
    • HOA fee: $73 monthly
    • HOA name: Bono & Associates / Chelsea Bono
    • HOA phone: 407-233-3560
    Location
    • Region: Debary

    Financial & listing details

    • Price per square foot: $209/sqft
    • Tax assessed value: $431,567
    • Annual tax amount: $3,437
    • Date on market: 1/30/2025
    • Cumulative days on market: 38 days
    • Listing terms: Cash,Conventional,FHA,VA Loan
    • Ownership: Fee Simple
    • Total actual rent: 0
    • Electric utility on property: Yes
    • Road surface type: Paved

    Price history

    DateEventPrice
    4/30/2025Sold$460,000$209/sqft
    Source: Stellar MLS #O6276327 Report a problem
    3/10/2025Pending sale$460,000$209/sqft
    Source: Stellar MLS #O6276327 Report a problem
    2/25/2025Price change$460,000-3.2%$209/sqft
    Source: Stellar MLS #O6276327 Report a problem
    1/30/2025Listed for sale$475,000+91.1%$215/sqft
    Source: Stellar MLS #O6276327 Report a problem
    11/5/2003Sold$248,500+15.6%$113/sqft
    Source: Public Record Report a problem
    6/15/2001Sold$215,000$98/sqft
    Source: Public Record Report a problem

    Public tax history

    YearProperty taxesTax assessment
    2025$3,601 +4.8%$431,567 +90.9%
    2024$3,437 +4.9%$226,083 +3%
    2023$3,275 +2.2%$219,499 +3%
    2022$3,204 $213,106 +3%
    2021-- $206,899 +1.4%
    2020$3,294 $204,042 +2.3%
    2019$3,294 -4.1%$199,455 +1.9%
    2018$3,434 +3.3%$195,736 +2.1%
    2017$3,325 -1.9%$191,710 +2.1%
    2016$3,390 +3.9%$187,767 +0.7%
    2015$3,263 +0.4%$186,462 +0.8%
    2014$3,250 $184,982 +1.5%
    2013-- $182,248 -0.4%
    2012-- $182,976 +3%
    2011-- $177,647 -2.2%
    2010-- $181,664 -14.9%
    2009-- $213,424 -9.5%
    2007-- $235,828 -0.5%
    2006-- $236,978 +6.1%
    2005-- $223,375 +3%
    2004-- $216,869 +8.4%
    2003-- $200,127 +5.7%
    2002-- $189,270 +15.5%
    2001-- $163,854 +3%
    2000-- $159,082
    Find assessor info on the county website

    Neighborhood: 32713

    Nearby schools

    GreatSchools rating
    Get a cash offer in 3 minutes
    Find out how much your home could sell for in as little as 3 minutes with a no-obligation cash offer.
    Estimated market value
    $460,900
    Get a cash offer in 3 minutes
    Find out how much your home could sell for in as little as 3 minutes with a no-obligation cash offer.
    Estimated market value
    $460,900