Welcome to this incredibly well maintained, exquisite single-family colonial home located in the well-established and sought-after Severna Park neighborhood of Park Ridge! Located on a cul de sac , within a picturesque executive home neighborhood, this Colonial residence is truly exceptional. As you approach, a charming walkway leads you to the inviting front portico, setting the stage for the beauty that awaits within. Upon entering, the true splendor of this tastefully designed home unfolds before your eyes. The open and gracious floor plan boasts soaring ceilings, exquisite lighting fixtures, gleaming hardwood floors, two inviting gas fireplaces, and captivating architectural nuances that grace every corner. The generously sized chef-inspired kitchen is a true culinary haven, featuring granite countertops, upscale cabinetry, an expansive center island, and top-of-the-line stainless steel appliances. Flowing seamlessly from the kitchen is the sunlit breakfast room, surrounded by walls of windows that effortlessly blend the indoors with the outdoors. For more formal gatherings, the expansive living and dining rooms provide the perfect backdrop for hosting holiday gatherings and festive occasions. The kitchen also opens to the great room, where a striking coffered ceiling and a warm gas fireplace create a cozy atmosphere. On the main level, you'll also find an executive office, a powder room and a laundry room conveniently located off the kitchen area. With four bedrooms and three bathrooms on the upper level alone, this home offers ample space for everyone and everything. The primary suite is a sanctuary of relaxation, featuring a stunning tray ceiling, a private sitting room, a luxurious spa-like bathroom, and a private balcony overlooking the pool and patio. Picture yourself sipping a glass of wine , over a candle lit dinner while enjoying the soothing sounds of the waterfall below. The fully finished, walk-out basement is an entertainer's dream. Come together with family and friends at the generously appointed bar area, featuring a sprawling granite countertop . It's the perfect spot to socialize and enjoy drinks.The theater room is ready for your favorite movie nights, furnished with theater-style seating (*negotiable*), a projector, and a screen. This impressive space also boasts another gas fireplace in the expansive recreation room and an additional full bath. An intercom and speaker system allow you to enjoy your favorite tunes both inside and outside. The private backyard serves as an idyllic oasis, perfect for both entertaining and enjoying a staycation at home. Prepare to be dazzled by the breathtaking features that await, including a stunning freeform pool (saltwater and heated, The pool is 8 feet deep. ) with a spa, an expansive patio adorned with flagstone accents, and various seating areas bordered by natural stone walls. Don't forget to check out the solar powered outdoor shower to the left of the basement steps! You also get a Brand new hot water heater that the owner just replaced this year. This home backs to a county conservation area and offers direct access to the Baltimore Annapolis Trail from the cul-de-sac. Ready to embrace a relaxed yet elegant lifestyle in your own private retreat, conveniently located within close proximity to amenities and major commuting routes and top-ranked schools? Then , 336 Scherer Lane is the epitome of the perfect place to call home!
Sold for $1,250,000
Street View
$1,250,000
336 Scherer Ln, Severna Park, MD 21146
4beds
5,218sqft
Single Family Residence
Built in 2013
10,352 Square Feet Lot
$1,381,600 Zestimate®
$240/sqft
$6,513 Estimated rent
Home value
$1,381,600
$1.31M - $1.45M
$6,513/mo
Zestimate® history
Owner options
List your home for rent
$6,513/mo
Rent Zestimate®
Find your next renter with Zillow Rental Manager. Plus, with online applications, you can quickly screen prospective tenants – for free.
$6,513/mo
Rent Zestimate®
Refinance and save
$6,278/mo
Est. payment
Refinancing to a lower rate could help reduce your monthly payments and save thousands over the life of the loan.
$6,278/mo
Est. payment
Explore your selling options
Work with a Zillow partner agent
Leverage their expertise and Zillow's premium Showcase listings to get your home seen by more buyers.
Get startedList with your own agent
Get your home in front of millions of buyers by listing it on Zillow.
Learn how to do itSell it yourself
Take full control of how buyers see your home on Zillow by listing For Sale by Owner (FSBO).
List your homeWhat's special
Zillow last checked:
Listing updated:
Listed by:
Celine Johnson 202-409-7320,
Homesource United
Bought with:
Bob Mikelskas, 0225266340
Rosario Realty
Source: Bright MLS,MLS#: MDAA2070948
Facts & features
Interior
Bedrooms & bathrooms
- Bedrooms: 4
- Bathrooms: 5
- Full bathrooms: 4
- 1/2 bathrooms: 1
- Main level bathrooms: 1
Rooms
- Room types: Living Room, Dining Room, Primary Bedroom, Bedroom 2, Bedroom 3, Bedroom 4, Kitchen, Family Room, Den, Breakfast Room, Laundry, Office, Recreation Room, Storage Room, Bathroom 1, Bathroom 2, Bathroom 3, Primary Bathroom
Basement
- Description: Percent Finished: 100.0
- Area: 1300
Heating
- Heat Pump, Natural Gas
Cooling
- Central Air, Electric
Appliances
- Included: Electric Water Heater
- Laundry: Has Laundry, Main Level, Washer In Unit, Dryer In Unit, Laundry Room
Features
- Bar, Family Room Off Kitchen, Kitchen Island, Primary Bath(s), Walk-In Closet(s), Central Vacuum, Open Floorplan, Kitchen - Gourmet, Tray Ceiling(s), 9'+ Ceilings
- Flooring: Hardwood, Carpet, Ceramic Tile, Wood
- Basement: Full,Finished,Interior Entry,Rear Entrance,Windows,Walk-Out Access
- Number of fireplaces: 2
- Fireplace features: Gas/Propane
Interior area
- Total structure area: 5,478
- Total interior livable area: 5,218 sqft
- Finished area above ground: 4,178
- Finished area below ground: 1,040
Property
Parking
- Total spaces: 2
- Parking features: Garage Faces Front, Inside Entrance, Asphalt, Attached
- Attached garage spaces: 2
- Has uncovered spaces: Yes
Accessibility
- Accessibility features: None
Features
- Levels: Three
- Stories: 3
- Patio & porch: Patio
- Exterior features: Extensive Hardscape, Lighting, Rain Gutters, Stone Retaining Walls, Lawn Sprinkler
- Has private pool: Yes
- Pool features: Fenced, Filtered, In Ground, Pool/Spa Combo, Salt Water, Heated, Private
- Has spa: Yes
- Spa features: Hot Tub
- Fencing: Back Yard
- Has view: Yes
- View description: Garden
Lot
- Size: 10,352 Square Feet
- Features: Backs to Trees, Cul-De-Sac, Front Yard, Landscaped
Details
- Additional structures: Above Grade, Below Grade
- Parcel number: 020363390233192
- Zoning: SEE PUBLIC RECORD
- Special conditions: Standard
Construction
Type & style
- Home type: SingleFamily
- Architectural style: Colonial
- Property subtype: Single Family Residence
Materials
- Brick Front, Vinyl Siding
- Foundation: Crawl Space
- Roof: Architectural Shingle
Condition
- Excellent
- New construction: No
- Year built: 2013
Utilities & green energy
- Sewer: Public Septic
- Water: Public
Community & HOA
Community
- Security: Security System
- Subdivision: Park Ridge
HOA
- Has HOA: Yes
- Amenities included: Common Grounds
- Services included: Road Maintenance
- HOA fee: $108 quarterly
- HOA name: PARK RIDGE PROPERTY OWNER ASSOCIATION, INC.
Location
- Region: Severna Park
Financial & listing details
- Price per square foot: $240/sqft
- Tax assessed value: $910,100
- Annual tax amount: $9,611
- Date on market: 10/15/2023
- Listing agreement: Exclusive Right To Sell
- Exclusions: Personal Home Water Treatment In Kitchen Does Not Convey
- Ownership: Fee Simple
Price history
| Date | Event | Price |
|---|---|---|
| 11/29/2023 | Sold | $1,250,000-5.3%$240/sqft |
Source:  Bright MLS #MDAA2070948 Report a problem Bright MLS #MDAA2070948 Report a problem | ||
| 10/27/2023 | Contingent | $1,320,000$253/sqft |
Source: Bright MLS #MDAA2070948 Report a problem | ||
| 10/21/2023 | Pending sale | $1,320,000$253/sqft |
Source: Bright MLS #MDAA2070948 Report a problem | ||
| 10/15/2023 | Listed for sale | $1,320,000+7.8%$253/sqft |
Source: Bright MLS #MDAA2070948 Report a problem | ||
| 4/26/2022 | Sold | $1,225,000$235/sqft |
Source: Public Record Report a problem | ||
| 9/17/2021 | Sold | $1,225,000+2.1%$235/sqft |
Source: Bright MLS #MDAA470574 Report a problem | ||
| 9/14/2021 | Contingent | $1,200,000$230/sqft |
Source: Bright MLS #MDAA470574 Report a problem | ||
| 7/15/2021 | Pending sale | $1,200,000$230/sqft |
Source: Bright MLS #MDAA470574 Report a problem | ||
| 6/11/2021 | Listed for sale | $1,200,000+38.1%$230/sqft |
Source: Bright MLS #MDAA470574 Report a problem | ||
| 5/7/2013 | Sold | $869,075+194.4%$167/sqft |
Source: Public Record Report a problem | ||
| 12/20/2012 | Sold | $295,250$57/sqft |
Source: Public Record Report a problem | ||
Public tax history
| Year | Property taxes | Tax assessment |
|---|---|---|
| 2025 | $11,400 +7.1% | $1,060,833 +9.1% |
| 2024 | $10,644 +2.5% | $972,100 +2.2% |
| 2023 | $10,390 +6.8% | $951,433 +2.2% |
| 2022 | $9,727 +2.3% | $930,767 +2.3% |
| 2021 | $9,511 +2.1% | $910,100 +2.2% |
| 2020 | $9,314 +2.2% | $890,400 -2.2% |
| 2019 | $9,116 +5.6% | $910,100 +6.9% |
| 2018 | $8,629 +0.9% | $851,000 +1.4% |
| 2017 | $8,555 | $839,300 +1.4% |
| 2016 | -- | $827,600 +1.4% |
| 2015 | -- | $815,900 |
| 2014 | -- | $815,900 +1218.8% |
| 2013 | -- | $61,867 +14.1% |
| 2012 | -- | $54,200 |
| 2011 | -- | $54,200 |
Find assessor info on the county website
Neighborhood: 21146
Nearby homes
- $1,407,6005 bd5 ba5.5k sqft334 Scherer Ln, Severna Park, MD 21146Off Market
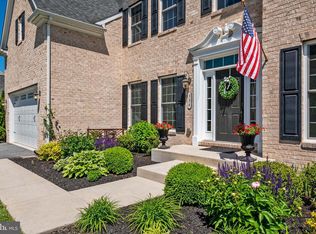
- $1,108,2004 bd4 ba4.3k sqft338 Scherer Ln, Severna Park, MD 21146Off Market
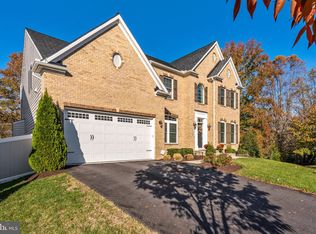
- $1,178,900-- bd2 ba4.2k sqft332 Scherer Ln, Severna Park, MD 21146Off Market
- $1,235,000-- bd3 ba4.3k sqft340 Scherer Ln, Severna Park, MD 21146Off Market
- $1,132,600-- bd3 ba3.4k sqft335 Scherer Ln, Severna Park, MD 21146Off Market
- $1,337,600-- bd2 ba5k sqft333 Scherer Ln, Severna Park, MD 21146Off Market
- $735,9004 bd3 ba2.5k sqft333 Scherer Rd, Severna Park, MD 21146Off Market
- $1,232,3004 bd5 ba4.9k sqft330 Scherer Ln, Severna Park, MD 21146Off Market
Nearby schools
GreatSchools rating
- 7/10Oak Hill Elementary SchoolGrades: K-5Distance: 0.7 mi
- 10/10Severna Park Middle SchoolGrades: 6-8Distance: 1.2 mi
- 9/10Severna Park High SchoolGrades: 9-12Distance: 1.2 mi
Schools provided by the listing agent
- Elementary: Oak Hill
- Middle: Severna Park
- High: Severna Park
- District: Anne Arundel County Public Schools
Source: Bright MLS. This data may not be complete. We recommend contacting the local school district to confirm school assignments for this home.
Get a cash offer in 3 minutes
Find out how much your home could sell for in as little as 3 minutes with a no-obligation cash offer.
Estimated market value
$1,381,600
Get a cash offer in 3 minutes
Find out how much your home could sell for in as little as 3 minutes with a no-obligation cash offer.
Estimated market value
$1,381,600
- Maryland
- Anne Arundel County
- Severna Park
- 21146
- 336 Scherer Ln
Nearby cities
Nearby zip codes
Other Severna Park Topics
