Skip main navigation
Off market
  • $1,108,200

    338 Scherer Ln, Severna Park, MD 21146

    4beds
    4,398sqft
    SingleFamily
    Built in 2013
    10,014 Square Feet Lot
    $1,108,200 Zestimate®
    $252/sqft
    $5,076 Estimated rent

    Home value

    $1,108,200

    $1.05M - $1.16M

    $5,076/mo

    Zestimate® history
    Loading
    Loading...

    Owner options

    List your home for rent

    $5,076/mo

    Rent Zestimate®

    Find your next renter with Zillow Rental Manager. Plus, with online applications, you can quickly screen prospective tenants – for free.

    Learn more

    $5,076/mo

    Rent Zestimate®

    Refinance and save

    $5,505/mo

    Est. payment

    Refinancing to a lower rate could help reduce your monthly payments and save thousands over the life of the loan.

    See today's rates

    $5,505/mo

    Est. payment

    Explore your selling options

    Work with a Zillow partner agent

    Leverage their expertise and Zillow's premium Showcase listings to get your home seen by more buyers.

    Get started

    List with your own agent

    Get your home in front of millions of buyers by listing it on Zillow.

    Learn how to do it

    Sell it yourself

    Take full control of how buyers see your home on Zillow by listing For Sale by Owner (FSBO).

    List your home

    What's special

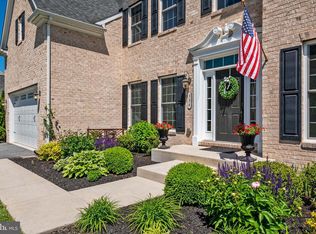
    Open House cancelled for this weekend, 7/11 & 7/12. Home is under contract. Sellers are willing to entertain all reasonable offers! Rarely do you find a home that is this "gently lived in". This gorgeous NV Empress model home is only 7 years young. Truly a "move-in-ready home! The grand two story entrance leads you to an open concept gathering area. This includes a gourmet kitchen with a deluxe center island, large family room with a raised hearth stone gas fireplace, and light filled morning/breakfast room. Additional main level features include beautiful hardwood flooring throughout, formal ling room, office/library off the foyer with a wall of built-in bookshelves, and a large formal dining room with crown molding, decorative chair rail and tray ceilings. The upper level offers 4 bedrooms plus a separate laundry room with a utility tub. Gorgeous master retreat with additional sitting room, tray ceiling, chandelier and his/her walk in closet. The master bath features a Roman Shower with 2 benches, built in shelving & double shower heads, separate his/her vanities plus a separate soaking tub. The finished lower level has 2 extra large windows, 9 FT ceilings and a French Door level walkout to the private paver patio. Also a gorgeous granite wet bar with wine frig and plenty of bar cabinets for all your entertaining needs, full bath, huge second family room, game room, and wiring for multi (4) TVs. More extras include irrigation system, totally private fenced back yard, professional landscaping and leaf gutter guards. This home backs up to a treed county conservation area. And for the joggers, dog walkers, and bicyclists there is a private paved wooded trail across the cul-de-sac that connects to the B&A Trail plus a community open space on the way to the trail. Just minutes to Kinder Farm Park, dining & shops. Conveniently located for commuting to Annapolis, Baltimore, BWI and Fort Meade! See 3D Virtual Tour!!

    This property is off market, which means it's not currently listed for sale or rent on Zillow. This may be different from what's available on other websites or public sources.
    Facts & features

    Interior

    Bedrooms & bathrooms
    • Bedrooms: 4
    • Bathrooms: 4
    • Full bathrooms: 3
    • 1/2 bathrooms: 1
    Heating
    • Forced air
    Cooling
    • Central
    Appliances
    • Included: Dishwasher, Dryer, Garbage disposal, Microwave, Refrigerator, Washer
    • Laundry: Washer/Dryer Hookups Only
    Features
    • Kitchen Island, Window Treatments, Pantry, Recessed Lighting, Walk-In Closet(s), Other, Built-Ins, Dining Area, Eat-in Kitchen, Soaking Tub, Crown Molding, Carpet, Open Floorplan, Wood Stove, Wood Floors, Bar, Attic, Wet/Dry Bar, Sprinkler System, Formal/Separate Dining Room, Master Bath(s), Breakfast Area, Upgraded Countertops, Kitchen - Table Space, Kitchen - Gourmet, Family Room Off Kitchen, Chair Railings, Combination Kitchen/Dining, Curved Staircase, Stall Shower, Wine Storage
    • Flooring: Hardwood
    • Basement: Finished
    • Has fireplace: Yes
    Interior area
    • Total interior livable area: 4,398 sqft
    • Finished area below ground: 947

    Property

    Parking
    • Total spaces: 2
    • Parking features: Garage - Attached
    Accessibility
    • Accessibility features: Other
    Features
    • Exterior features: Vinyl, Brick
    Lot
    • Size: 10,014 Square Feet
    Details
    • Parcel number: 0363390233193
    • Special conditions: Standard

    Construction

    Type & style
    • Home type: SingleFamily
    • Architectural style: Colonial
    Materials
    • Roof: Shake / Shingle
    Condition
    • Year built: 2013

    Community & HOA

    HOA
    • Has HOA: Yes
    • HOA fee: $35 monthly
    Location
    • Region: Severna Park

    Financial & listing details

    • Price per square foot: $252/sqft
    • Tax assessed value: $901,167
    • Annual tax amount: $9,164

    Price history

    DateEventPrice
    8/13/2020Sold$850,000-2.2%$193/sqft
    Source: Public Record Report a problem
    7/10/2020Pending sale$869,000$198/sqft
    Source: RE/MAX Executive #MDAA417800 Report a problem
    5/20/2020Price change$869,000-2.2%$198/sqft
    Source: RE/MAX Executive #MDAA417800 Report a problem
    11/8/2019Listed for sale$889,000+23.3%$202/sqft
    Source: RE/MAX Executive #MDAA417800 Report a problem
    5/7/2013Sold$720,754+144.1%$164/sqft
    Source: Public Record Report a problem
    1/9/2013Sold$295,250$67/sqft
    Source: Public Record Report a problem

    Public tax history

    YearProperty taxesTax assessment
    2025$9,164 +5.7%$901,167 +13.8%
    2024$8,668 +3.2%$791,600 +2.9%
    2023$8,401 +7.6%$769,300 +3%
    2022$7,806 +3.1%$747,000 +3.1%
    2021$7,573 +2.3%$724,700 +2.4%
    2020$7,403 +2.4%$707,700 -2.3%
    2019$7,232 +5.9%$724,700 +7.6%
    2018$6,831 +0.6%$673,700 +1.1%
    2017$6,791 $666,267 +1.1%
    2016-- $658,833 +1.1%
    2015-- $651,400
    2014-- $651,400 +965%
    2013-- $61,167 +14.3%
    2012-- $53,500
    2011-- $53,500
    Find assessor info on the county website

    Neighborhood: 21146

    Nearby schools

    GreatSchools rating
    Schools provided by the listing agent
    • Elementary: OAK HILL
    • Middle: SEVERNA PARK
    • High: SEVERNA PARK
    • District: ANNE ARUNDEL COUNTY PUBLIC SCHOOLS

    Source: The MLS. This data may not be complete. We recommend contacting the local school district to confirm school assignments for this home.

    Get a cash offer in 3 minutes
    Find out how much your home could sell for in as little as 3 minutes with a no-obligation cash offer.
    Estimated market value
    $1,108,200
    Get a cash offer in 3 minutes
    Find out how much your home could sell for in as little as 3 minutes with a no-obligation cash offer.
    Estimated market value
    $1,108,200