Welcome to 336 Somerset Dr. in pristine Appomattox, Virginia! This stunning home features a spacious kitchen with sleek quartz countertops, a double oven, gas range, and a generous walk-in pantry perfect for any culinary enthusiast. The main level primary bedroom and bath with impress with a dual vanity, soaking tub, tile shower and large walk in closet. The main level also has three more bedrooms, a full bath and half bath! The oversized garage is both heated and cooled, offering comfort and practicality year-round. Enjoy outdoor living on the covered porch, complete with a full kitchen and cozy fireplaceideal for entertaining or relaxing evenings. This home has a tankless hot water heater, spray foam insulation to keep the electric bill down, and a fenced in area for the family pets! This exceptional property blends luxury and functionality, don't miss the opportunity to call it yours!
Sold for $560,000
$560,000
336 Somerset Dr, Appomattox, VA 24522
4beds
2,728sqft
Single Family Residence
Built in 2023
1.59 Acres Lot
$576,600 Zestimate®
$205/sqft
$3,202 Estimated rent
Home value
$576,600
Estimated sales range
Not available
$3,202/mo
Zestimate® history
Owner options
List your home for rent
$3,202/mo
Rent Zestimate®
Find your next renter with Zillow Rental Manager. Plus, with online applications, you can quickly screen prospective tenants – for free.
$3,202/mo
Rent Zestimate®
Refinance and save
$3,280/mo
Est. payment
Refinancing to a lower rate could help reduce your monthly payments and save thousands over the life of the loan.
$3,280/mo
Est. payment
Explore your selling options
Work with a Zillow partner agent
Leverage their expertise and Zillow's premium Showcase listings to get your home seen by more buyers.
Get startedList with your own agent
Get your home in front of millions of buyers by listing it on Zillow.
Learn how to do itSell it yourself
Take full control of how buyers see your home on Zillow by listing For Sale by Owner (FSBO).
List your homeWhat's special
Cozy fireplaceTile showerThree more bedroomsGas rangeGenerous walk-in pantrySoaking tubDual vanity
Zillow last checked:
Listing updated:
Listed by:
Shannon Sims 540-580-4471 s.sims@kw.com,
Keller Williams
Bought with:
Glen Kitzman, 0225273543
Cornerstone Realty Group Inc.
Source: LMLS,MLS#: 360410 Originating MLS: Lynchburg Board of Realtors
Originating MLS: Lynchburg Board of RealtorsFacts & features
Interior
Bedrooms & bathrooms
- Bedrooms: 4
- Bathrooms: 4
- Full bathrooms: 3
- 1/2 bathrooms: 1
Primary bedroom
- Level: First
- Area: 288
- Dimensions: 18 x 16
Bedroom
- Dimensions: 0 x 0
Bedroom 2
- Level: First
- Area: 144
- Dimensions: 12 x 12
Bedroom 3
- Level: First
- Area: 144
- Dimensions: 12 x 12
Bedroom 4
- Level: First
- Area: 180
- Dimensions: 15 x 12
Bedroom 5
- Area: 0
- Dimensions: 0 x 0
Dining room
- Level: First
- Area: 132
- Dimensions: 11 x 12
Family room
- Area: 0
- Dimensions: 0 x 0
Great room
- Level: First
- Area: 378
- Dimensions: 18 x 21
Kitchen
- Level: First
- Area: 165
- Dimensions: 11 x 15
Living room
- Area: 0
- Dimensions: 0 x 0
Office
- Area: 0
- Dimensions: 0 x 0
Heating
- Heat Pump
Cooling
- Heat Pump, Mini-Split
Appliances
- Included: Dishwasher, Double Oven, Microwave, Gas Range, Refrigerator, Tankless Water Heater
- Laundry: Laundry Room, Main Level
Features
- Primary Bed w/Bath, Pantry
- Flooring: Tile, Vinyl Plank
- Basement: Slab
- Attic: Walk-In
- Number of fireplaces: 2
- Fireplace features: 2 Fireplaces
Interior area
- Total structure area: 2,728
- Total interior livable area: 2,728 sqft
- Finished area above ground: 2,728
- Finished area below ground: 0
Property
Parking
- Parking features: Concrete Drive
- Has garage: Yes
- Has uncovered spaces: Yes
Features
- Levels: Two
- Patio & porch: Patio
- Exterior features: Garden
Lot
- Size: 1.59 Acres
Details
- Parcel number: 6385
- Zoning: SFD
Construction
Type & style
- Home type: SingleFamily
- Property subtype: Single Family Residence
Materials
- Brick, Vinyl Siding
- Roof: Shingle
Condition
- Year built: 2023
Utilities & green energy
- Electric: Dominion Energy
- Sewer: Septic Tank
- Water: County
Community & HOA
Community
- Subdivision: Woodchase Subdivision
Location
- Region: Appomattox
Financial & listing details
- Price per square foot: $205/sqft
- Tax assessed value: $322,900
- Annual tax amount: $1,200
- Date on market: 7/7/2025
- Cumulative days on market: 3 days
Price history
| Date | Event | Price |
|---|---|---|
| 9/30/2025 | Sold | $560,000+0.9%$205/sqft |
Source:  LMLS #360410 Report a problem LMLS #360410 Report a problem | ||
| 7/10/2025 | Pending sale | $555,000$203/sqft |
Source: LMLS #360410 Report a problem | ||
| 7/7/2025 | Listed for sale | $555,000$203/sqft |
Source: LMLS #360410 Report a problem | ||
Public tax history
| Year | Property taxes | Tax assessment |
|---|---|---|
| 2025 | $2,034 | $322,900 |
| 2024 | -- | $322,900 +998.3% |
| 2023 | $185 | $29,400 |
| 2022 | $185 | $29,400 |
| 2021 | $185 | $29,400 |
| 2020 | $185 | $29,400 +7.3% |
| 2019 | -- | $27,400 |
| 2018 | -- | $27,400 |
| 2017 | -- | $27,400 |
| 2016 | -- | $27,400 |
| 2014 | -- | $27,400 +25.7% |
| 2013 | -- | $21,800 |
| 2012 | -- | $21,800 |
| 2011 | -- | $21,800 |
| 2010 | -- | $21,800 |
Find assessor info on the county website
Neighborhood: 24522
Nearby homes
- $367,1004 bd2 ba1.8k sqft282 Somerset Dr, Appomattox, VA 24522Off Market
- $476,6003 bd3 ba2.2k sqft236 Somerset Dr, Appomattox, VA 24522Off Market
- $308,2503 bd2 ba1.6k sqft307 Courtland Dr, Appomattox, VA 24522Sold
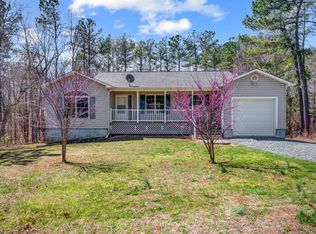
- $27,500-- bd-- ba-- sqft147 Arbor Ct, Appomattox, VA 24522Off Market
- $322,3003 bd2 ba1.6k sqft329 Courtland Dr, Appomattox, VA 24522Off Market
- $302,7004 bd2 ba1.5k sqft249 Somerset Dr, Appomattox, VA 24522Off Market
- $457,3004 bd3 ba2k sqft147 Arbor Ct, Appomattox, VA 24522Off Market
- $289,9003 bd2 ba1.1k sqft341 Courtland Dr, Appomattox, VA 24522For Sale
Nearby schools
GreatSchools rating
- 6/10Appomattox Elementary SchoolGrades: 3-5Distance: 0.6 mi
- 6/10Appomattox Middle SchoolGrades: 6-8Distance: 1.2 mi
- 3/10Appomattox County High SchoolGrades: 9-12Distance: 1.4 mi


Get pre-qualified for a loan
At Zillow Home Loans, we can pre-qualify you in as little as 5 minutes with no impact to your credit score.An equal housing lender. NMLS #10287.
- Virginia
- Appomattox County
- Appomattox
- 24522
- 336 Somerset Dr
Nearby cities
Nearby zip codes
Other Appomattox Topics
