Welcome home! From the moment you step inside, you’ll immediately notice how beautifully maintained and cared for this home has been. The gorgeous hardwood floors shine throughout and create a warm, inviting atmosphere that photos simply don’t do justice—you truly have to see this home in person! The comfortable, well-designed living spaces are perfect for both relaxing and entertaining. Step outside onto the patio and enjoy the peaceful wooded view, offering a relaxing backdrop for morning coffee, quiet evenings, or entertaining family and friends. Conveniently located near shopping, dining, schools, and major roadways, this home beautifully combines comfort, charm, and convenience.
For sale
$249,500
336 Southern Ct, Henrico, VA 23075
3beds
1,871sqft
Townhouse, Single Family Residence
Built in 1987
1,851 Square Feet Lot
$248,800 Zestimate®
$133/sqft
$154/mo HOA
What's special
Comfortable well-designed living spacesGorgeous hardwood floorsWarm inviting atmospherePeaceful wooded view
- 3 days
- 112
- 11
Zillow last checked:
Listing updated:
Listed by:
Shawn Robinson info@hogangrp.com,
The Hogan Group Real Estate 804-571-2900
Source: CVRMLS,MLS#: 2626605 Originating MLS: Central Virginia Regional MLS
Originating MLS: Central Virginia Regional MLSFacts & features
Interior
Bedrooms & bathrooms
- Bedrooms: 3
- Bathrooms: 3
- Full bathrooms: 2
- 1/2 bathrooms: 1
Primary bedroom
- Level: Second
- Dimensions: 17.0 x 12.0
Bedroom 2
- Level: Second
- Dimensions: 9.0 x 10.0
Bedroom 3
- Level: Basement
- Dimensions: 17.0 x 13.0
Dining room
- Level: First
- Dimensions: 20.0 x 12.0
Other
- Description: Tub & Shower
- Level: Basement
Other
- Description: Tub & Shower
- Level: Second
Half bath
- Level: First
Kitchen
- Level: First
- Dimensions: 21.0 x 10.0
Laundry
- Level: Basement
- Dimensions: 9.0 x 6.0
Heating
- Electric, Heat Pump
Cooling
- Central Air, Heat Pump
Appliances
- Included: Electric Water Heater
Features
- Basement: Full
- Attic: Access Only
Interior area
- Total interior livable area: 1,871 sqft
- Finished area above ground: 1,346
- Finished area below ground: 525
Property
Features
- Levels: Two
- Stories: 2
- Patio & porch: Balcony
- Pool features: None
- Fencing: None
Lot
- Size: 1,851 Square Feet
Details
- Parcel number: 8237283199
- Zoning description: RTH
Construction
Type & style
- Home type: Townhouse
- Architectural style: Row House
- Property subtype: Townhouse, Single Family Residence
Materials
- Frame, Vinyl Siding
- Roof: Shingle
Condition
- Resale
- New construction: No
- Year built: 1987
Utilities & green energy
- Sewer: Public Sewer
- Water: Public
Community & HOA
Community
- Subdivision: Lee Terrace Townhouses
HOA
- Has HOA: Yes
- HOA fee: $154 monthly
Location
- Region: Henrico
Financial & listing details
- Price per square foot: $133/sqft
- Tax assessed value: $236,000
- Annual tax amount: $1,982
- Date on market: 9/29/2026
- Ownership: Individuals
- Ownership type: Sole Proprietor
Estimated market value
$248,800
$236,000 - $261,000
$2,284/mo
Price history
| Date | Event | Price |
|---|---|---|
| 9/30/2026 | Listed for sale | $249,500+99.6%$133/sqft |
Source:  CVRMLS #2626605 Report a problem CVRMLS #2626605 Report a problem | ||
| 10/11/2016 | Sold | $125,000+47.1%$67/sqft |
Source: Public Record Report a problem | ||
| 10/22/1998 | Sold | $85,000$45/sqft |
Source: Public Record Report a problem | ||
Public tax history
| Year | Property taxes | Tax assessment |
|---|---|---|
| 2025 | $1,982 +15.5% | $236,000 +18.3% |
| 2024 | $1,716 +1.2% | $199,500 +1.2% |
| 2023 | $1,695 +4.7% | $197,100 +4.7% |
| 2022 | $1,619 +17.1% | $188,300 +19.9% |
| 2021 | $1,383 +19.8% | $157,100 +5.1% |
| 2020 | $1,154 +7.8% | $149,500 +14% |
| 2019 | $1,070 | $131,100 +7.8% |
| 2018 | $1,070 | $121,600 +1.2% |
| 2017 | -- | $120,100 +23.9% |
| 2016 | $426 -50% | $96,900 |
| 2015 | $853 | $96,900 |
| 2014 | $853 | $96,900 |
| 2013 | -- | $96,900 -24.6% |
| 2012 | -- | $128,500 -13.8% |
| 2011 | -- | $149,100 |
| 2010 | -- | $149,100 -6.3% |
| 2009 | -- | $159,100 |
Find assessor info on the county website
Monthly payment
Est. payment
Payment breakdown
Explore the cost of this home by adjusting the details. Changes won't be saved.Climate risks
Neighborhood: 23075
Nearby schools
Schools provided by the listing agent
- Elementary: Highland Springs
- Middle: Fairfield
- High: Highland Springs
Source: CVRMLS. This data may not be complete. We recommend contacting the local school district to confirm school assignments for this home.
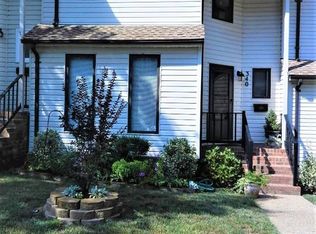
Similar homes
- $283,2003 bd2 ba1.2k sqft104 Bridge St, Henrico, VA 23075For Sale
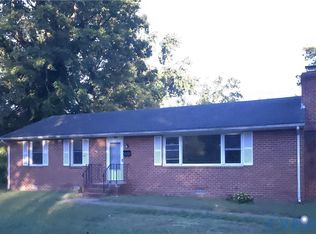 MLS ID #2626792, Annemarie Franz, RE/MAX Commonwealth. CVRMLS
 - $--3 bd2 ba1.4k sqft127 N Fern Ave, Henrico, VA 23075AuctionAuction.com 1
- $279,9003 bd1 ba990 sqft204 N Pine Ave, Henrico, VA 23075For Sale
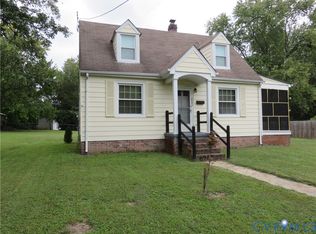 MLS ID #2626393, Chad Seay, Seay Real Estate. CVRMLS
 - $298,5003 bd2 ba1k sqft620 N Ivy Ave, Henrico, VA 23075For Sale
 MLS ID #2625619, Rick Grizzell, Premier Properties Realty LLC. CVRMLS
