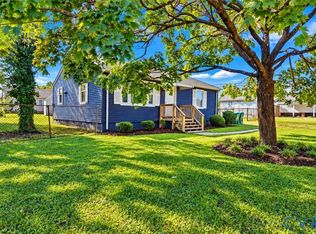
Welcome to 116 Wilson Ave...Have you had the thought that you are tired of paying rent but the house prices are just too high? Well...I've got the home for you. It's in great structural condition, a little dated & has some bold colors. If you are willing to put in some sweat equity, you could have a great home w/out the high price tag. This is a great opportunity for anyone, including an investor. It's been loved by one family and some upgrades have been made over the years, like an HVAC system being installed and a newer roof. It features 3 bedrooms, 1.5 bathrooms, hardwood floors & a nice sized deck in the back. You can definitely make this home your own while adding to your equity.
For sale
$220,000
116 Wilson Ave, Richmond, VA 23223
3beds
1,080sqft
Single Family Residence
Built in 1979
0.29 Acres Lot
$219,400 Zestimate®
$204/sqft
$-- HOA
What's special
- 2 days
- 15
- 5
Zillow last checked:
Listing updated:
Listed by:
Kaci Richardson 804-986-6366,
Century 21 All American 804-378-2221
Source: CVRMLS,MLS#: 2630526 Originating MLS: Central Virginia Regional MLS
Facts & features
Interior
Bedrooms & bathrooms
- Bedrooms: 3
- Bathrooms: 2
- Full bathrooms: 1
- 1/2 bathrooms: 1
Primary bedroom
- Description: has a half bath onsuite
- Level: First
- Dimensions: 0 x 0
Bedroom 2
- Level: First
- Dimensions: 0 x 0
Bedroom 3
- Level: First
- Dimensions: 0 x 0
Other
- Description: Tub & Shower
- Level: First
Half bath
- Level: First
Kitchen
- Level: First
- Dimensions: 0 x 0
Living room
- Level: First
- Dimensions: 0 x 0
Heating
- Electric
Cooling
- Central Air, Electric
Appliances
- Included: Dryer, Electric Water Heater, Range, Refrigerator, Range Hood, Smooth Cooktop, Washer
Features
- Eat-in Kitchen, Bath in Primary Bedroom
- Flooring: Linoleum, Wood
- Basement: Crawl Space
- Attic: Access Only
Interior area
- Total interior livable area: 1,080 sqft
- Finished area above ground: 1,080
- Finished area below ground: 0
Property
Parking
- Parking features: Off Street
Features
- Levels: One
- Stories: 1
- Patio & porch: Deck
- Exterior features: Deck
- Pool features: None
Lot
- Size: 0.29 Acres
- Features: Level
- Topography: Level
Details
- Additional structures: Shed(s)
- Parcel number: 8177286034
- Zoning description: R3
Construction
Type & style
- Home type: SingleFamily
- Architectural style: Ranch
- Property subtype: Single Family Residence
Materials
- Aluminum Siding, Brick, Drywall, Frame
- Roof: Shingle
Condition
- Resale
- New construction: No
- Year built: 1979
Utilities & green energy
- Sewer: Public Sewer
- Water: Public
Community & HOA
Community
- Subdivision: Bungalow City
Location
- Region: Richmond
Financial & listing details
- Price per square foot: $204/sqft
- Tax assessed value: $218,800
- Annual tax amount: $1,816
- Date on market: 11/14/2026
- Ownership: Individuals
- Ownership type: Sole Proprietor
Estimated market value
$219,400
$208,000 - $230,000
$1,940/mo
Price history
| Date | Event | Price |
|---|---|---|
| 11/17/2026 | Listed for sale | $220,000+478.9%$204/sqft |
Source:  CVRMLS #2630526 Report a problem | ||
| 10/1/1979 | Sold | $38,000$35/sqft |
Source: Agent Provided Report a problem | ||
Public tax history
| Year | Property taxes | Tax assessment |
|---|---|---|
| 2025 | $1,765 +8.3% | $212,700 +10.9% |
| 2024 | $1,630 +2.5% | $191,800 +2.5% |
| 2023 | $1,591 +9.7% | $187,200 +9.7% |
| 2022 | $1,450 +14.3% | $170,600 +17% |
| 2021 | $1,268 +16.7% | $145,800 +13.8% |
| 2020 | $1,087 +12.8% | $128,100 +2.6% |
| 2019 | $963 | $124,900 +12.8% |
| 2018 | -- | $110,700 +8.4% |
| 2017 | -- | $102,100 |
| 2016 | $444 -47.7% | $102,100 +4.5% |
| 2015 | $850 | $97,700 |
| 2014 | $850 | $97,700 -9.7% |
| 2013 | -- | $108,200 -2% |
| 2012 | -- | $110,400 -4.6% |
| 2011 | -- | $115,700 |
| 2010 | -- | $115,700 -6.1% |
| 2009 | -- | $123,200 |
| 2008 | -- | -- |
| 2006 | -- | -- |
| 2005 | -- | -- |
| 2004 | -- | -- |
| 2003 | -- | -- |
| 2002 | -- | -- |
| 2001 | -- | $65,800 +4.8% |
| 2000 | -- | $62,800 |
Find assessor info on the county website
Monthly payment
Est. payment
Payment breakdown
Explore the cost of this home by adjusting the details. Changes won't be saved.Climate risks
Neighborhood: Bungalow City
Nearby schools
Schools provided by the listing agent
- Elementary: Arthur Ashe
- Middle: Fairfield
- High: Highland Springs
Source: CVRMLS. This data may not be complete. We recommend contacting the local school district to confirm school assignments for this home.

Similar homes
- $279,9003 bd2 ba1.2k sqft2 Lowell St, Richmond, VA 23223For Sale By Owner
- $229,9504 bd2 ba1.2k sqft2307 Whitcomb St, Richmond, VA 23223For Sale
 MLS ID #2630262, John Boushra, First Choice Realty. CVRMLS
- $245,0003 bd1 ba1k sqft4103 6th St, Richmond, VA 23223For Sale
 MLS ID #2628821, Diana Lemus, Real Broker LLC. CVRMLS
- $275,0003 bd2 ba1.1k sqft(Undisclosed Address), Richmond, VA 23223For Sale
 MLS ID #2627216, Alice Randolph, Premier Choice Realty. CVRMLS
