Welcome home to this nearly new DR Horton home, just 2.5 years young, located in the sought-after Hermitage community minutes from historic downtown Berryville. Offering 2,798 finished square feet, this beautifully designed 4-bedroom, 3-full-bath home delivers the perfect blend of elegant design and functional main-level living. The main level features three generously sized bedrooms and two full baths, including a spacious primary suite, making everyday living effortless. The open-concept layout is filled with natural light and showcases upgraded luxury vinyl plank flooring throughout the main living areas and primary bedroom. Thoughtful, professionally selected design details elevate the space, including stylish light fixtures, upgraded cabinet hardware, custom mirrors and faucets, and extensive millwork accents. The living room is anchored by a show-stopping fireplace, creating a warm and inviting focal point for gatherings. The kitchen is both beautiful and practical, offering ample cabinetry, modern finishes, a large center island, and seamless flow into the dining and living areas, ideal for entertaining or everyday living. The fully finished lower level expands the living space with a large recreation room featuring custom cabinetry, a fourth bedroom, and a full bath, making it perfect for guests or multigenerational living. A huge unfinished storage and utility room provides exceptional space rarely found in newer homes. The home is also equipped with a Qolsys smart home security control panel, integrated with the video doorbell, rear security camera, and indoor alarm system, providing centralized control of the home’s security features. The system offers a strong foundation for future smart home enhancements, with the ability to expand to lighting, switches, and outlets if desired. Step outside and enjoy your private backyard retreat featuring a spacious 10’ x 20’ Trex deck with stairs, leading down to a paver patio and fenced yard, perfect for relaxing, entertaining, or enjoying the peaceful mountain views. This home offers the benefits of newer construction with upgrades already completed. It is move-in ready, thoughtfully designed, and beautifully maintained. A rare opportunity for main-level living in a prime Berryville location.
Sold for $675,000
$675,000
336 Tyson Dr, Berryville, VA 22611
4beds
3,143sqft
Single Family Residence
Built in 2023
0.46 Acres Lot
$679,400 Zestimate®
$215/sqft
$3,710 Estimated rent
Home value
$679,400
Estimated sales range
Not available
$3,710/mo
Zestimate® history
Owner options
List your home for rent
$3,710/mo
Rent Zestimate®
Find your next renter with Zillow Rental Manager. Plus, with online applications, you can quickly screen prospective tenants – for free.
$3,710/mo
Rent Zestimate®
Refinance and save
$4,009/mo
Est. payment
Refinancing to a lower rate could help reduce your monthly payments and save thousands over the life of the loan.
$4,009/mo
Est. payment
Explore your selling options
Work with a Zillow partner agent
Leverage their expertise and Zillow's premium Showcase listings to get your home seen by more buyers.
Get startedList with your own agent
Get your home in front of millions of buyers by listing it on Zillow.
Learn how to do itSell it yourself
Take full control of how buyers see your home on Zillow by listing For Sale by Owner (FSBO).
List your homeWhat's special
Peaceful mountain viewsStylish light fixturesFenced yardPaver patioMain-level livingPrivate backyard retreatThree generously sized bedrooms
Zillow last checked:
Listing updated:
Listed by:
Eve Weber 571-218-2503,
Long & Foster Real Estate, Inc.
Bought with:
Michele Gibson, 0226025721
Samson Properties
Source: Bright MLS,MLS#: VACL2006482
Facts & features
Interior
Bedrooms & bathrooms
- Bedrooms: 4
- Bathrooms: 3
- Full bathrooms: 3
- Main level bathrooms: 2
- Main level bedrooms: 3
Rooms
- Room types: Dining Room, Primary Bedroom, Bedroom 2, Bedroom 3, Bedroom 4, Kitchen, Foyer, Great Room, Recreation Room, Bathroom 2, Bathroom 3, Primary Bathroom
Primary bedroom
- Level: Main
Bedroom 2
- Level: Main
Bedroom 3
- Level: Main
Bedroom 4
- Level: Lower
Primary bathroom
- Level: Main
Bathroom 2
- Level: Main
Bathroom 3
- Level: Lower
Dining room
- Level: Main
Foyer
- Level: Main
Great room
- Level: Main
Kitchen
- Level: Main
Recreation room
- Level: Lower
Heating
- Central, Natural Gas
Cooling
- Central Air, Electric
Appliances
- Included: Microwave, Dishwasher, Disposal, Exhaust Fan, Oven/Range - Gas, Refrigerator, Stainless Steel Appliance(s), Water Heater, Electric Water Heater
- Laundry: Main Level
Features
- Ceiling Fan(s), Family Room Off Kitchen, Open Floorplan, Eat-in Kitchen, Primary Bath(s), Recessed Lighting, Walk-In Closet(s)
- Flooring: Carpet, Hardwood, Ceramic Tile
- Basement: Finished
- Number of fireplaces: 1
- Fireplace features: Gas/Propane
Interior area
- Total structure area: 3,143
- Total interior livable area: 3,143 sqft
- Finished area above ground: 1,654
- Finished area below ground: 1,489
Property
Parking
- Total spaces: 2
- Parking features: Garage Faces Front, Concrete, Attached
- Attached garage spaces: 2
- Has uncovered spaces: Yes
- Details: Garage Sqft: 480
Accessibility
- Accessibility features: None
Features
- Levels: One
- Stories: 1
- Patio & porch: Patio, Deck
- Exterior features: Lighting, Sidewalks
- Pool features: None
- Fencing: Vinyl
Lot
- Size: 0.46 Acres
Details
- Additional structures: Above Grade, Below Grade
- Parcel number: 14A85239
- Zoning: RESIDENTIAL
- Special conditions: Standard
Construction
Type & style
- Home type: SingleFamily
- Architectural style: Colonial
- Property subtype: Single Family Residence
Materials
- Vinyl Siding, Brick Front, Masonry
- Foundation: Concrete Perimeter
- Roof: Architectural Shingle
Condition
- New construction: No
- Year built: 2023
Details
- Builder model: Laurel
- Builder name: D.R. Horton homes
Utilities & green energy
- Sewer: Public Sewer
- Water: Public
- Utilities for property: Cable Connected, Fiber Optic, Cable
Community & HOA
Community
- Security: Exterior Cameras, Security System, Smoke Detector(s), Carbon Monoxide Detector(s)
- Subdivision: Hermitage
HOA
- Has HOA: Yes
- HOA fee: $48 monthly
- HOA name: HERMITAGE HOA
Location
- Region: Berryville
Financial & listing details
- Price per square foot: $215/sqft
- Tax assessed value: $555,300
- Annual tax amount: $2,504
- Date on market: 2/11/2026
- Listing agreement: Exclusive Right To Sell
- Listing terms: Cash,Contract,Conventional,FHA,VA Loan
- Ownership: Fee Simple
Price history
| Date | Event | Price |
|---|---|---|
| 4/24/2026 | Sold | $675,000$215/sqft |
Source:  Bright MLS #VACL2006482 Report a problem Bright MLS #VACL2006482 Report a problem | ||
| 2/13/2026 | Contingent | $675,000$215/sqft |
Source: Bright MLS #VACL2006482 Report a problem | ||
| 2/11/2026 | Listed for sale | $675,000+14.4%$215/sqft |
Source: Bright MLS #VACL2006482 Report a problem | ||
| 10/30/2023 | Sold | $589,990$188/sqft |
Source: Bright MLS #VACL2001732 Report a problem | ||
| 10/8/2023 | Pending sale | $589,990+1.2%$188/sqft |
Source: Bright MLS #VACL2001732 Report a problem | ||
| 9/14/2023 | Price change | $582,990+1.5%$185/sqft |
Source: Bright MLS #VACL2001732 Report a problem | ||
| 5/26/2023 | Pending sale | $574,190$183/sqft |
Source: Bright MLS #VACL2001732 Report a problem | ||
| 3/19/2023 | Price change | $574,190+6.3%$183/sqft |
Source: Bright MLS #VACL2001732 Report a problem | ||
| 2/23/2023 | Listed for sale | $539,990$172/sqft |
Source: Bright MLS #VACL2001732 Report a problem | ||
Public tax history
| Year | Property taxes | Tax assessment |
|---|---|---|
| 2025 | $2,504 +23.1% | $555,300 +63.8% |
| 2024 | $2,034 +199.1% | $339,000 +298.8% |
| 2023 | $680 +31.1% | $85,000 |
| 2022 | $519 | $85,000 |
| 2021 | -- | -- |
Find assessor info on the county website
Neighborhood: 22611
Nearby homes
- $699,9905 bd4 ba3.2k sqft340 Tyson Dr, Berryville, VA 22611Sold
- $785,0005 bd4 ba4k sqft337 Tyson Dr, Berryville, VA 22611Sold
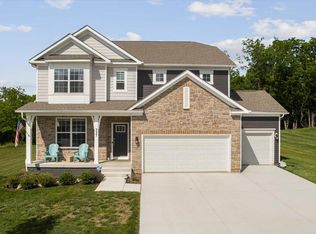
- $750,0006 bd4 ba4.3k sqft348 Tyson Dr, Berryville, VA 22611Sold

- $737,7005 bd4 ba2.6k sqft417 Jones Ct, Berryville, VA 22611Off Market
- $663,5005 bd4 ba3.1k sqft345 Tyson Dr, Berryville, VA 22611Sold
- $728,1005 bd2 ba2k sqft356 Tyson Dr, Berryville, VA 22611Off Market
- $576,4003 bd2 ba1.8k sqft349 Tyson Dr, Berryville, VA 22611Off Market
- $630,9904 bd3 ba2.6k sqft320 Tyson Dr, Berryville, VA 22611Sold
Nearby schools
GreatSchools rating
- 5/10D G Cooley Elementary SchoolGrades: PK-5Distance: 0.8 mi
- 5/10Johnson-Williams Middle SchoolGrades: 6-8Distance: 0.5 mi
- 8/10Clarke County High SchoolGrades: 9-12Distance: 0.9 mi
Schools provided by the listing agent
- Elementary: D G Cooley
- Middle: Johnson-williams
- High: Clarke County
- District: Clarke County Public Schools
Source: Bright MLS. This data may not be complete. We recommend contacting the local school district to confirm school assignments for this home.
Get a cash offer in 3 minutes
Find out how much your home could sell for in as little as 3 minutes with a no-obligation cash offer.
Estimated market value
$679,400
Get a cash offer in 3 minutes
Find out how much your home could sell for in as little as 3 minutes with a no-obligation cash offer.
Estimated market value
$679,400
- Virginia
- Clarke County
- Berryville
- 22611
- 336 Tyson Dr
Nearby cities
Nearby zip codes
Other Berryville Topics
