BONUS: The Seller is installing a Fence in the rear yard. Listed at ONLY $173/per finished sq ft - the lowest for the newly-developed homes by DR Horton at the Hermitage Subdivision. Welcome to one of the largest models built by DR Horton in 2023 - JAMESTOWN, with scenic views of the Blue Ridge Mountains. You will fall in love with this home from the moment you enter a spacious home, designed with the latest trends. Energy-efficient windows, higher-grade LVP floors, plush carpets, recessed lighting, stainless steel appliances, neutral paint, and cabinetry are all features to appreciate. There are FLEX spaces throughout to accommodate the new owner's taste. The MAIN LEVEL offers convenience with a Bedroom and Full Bath, which is ideal for a multigenerational lifestyle. The open and inviting layout seamlessly connects the Family, Dining, and Kitchen spaces, making it perfect for both everyday living and entertaining. Butler's Pantry is a builder's upgrade that can keep your entertainment flowing. Flex space off the foyer can be set up as a Living Room, Formal Dining Room, or Home Office. On the UPPER LEVEL, the opulent Primary Suite provides a peaceful retreat with a walk-in shower and a soaking tub to unwind after a long day, and two Oversized Walk-in Closets. The Upper Level LOFT undoubtedly will become one of the favorite spots to set it up as a Secondary Family Room to enjoy movie nights or set it up as a Study/Library, Playroom, Crafts Room, or Gaming Center. Three Secondary Bedrooms and a Hall Bath with a double-sink vanity complete this level. The LOWER LEVEL offers the 6th Bedroom with a Full Bath and a huge Rec Area, with a bonus (unfinished) space to turn into a Home Theater, and numerous linen closets to keep your new home organized. Thanks to a large and flat rear yard, there are endless possibilities for a new owner to install a Deck and Patio. The attached 3-car garage and expanded driveway to fit 6+ cars complete this home, offering plenty of space for all your needs. Don’t miss your chance to own a like-new home without the wait of new construction! Now, it's time to SEE this home and MAKE it YOURS!
Sold for $750,000
$750,000
348 Tyson Dr, Berryville, VA 22611
6beds
4,325sqft
Single Family Residence
Built in 2023
0.4 Acres Lot
$755,800 Zestimate®
$173/sqft
$4,195 Estimated rent
Home value
$755,800
Estimated sales range
Not available
$4,195/mo
Zestimate® history
Owner options
List your home for rent
$4,195/mo
Rent Zestimate®
Find your next renter with Zillow Rental Manager. Plus, with online applications, you can quickly screen prospective tenants – for free.
$4,195/mo
Rent Zestimate®
Refinance and save
$4,452/mo
Est. payment
Refinancing to a lower rate could help reduce your monthly payments and save thousands over the life of the loan.
$4,452/mo
Est. payment
Explore your selling options
Work with a Zillow partner agent
Leverage their expertise and Zillow's premium Showcase listings to get your home seen by more buyers.
Get startedList with your own agent
Get your home in front of millions of buyers by listing it on Zillow.
Learn how to do itSell it yourself
Take full control of how buyers see your home on Zillow by listing For Sale by Owner (FSBO).
List your homeWhat's special
Zillow last checked:
Listing updated:
Listed by:
Ulviye Akhtar 703-899-8279,
Pearson Smith Realty, LLC
Bought with:
Chuck LaRock, 0225194693
Keller Williams Realty
Source: Bright MLS,MLS#: VACL2006146
Facts & features
Interior
Bedrooms & bathrooms
- Bedrooms: 6
- Bathrooms: 4
- Full bathrooms: 4
- Main level bathrooms: 1
- Main level bedrooms: 1
Rooms
- Room types: Living Room, Dining Room, Kitchen, Family Room, Loft, Recreation Room
Dining room
- Level: Main
Family room
- Level: Main
Kitchen
- Level: Main
Living room
- Level: Main
Loft
- Level: Upper
Recreation room
- Level: Lower
Heating
- Central, Natural Gas
Cooling
- Central Air, Electric
Appliances
- Included: Microwave, Dishwasher, Disposal, Energy Efficient Appliances, Refrigerator, Stainless Steel Appliance(s), Built-In Range, Water Heater, Electric Water Heater
- Laundry: Hookup
Features
- Butlers Pantry, Combination Kitchen/Dining, Entry Level Bedroom, Family Room Off Kitchen, Open Floorplan, Eat-in Kitchen, Kitchen - Gourmet, Kitchen Island, Pantry, Recessed Lighting, Walk-In Closet(s)
- Flooring: Luxury Vinyl, Carpet
- Windows: Double Pane Windows, Insulated Windows, Window Treatments
- Basement: Finished
- Has fireplace: No
Interior area
- Total structure area: 4,325
- Total interior livable area: 4,325 sqft
- Finished area above ground: 3,200
- Finished area below ground: 1,125
Property
Parking
- Total spaces: 9
- Parking features: Garage Faces Front, Asphalt, Attached, Driveway
- Attached garage spaces: 3
- Uncovered spaces: 6
Accessibility
- Accessibility features: None
Features
- Levels: Three
- Stories: 3
- Pool features: None
- Has view: Yes
- View description: Panoramic, Mountain(s)
Lot
- Size: 0.4 Acres
Details
- Additional structures: Above Grade, Below Grade
- Parcel number: 14A85242
- Zoning: NULL
- Special conditions: Standard
Construction
Type & style
- Home type: SingleFamily
- Architectural style: Craftsman
- Property subtype: Single Family Residence
Materials
- Brick Veneer, Concrete, Frame, Glass, Shake Siding, Vinyl Siding
- Foundation: Concrete Perimeter
- Roof: Shingle
Condition
- Excellent
- New construction: No
- Year built: 2023
Details
- Builder model: JAMESTOWN
- Builder name: DR Horton
Utilities & green energy
- Sewer: Public Sewer
- Water: Public
- Utilities for property: Cable Available, Electricity Available, Natural Gas Available, Phone Available, Sewer Available, Water Available
Community & HOA
Community
- Subdivision: Hermitage
HOA
- Has HOA: Yes
- Services included: Common Area Maintenance, Road Maintenance, Snow Removal, Trash
- HOA fee: $48 monthly
- HOA name: PROPERTY MANAGEMENT PEOPLE, INC
Location
- Region: Berryville
Financial & listing details
- Price per square foot: $173/sqft
- Tax assessed value: $717,900
- Annual tax amount: $4,836
- Date on market: 10/17/2025
- Listing agreement: Exclusive Right To Sell
- Listing terms: Cash,Conventional,FHA,VA Loan
- Inclusions: Smart Hub
- Exclusions: Ring Smart Doorbell, Washer And Dryer, Shoe Shelves In The Garage
- Ownership: Fee Simple
Price history
| Date | Event | Price |
|---|---|---|
| 5/1/2026 | Sold | $750,000+0%$173/sqft |
Source:  Bright MLS #VACL2006146 Report a problem Bright MLS #VACL2006146 Report a problem | ||
| 4/3/2026 | Contingent | $749,900$173/sqft |
Source: Bright MLS #VACL2006146 Report a problem | ||
| 4/2/2026 | Listed for sale | $749,900$173/sqft |
Source: Bright MLS #VACL2006146 Report a problem | ||
| 1/28/2026 | Listing removed | $749,900$173/sqft |
Source: Bright MLS #VACL2006146 Report a problem | ||
| 10/17/2025 | Listed for sale | $749,900$173/sqft |
Source: Bright MLS #VACL2006146 Report a problem | ||
| 7/22/2025 | Listing removed | $749,900$173/sqft |
Source: Bright MLS #VACL2003478 Report a problem | ||
| 7/12/2025 | Price change | $749,900-2.6%$173/sqft |
Source: Bright MLS #VACL2003478 Report a problem | ||
| 6/21/2025 | Price change | $770,000-1.3%$178/sqft |
Source: Bright MLS #VACL2003478 Report a problem | ||
| 5/12/2025 | Listed for sale | $780,000+18.2%$180/sqft |
Source: Bright MLS #VACL2003478 Report a problem | ||
| 11/27/2023 | Sold | $659,990$153/sqft |
Source: Bright MLS #VACL2002414 Report a problem | ||
Public tax history
| Year | Property taxes | Tax assessment |
|---|---|---|
| 2025 | $3,238 -10.7% | $717,900 +18.8% |
| 2024 | $3,627 +433.4% | $604,500 +611.2% |
| 2023 | $680 +31.1% | $85,000 |
| 2022 | $519 | $85,000 |
| 2021 | -- | -- |
Find assessor info on the county website
Neighborhood: 22611
Nearby homes
- $699,9905 bd4 ba3.2k sqft340 Tyson Dr, Berryville, VA 22611Sold
- $675,0004 bd3 ba3.1k sqft336 Tyson Dr, Berryville, VA 22611Sold
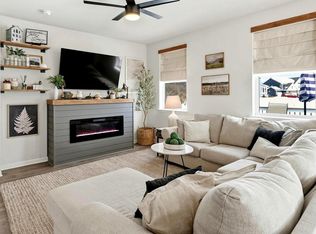
- $564,9003 bd2 ba1.8k sqft349 Tyson Dr, Berryville, VA 22611Off Market
- $663,5005 bd4 ba3.1k sqft345 Tyson Dr, Berryville, VA 22611Sold
- $743,0005 bd4 ba3k sqft353 Tyson Dr, Berryville, VA 22611Off Market
- $715,9005 bd4 ba2.6k sqft417 Jones Ct, Berryville, VA 22611Off Market
- $679,2005 bd4 ba2.6k sqft409 Jones Ct, Berryville, VA 22611Off Market
- $785,0005 bd4 ba4k sqft337 Tyson Dr, Berryville, VA 22611Sold
Nearby schools
GreatSchools rating
- 5/10D G Cooley Elementary SchoolGrades: PK-5Distance: 0.9 mi
- 5/10Johnson-Williams Middle SchoolGrades: 6-8Distance: 0.5 mi
- 8/10Clarke County High SchoolGrades: 9-12Distance: 0.9 mi
Schools provided by the listing agent
- Elementary: D G Cooley
- Middle: Johnson-williams
- High: Clarke County
- District: Clarke County Public Schools
Source: Bright MLS. This data may not be complete. We recommend contacting the local school district to confirm school assignments for this home.
Get a cash offer in 3 minutes
Find out how much your home could sell for in as little as 3 minutes with a no-obligation cash offer.
Estimated market value
$755,800
Get a cash offer in 3 minutes
Find out how much your home could sell for in as little as 3 minutes with a no-obligation cash offer.
Estimated market value
$755,800
- Virginia
- Clarke County
- Berryville
- 22611
- 348 Tyson Dr
Nearby cities
Nearby zip codes
Other Berryville Topics
