Skip main navigation
Off market
  • $568,600

    336 Ventura Dr, Oldsmar, FL 34677

    3beds
    2baths
    2,354sqft
    SingleFamily
    Built in 2001
    8,158 Square Feet Lot
    $568,600 Zestimate®
    $242/sqft
    $3,041 Estimated rent

    Home value

    $568,600

    $540,000 - $597,000

    $3,041/mo

    Zestimate® history
    Loading
    Loading...

    Owner options

    List your home for rent

    $3,041/mo

    Rent Zestimate®

    Find your next renter with Zillow Rental Manager. Plus, with online applications, you can quickly screen prospective tenants – for free.

    Learn more

    $3,041/mo

    Rent Zestimate®

    Refinance and save

    $4,234/mo

    Est. payment

    Refinancing to a lower rate could help reduce your monthly payments and save thousands over the life of the loan.

    See today's rates

    $4,234/mo

    Est. payment

    Explore your selling options

    Work with a Zillow partner agent

    Leverage their expertise and Zillow's premium Showcase listings to get your home seen by more buyers.

    Get started

    List with your own agent

    Get your home in front of millions of buyers by listing it on Zillow.

    Learn how to do it

    Sell it yourself

    Take full control of how buyers see your home on Zillow by listing For Sale by Owner (FSBO).

    List your home

    What's special

    Stunning home with wonderful architectural details. Quality upgrades like solid maple cabinets, glass door, custom granite counters, stone backsplash, plush carpet, wood laminate flooring, tile, custom window treatments and wall coverings. Dramatic foyer with soaring ceilings with great windows, rotunda, chandelier and Juliet balconies welcome you into the home. Open floor plan has plenty of flexible room to suit your lifestyle. Spacious family room and large game room (can easily be a formal dining room) have sliders to a pavered screened and covered lanai. Loft on second level can be playroom, office or second floor family room. Double doors lead to a master bedroom suite retreat with a tray ceiling and master bath with jetted tub, separate contemporary stone shower, custom cabinetry and dual sinks. The spacious easy care vinyl fenced yard has plenty of space for a pool and backs to conservation and a babbling brook. Classic pavered driveways lead to the separated 3 car garages. Home exterior is freshly painted. All this within a picturesque gated community with central pool, playground and volleyball court, and is within walking distance to upscale shops and restaurants in the toney area of Oldsmar. Easy access to the beaches, airport and centrally located in the Tampa Bay area.

    This property is not currently displayed as for sale or rent on Zillow. This may be different from what's on other websites or public sources.

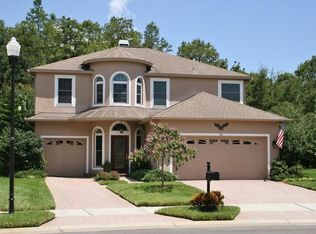
    Facts & features

    Interior

    Bedrooms & bathrooms
    • Bedrooms: 3
    • Bathrooms: 2
    Heating
    • Other
    Cooling
    • Central
    Features
    • Flooring: Tile, Other, Hardwood
    • Has fireplace: Yes
    Interior area
    • Total interior livable area: 2,354 sqft

    Property

    Parking
    • Parking features: Garage - Attached
    Features
    • Exterior features: Stucco
    • Has spa: Yes
    • Has view: Yes
    • View description: Park
    Lot
    • Size: 8,158 Square Feet
    Details
    • Parcel number: 152816032840040040

    Construction

    Type & style
    • Home type: SingleFamily
    Materials
    • masonry
    • Foundation: Footing
    • Roof: Composition
    Condition
    • Year built: 2001

    Community & HOA

    HOA
    • Has HOA: Yes
    • HOA fee: $295 monthly
    Location
    • Region: Oldsmar

    Financial & listing details

    • Price per square foot: $242/sqft
    • Tax assessed value: $553,857
    • Annual tax amount: $3,968

    Price history

    DateEventPrice
    8/16/2011Sold$265,000-8.3%$113/sqft
    Source: Public Record Report a problem
    8/2/2011Pending sale$289,000$123/sqft
    Source: Keller Williams Realty #U7507339 Report a problem
    3/25/2011Listed for sale$289,000-6.8%$123/sqft
    Source: Garnik, LLC dba Keller Williams Realty #7507339 Report a problem
    6/14/2004Sold$310,000+18.1%$132/sqft
    Source: Stellar MLS #U7067508 Report a problem
    9/19/2003Sold$262,500$112/sqft
    Source: Public Record Report a problem

    Public tax history

    YearProperty taxesTax assessment
    2025$3,968 +5.9%$268,009 +2.9%
    2024$3,747 +1.6%$260,456 +3%
    2023$3,687 +2.9%$252,870 +3%
    2022$3,582 -1.3%$245,505 +3%
    2021$3,627 +0.2%$238,354 +1.4%
    2020$3,618 +1.8%$235,063 +2.3%
    2019$3,554 $229,778 +1.9%
    2018$3,554 +2.3%$225,494 +2.1%
    2017$3,474 +0.8%$220,856 +2.1%
    2016$3,445 -1.6%$216,313 +0.7%
    2015$3,501 +0.5%$214,809 +0.8%
    2014$3,483 +0.6%$213,104 +1.5%
    2013$3,463 +2%$209,955 +1.7%
    2012$3,395 $206,445 +2.2%
    2011-- $202,069 -2.4%
    2010-- $207,137 -5.8%
    2009-- $219,932 -13.8%
    2008$4,236 $255,000 +1.3%
    2007-- $251,796 +5.6%
    2005-- $238,500 +12.7%
    2004$4,082 +17.8%$211,700 +9.6%
    2003$3,467 +251%$193,100 +8.2%
    2002$988 $178,400 +301.8%
    2001$988 +962.1%$44,400 +957.1%
    2000$93 $4,200
    Find assessor info on the county website

    Neighborhood: 34677

    Nearby schools

    GreatSchools rating
    Get a cash offer in 3 minutes
    Find out how much your home could sell for in as little as 3 minutes with a no-obligation cash offer.
    Estimated market value
    $568,600
    Get a cash offer in 3 minutes
    Find out how much your home could sell for in as little as 3 minutes with a no-obligation cash offer.
    Estimated market value
    $568,600