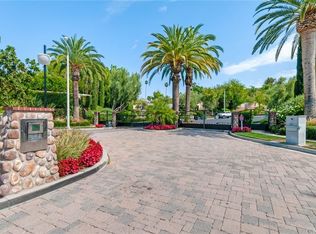
WELCOME HOME! YOUR GORGEOUS MOVE-IN READY HOME is nestled in the highly desirable Fieldstone Collection II gated community of Corona. Your home features 6 large bedrooms and 4 bathrooms with 2 primary suites upstairs and 1 bedroom and a full bathroom downstairs. When you step inside the grand entryway you are immediately charmed by the soaring ceiling, abundant natural light and a seamless view to all the main living areas of the home. Your spacious living room has large windows showcasing the beautiful views of the lush greenery outside. Your home features a beautifully updated kitchen with loads of cabinetry, brand new appliances, stone countertops and a walk-in pantry. Your kitchen also features an eat-in area and a breakfast bar that is open to the family room. Your family room opens out onto the outdoor space that is equally impressive, featuring a meticulously landscaped backyard with fruit trees, a generously sized grass area and a large patio that is an ideal setting for dining or relaxing. Upstairs you will find 5 spacious bedrooms that offer a peaceful atmosphere with each room having a walk-in closet. Your primary bedroom is a true sanctuary, featuring a spacious room with an extra-large walk-in closet, a spa-like en-suite and a balcony with stunning views. Four more bedrooms, two bathrooms and an upstairs laundry room complete your upstairs. Your house also has an oversized three car attached garage with direct access to the home. This home is truly a must see!
Sold for $1,175,000
Listed by: KW THE FOOTHILLS • Jason Lorge • Contact: 800-931-1346
Bought with: Re/Max Partners
$1,175,000
336 Villafranca St, Corona, CA 92879
6beds
4,086sqft
Single Family Residence
Built in 2004
0.3 Acres Lot
$1,304,900 Zestimate®
$288/sqft
$5,288 Estimated rent
Home value
$1,304,900
$1.24M - $1.37M
$5,288/mo
Zestimate® history
Owner options
List your home for rent
$5,288/mo
Rent Zestimate®
Find your next renter with Zillow Rental Manager. Plus, with online applications, you can quickly screen prospective tenants – for free.
$5,288/mo
Rent Zestimate®
Refinance and save
$7,777/mo
Est. payment
Refinancing to a lower rate could help reduce your monthly payments and save thousands over the life of the loan.
$7,777/mo
Est. payment
Explore your selling options
Work with a Zillow partner agent
Leverage their expertise and Zillow's premium Showcase listings to get your home seen by more buyers.
Get startedList with your own agent
Get your home in front of millions of buyers by listing it on Zillow.
Learn how to do itSell it yourself
Take full control of how buyers see your home on Zillow by listing For Sale by Owner (FSBO).
List your homeWhat's special
Zillow last checked:
Listing updated:
Listed by:
Jason Lorge DRE #01703599 714-686-5807,
KW THE FOOTHILLS,
Briana Lorge DRE #01996731 800-931-1346,
KW THE FOOTHILLS
Bought with:
Shelly Larez, DRE #01960402
Re/Max Partners
Source: CRMLS,MLS#: CV23199389 Originating MLS: California Regional MLS
Originating MLS: California Regional MLSFacts & features
Interior
Bedrooms & bathrooms
- Bedrooms: 6
- Bathrooms: 4
- Full bathrooms: 4
- Main level bathrooms: 1
- Main level bedrooms: 1
Rooms
- Room types: Bathroom, Bedroom, Entry/Foyer, Family Room, Kitchen, Laundry, Living Room, Primary Bathroom, Primary Bedroom, Other, Pantry, Dining Room
Bedroom
- Features: Bedroom on Main Level
Bathroom
- Features: Bathtub, Stone Counters, Soaking Tub, Separate Shower, Tub Shower, Upgraded, Walk-In Shower
Kitchen
- Features: Kitchen Island, Kitchen/Family Room Combo, Stone Counters, Walk-In Pantry
Heating
- Central, Forced Air
Cooling
- Central Air
Appliances
- Included: Dishwasher, Gas Cooktop, Gas Oven, Microwave
- Laundry: Inside, Laundry Room, Upper Level
Features
- Breakfast Bar, Ceiling Fan(s), Separate/Formal Dining Room, Eat-in Kitchen, Recessed Lighting, Bedroom on Main Level, Dressing Area, Jack and Jill Bath, Primary Suite, Walk-In Pantry, Walk-In Closet(s)
- Flooring: Carpet, Tile
- Windows: Double Pane Windows
- Has fireplace: Yes
- Fireplace features: Family Room
- Common walls with other units/homes: No Common Walls
Interior area
- Total interior livable area: 4,086 sqft
Property
Parking
- Total spaces: 3
- Parking features: Concrete, Door-Multi, Driveway, Garage Faces Front, Garage, Garage Door Opener
- Attached garage spaces: 3
Features
- Levels: Two
- Stories: 2
- Entry location: Front
- Patio & porch: Concrete, Front Porch
- Pool features: None
- Spa features: None
- Fencing: Block,Wrought Iron
- Has view: Yes
- View description: Neighborhood
Lot
- Size: 0.3 Acres
- Features: Back Yard, Front Yard
Details
- Parcel number: 113550029
- Special conditions: Standard
Construction
Type & style
- Home type: SingleFamily
- Architectural style: Traditional
- Property subtype: Single Family Residence
Materials
- Roof: Tile
Condition
- Turnkey
- New construction: No
- Year built: 2004
Utilities & green energy
- Sewer: Public Sewer
- Water: Public
- Utilities for property: Cable Connected, Electricity Connected, Natural Gas Connected, Phone Connected, Sewer Connected, Water Connected
Community & HOA
Community
- Features: Curbs, Suburban, Sidewalks
- Subdivision: ,Fieldstone Collection Ii
HOA
- Has HOA: Yes
- Amenities included: Call for Rules, Controlled Access, Management
- HOA fee: $193 monthly
- HOA name: Fieldstone Collection II Homeowners Association
- HOA phone: 951-279-3934
Location
- Region: Corona
Financial & listing details
- Price per square foot: $288/sqft
- Tax assessed value: $1,249,800
- Annual tax amount: $15,710
- Date on market: 10/25/2023
- Cumulative days on market: 7 days
- Listing terms: Cash,Cash to New Loan,Conventional,Submit
Price history
| Date | Event | Price |
|---|---|---|
| 11/27/2023 | Sold | $1,175,000+86.5%$288/sqft |
Source:  CRMLS #CV23199389 Report a problem CRMLS #CV23199389 Report a problem | ||
| 6/18/2015 | Sold | $630,000$154/sqft |
Source: Public Record Report a problem | ||
| 5/27/2015 | Pending sale | $630,000$154/sqft |
Source: Active Realty #IG15018147 Report a problem | ||
| 5/9/2015 | Price change | $630,000-1.5%$154/sqft |
Source: Active Realty #IG15018147 Report a problem | ||
| 1/28/2015 | Listed for sale | $639,900+21230%$157/sqft |
Source: Active Realty #IG15018147 Report a problem | ||
| 7/31/2013 | Sold | $3,000-99.3%$1/sqft |
Source: Agent Provided Report a problem | ||
| 7/28/2013 | Listing removed | $3,000$1/sqft |
Source: Active Realty #IG13130708 Report a problem | ||
| 7/16/2013 | Price change | $3,000-9.1%$1/sqft |
Source: Active Realty #IG13130708 Report a problem | ||
| 7/7/2013 | Listed for rent | $3,300$1/sqft |
Source: Active Realty #IG13130708 Report a problem | ||
| 9/18/2012 | Sold | $445,000-3.3%$109/sqft |
Source: Public Record Report a problem | ||
| 1/16/2012 | Price change | $460,000-3.2%$113/sqft |
Source: HomeSmart of California Real Estate #T11159733 Report a problem | ||
| 11/12/2011 | Price change | $475,000-3.1%$116/sqft |
Source: Keller Williams - Temecula Valley #T11125495 Report a problem | ||
| 10/28/2011 | Price change | $490,000-3.9%$120/sqft |
Source: Keller Williams - Temecula Valley #T11125495 Report a problem | ||
| 9/25/2011 | Listed for sale | $510,000-24.9%$125/sqft |
Source: Keller Williams RE-Tem Valley #T11125495 Report a problem | ||
| 10/29/2004 | Sold | $679,000$166/sqft |
Source: Public Record Report a problem | ||
Public tax history
| Year | Property taxes | Tax assessment |
|---|---|---|
| 2025 | $15,710 +6.5% | $1,249,800 +6.4% |
| 2024 | $14,744 +50.4% | $1,175,000 +61.5% |
| 2023 | $9,802 +1.5% | $727,756 +2% |
| 2022 | $9,659 +1.4% | $713,487 +2% |
| 2021 | $9,524 +0.6% | $699,498 +1% |
| 2020 | $9,469 -2.1% | $692,327 +2% |
| 2019 | $9,669 +1.9% | $678,753 +2% |
| 2018 | $9,484 +0.7% | $665,445 +2% |
| 2017 | $9,420 | $652,398 +2% |
| 2016 | $9,420 +25.1% | $639,607 +40.3% |
| 2015 | $7,528 +0.9% | $455,949 +2% |
| 2014 | $7,460 | $447,019 +0.5% |
| 2013 | -- | $445,000 -11.9% |
| 2012 | -- | $505,000 +0.4% |
| 2011 | -- | $503,000 +8.2% |
| 2010 | -- | $465,000 +12.6% |
| 2009 | -- | $413,000 -42.7% |
| 2008 | -- | $720,558 +2% |
| 2007 | -- | $706,431 +2% |
| 2006 | -- | $692,580 +2% |
| 2005 | -- | $679,000 |
Find assessor info on the county website
Neighborhood: South Corona
Nearby homes
- $1,229,5005 bd4 ba3.4k sqft322 Villafranca St, Corona, CA 92879Off Market
- $992,3004 bd2 ba2.7k sqft308 Villafranca St, Corona, CA 92879Off Market
- $1,403,8004 bd5 ba2.7k sqft2471 Rosser Dr, Corona, CA 92879Off Market
- $1,016,7004 bd3 ba4k sqft339 Villafranca St, Corona, CA 92879Off Market
- $950,0004 bd2 ba2.7k sqft353 Villafranca St, Corona, CA 92879Sold
- $1,234,7006 bd4 ba4k sqft325 Villafranca St, Corona, CA 92879Off Market
- $1,270,4006 bd4 ba4k sqft294 Villafranca St, Corona, CA 92879Off Market
- $1,425,0006 bd6 ba4k sqft303 Sunburst Ln, Corona, CA 92879Sold
Nearby schools
GreatSchools rating
- 8/10Foothill Elementary SchoolGrades: K-6Distance: 0.8 mi
- 5/10Citrus Hills Intermediate SchoolGrades: 7-8Distance: 0.9 mi
- 8/10Santiago High SchoolGrades: 9-12Distance: 1.6 mi
Schools provided by the listing agent
- Elementary: Foothill
- Middle: Citrus Hills
- High: Santiago
Source: CRMLS. This data may not be complete. We recommend contacting the local school district to confirm school assignments for this home.
Get a cash offer in 3 minutes
Find out how much your home could sell for in as little as 3 minutes with a no-obligation cash offer.
Estimated market value
$1,304,900
Get a cash offer in 3 minutes
Find out how much your home could sell for in as little as 3 minutes with a no-obligation cash offer.
Estimated market value
$1,304,900
- California
- Riverside County
- Corona
- 92879
- South Corona
- 336 Villafranca St
Nearby cities
Nearby neighborhoods
Nearby zip codes
Other Corona Topics
