A beautifully updated fully furnished studio featuring a complete renovation with thoughtful, modern finishes throughout. New "Shaw-Castaway" Luxury Vinyl flooring sets a contemporary warm tone complemented by a refreshed kitchen, updated lighting, and a pristine modern bath with new vanity and fixtures. A customized walk-in closet adds practical storage and everyday ease. Offered fully furnished, this home is truly move-in ready-ideal for a seamless transition or an in-town retreat. FHA spot approval eligible. The building is well-maintained with over $2M in reserves, offering added confidence in its long-term care. Enjoy a prime location just steps from the park, lakefront, and scenic trails, with convenient access to public transit. Leased parking is available in the building $187/210
Pending
$175,000
336 W Wellington Ave APT 703, Chicago, IL 60657
0beds
--sqft
Apartment, Single Family Residence
Built in 1964
-- sqft lot
$174,100 Zestimate®
$--/sqft
$550/mo HOA
What's special
Thoughtful modern finishes throughoutOffered fully furnishedRefreshed kitchenUpdated lightingCustomized walk-in closet
- 54 days |
- 51 |
- 0 |
Zillow last checked:
Listing updated:
Listed by:
Mark Rotblatt (312)802-3700,
Engel & Voelkers Chicago
Source: MRED as distributed by MLS GRID,MLS#: 12623627
Facts & features
Interior
Bedrooms & bathrooms
- Bedrooms: 0
- Bathrooms: 1
- Full bathrooms: 1
Rooms
- Room types: No additional rooms
Kitchen
- Features: Flooring (Luxury Vinyl)
- Level: Main
- Area: 48 Square Feet
- Dimensions: 8X6
Living room
- Features: Flooring (Luxury Vinyl), Window Treatments (Blinds)
- Level: Main
- Area: 234 Square Feet
- Dimensions: 18X13
Heating
- Forced Air
Cooling
- Wall Unit(s)
Appliances
- Included: Range, Microwave, Refrigerator, Freezer
Features
- Storage
- Flooring: Hardwood
- Windows: Screens
- Basement: None
Interior area
- Total structure area: 0
Property
Parking
- Total spaces: 1
- Parking features: Yes, Leased, Attached, Garage
- Attached garage spaces: 1
Accessibility
- Accessibility features: No Disability Access
Details
- Parcel number: 14282020181052
- Special conditions: None
Construction
Type & style
- Home type: Condo
- Property subtype: Apartment, Single Family Residence
Materials
- Brick
Condition
- New construction: No
- Year built: 1964
- Major remodel year: 2014
Utilities & green energy
- Sewer: Public Sewer
- Water: Lake Michigan
Community & HOA
HOA
- Has HOA: Yes
- Amenities included: Bike Room/Bike Trails, Door Person, Coin Laundry, Elevator in Residence, Storage, On Site Manager/Engineer, Party Room, Sundeck, Receiving Room, Security Door Lock(s)
- Services included: Heat, Water, Insurance, Doorman, Cable TV, Exterior Maintenance, Scavenger, Snow Removal
- HOA fee: $550 monthly
Location
- Region: Chicago
Financial & listing details
- Tax assessed value: $110,800
- Annual tax amount: $2,226
- Date on market: 5/27/2026
- Ownership: Condo
Estimated market value
$174,100
$165,000 - $183,000
$1,779/mo
Price history
| Date | Event | Price |
|---|---|---|
| 6/23/2026 | Pending sale | $175,000 |
Source:  MRED as distributed by MLS GRID #12623627 Report a problem MRED as distributed by MLS GRID #12623627 Report a problem | ||
| 6/11/2026 | Contingent | $175,000 |
Source: MRED as distributed by MLS GRID #12623627 Report a problem | ||
| 5/27/2026 | Listed for sale | $175,000+40% |
Source: MRED as distributed by MLS GRID #12623627 Report a problem | ||
| 2/18/2010 | Sold | $125,000-3.8% |
Source: MRED as distributed by MLS GRID #07309995 Report a problem | ||
| 11/21/2009 | Price change | $129,900-6.5% |
Source: Baird & Warner - Lincoln Park #07309995 Report a problem | ||
| 8/29/2009 | Listed for sale | $139,000+11.2% |
Source: Baird & Warner - Lincoln Park #07309995 Report a problem | ||
| 7/23/2007 | Sold | $125,000+73.6% |
Source: MRED as distributed by MLS GRID #06422561 Report a problem | ||
| 3/20/2000 | Sold | $72,000 |
Source: Public Record Report a problem | ||
Public tax history
| Year | Property taxes | Tax assessment |
|---|---|---|
| 2024 | -- | $11,080 +10.8% |
| 2023 | $2,110 +2.6% | $9,999 |
| 2022 | $2,057 +2.3% | $9,999 |
| 2021 | $2,011 +2.3% | $9,999 +13.3% |
| 2020 | $1,965 +1.2% | $8,823 -8.7% |
| 2019 | $1,942 +1.7% | $9,664 |
| 2018 | $1,909 +16.8% | $9,664 +27.2% |
| 2017 | $1,635 +7.5% | $7,595 |
| 2016 | $1,521 +9.3% | $7,595 |
| 2015 | $1,392 +5.9% | $7,595 +7.3% |
| 2014 | $1,314 +2% | $7,080 |
| 2013 | $1,288 -10.8% | $7,080 -12% |
| 2012 | $1,444 -7.1% | $8,047 -16.1% |
| 2011 | $1,555 -0.4% | $9,595 |
| 2010 | $1,561 +1% | $9,595 -3.2% |
| 2009 | $1,545 +9.1% | $9,910 +0.4% |
| 2008 | $1,417 +1% | $9,875 |
| 2007 | $1,403 -1.1% | $9,875 |
| 2006 | $1,418 +24% | $9,875 +41.1% |
| 2005 | $1,144 +1% | $6,999 |
| 2004 | $1,132 +2.2% | $6,999 |
| 2003 | $1,108 +1.3% | $6,999 +15% |
| 2002 | $1,093 +3.8% | $6,084 |
| 2001 | $1,054 +18.2% | $6,084 |
| 2000 | $892 -0.7% | $6,084 +31.1% |
| 1999 | $898 | $4,641 |
Find assessor info on the county website
Monthly payment
Est. payment
Payment breakdown
Explore the cost of this home by adjusting the details. Changes won't be saved.Climate risks
Neighborhood: Lake View
Nearby schools
GreatSchools rating
- 8/10Nettelhorst Elementary SchoolGrades: PK-8Distance: 0.5 mi
- 3/10Lake View High SchoolGrades: 9-12Distance: 2 mi
Schools provided by the listing agent
- District: 299
Source: MRED as distributed by MLS GRID. This data may not be complete. We recommend contacting the local school district to confirm school assignments for this home.
- $269,100-- bd1 ba-- sqft336 W Wellington Ave APT 401, Chicago, IL 60657Off Market
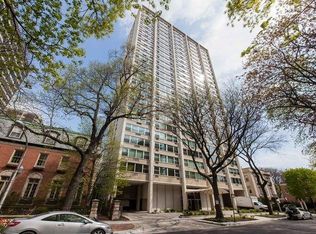
- $298,6002 bd-- ba-- sqft336 W Wellington Ave APT 701, Chicago, IL 60657Off Market
- $321,2002 bd-- ba1.2k sqft336 W Wellington Ave APT 801, Chicago, IL 60657Off Market
- $273,600-- bd-- ba-- sqft336 W Wellington Ave APT 901, Chicago, IL 60657Off Market
- $311,8002 bd2 ba-- sqft336 W Wellington Ave APT 1001, Chicago, IL 60657Off Market
- $302,2002 bd2 ba-- sqft336 W Wellington Ave APT 1101, Chicago, IL 60657Off Market
- $314,4001 bd1 ba900 sqft336 W Wellington Ave APT 1201, Chicago, IL 60657Off Market
- $308,9002 bd-- ba-- sqft336 W Wellington Ave APT 1401, Chicago, IL 60657Off Market
- $342,5002 bd2 ba1.2k sqft336 W Wellington Ave APT 1601, Chicago, IL 60657Off Market
A local agent can set up tours, give advice and negotiate with sellers.
Similar homes
- $179,900-- bd1 ba-- sqft3550 N Lake Shore Dr APT 1714, Chicago, IL 60657New
 MLS ID #12709347, Kevin Tatum, @properties Christie's International Real Estate. MRED as distributed by MLS GRID
 - $175,000-- bd1 ba570 sqft3550 N Lake Shore Dr APT 228, Chicago, IL 60657New
 MLS ID #12706414, Ross Wall, @properties Christie's International Real Estate. MRED as distributed by MLS GRID
 - $175,000-- bd1 ba525 sqft2909 N Sheridan Rd APT 1201, Chicago, IL 60657Active
 MLS ID #12702688, Chris McComas, @properties Christie's International Real Estate. MRED as distributed by MLS GRID
 - $185,0001 bd1 ba-- sqft2909 N Sheridan Rd APT 605, Chicago, IL 60657Price Change
 MLS ID #12554592, Santiago Valdez, Compass. MRED as distributed by MLS GRID
 - $155,0001 bd1 ba634 sqft2909 N Sheridan Rd APT 114, Chicago, IL 60657ActiveMLS ID #12689449, Aurica Burduja, Xhomes Realty Inc. MRED as distributed by MLS GRID
- $215,0001 bd1 ba-- sqft2909 N Sheridan Rd APT 1703, Chicago, IL 60657ActiveMLS ID #12674823, Chih-Hao Yang, Fulton Grace Realty. MRED as distributed by MLS GRID
- $174,900-- bd1 ba511 sqft1 E Scott St APT 2002, Chicago, IL 60610ActiveMLS ID #12681972, Kimberly Kappelman, Compass. MRED as distributed by MLS GRID
- $199,000-- bd1 ba500 sqft2400 N Lakeview Ave APT 1116, Chicago, IL 60614ActiveMLS ID #12695071, Elias Masud, Compass. MRED as distributed by MLS GRID
- $174,500-- bd1 ba572 sqft253 E Delaware Pl APT 7H, Chicago, IL 60611ActiveMLS ID #12655317, Irene Yungerman, Baird & Warner. MRED as distributed by MLS GRID
- $188,8001 bd1 ba850 sqft5701 N Sheridan Rd APT 30F, Chicago, IL 60660ActiveMLS ID #12697601, Keith Schumann, @properties Christie's International Real Estate. MRED as distributed by MLS GRID
- $165,000-- bd1 ba725 sqft5445 N Sheridan Rd APT 3805, Chicago, IL 60640ActiveMLS ID #12655326, Ruby Castelar, Real Broker LLC. MRED as distributed by MLS GRID
- $240,0001 bd1 ba800 sqft3440 N Lake Shore Dr APT 12B, Chicago, IL 60657ActiveMLS ID #12689350, Helen Bailey, Pioneer Realty Group LLC. MRED as distributed by MLS GRID
- $155,000-- bd1 ba600 sqft720 W Gordon Ter APT 3R, Chicago, IL 60613ActiveMLS ID #12686339, Laura Ziccardi, ABR, Realty One Group Excel. MRED as distributed by MLS GRID
- $150,000-- bd1 ba600 sqft3600 N Lake Shore Dr APT 2122, Chicago, IL 60613ActiveMLS ID #12678512, Kathryn Schrage, Redfin Corporation. MRED as distributed by MLS GRID
- $179,9002 bd1 ba1.1k sqft6035 N Damen Ave APT 109, Chicago, IL 60659ActiveMLS ID #12606358, Lorena Mejia, Realty of America, LLC. MRED as distributed by MLS GRID
- $179,000-- bd1 ba550 sqft440 N McClurg Ct APT 407-S, Chicago, IL 60611ActiveMLS ID #12697025, Nancy McAdam, Jameson Sotheby's Intl Realty. MRED as distributed by MLS GRID
- $179,0001 bd1 ba850 sqft5701 N Sheridan Rd APT 3E, Chicago, IL 60660ActiveMLS ID #12607951, Neelima Avantsa, Vernon Realty Inc.. MRED as distributed by MLS GRID
- $168,0001 bd1 ba750 sqft6118 N Sheridan Rd APT 106, Chicago, IL 60660ActiveMLS ID #12652512, Christine Sarolas, Coldwell Banker Realty. MRED as distributed by MLS GRID
- $184,9951 bd1 ba800 sqft6301 N Sheridan Rd APT 19D, Chicago, IL 60660ActiveMLS ID #12651883, Bogdan Boboshevsky, City Habitat Realty LLC. MRED as distributed by MLS GRID
- $219,9001 bd1 ba750 sqft4343 N Clarendon Ave APT 1812, Chicago, IL 60613ActiveMLS ID #12705374, Ali Arciniega, ALLURE Real Estate. MRED as distributed by MLS GRID
