Skip main navigation
Closed
  • $370,000

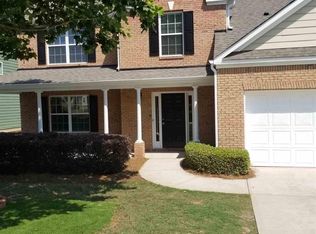
    3360 Battlement Cir, Loganville, GA 30052

    4beds
    2,161sqft
    Single Family Residence
    Built in 2004
    9,147 Square Feet Lot
    $366,600 Zestimate®
    $171/sqft
    $2,459 Estimated rent

    Home value

    $366,600

    $337,000 - $400,000

    $2,459/mo

    Zestimate® history
    Loading
    Loading...

    Owner options

    List your home for rent

    $2,459/mo

    Rent Zestimate®

    Find your next renter with Zillow Rental Manager. Plus, with online applications, you can quickly screen prospective tenants – for free.

    Learn more

    $2,459/mo

    Rent Zestimate®

    Refinance and save

    $2,580/mo

    Est. payment

    Refinancing to a lower rate could help reduce your monthly payments and save thousands over the life of the loan.

    See today's rates

    $2,580/mo

    Est. payment

    Explore your selling options

    Work with a Zillow partner agent

    Leverage their expertise and Zillow's premium Showcase listings to get your home seen by more buyers.

    Get started

    List with your own agent

    Get your home in front of millions of buyers by listing it on Zillow.

    Learn how to do it

    Sell it yourself

    Take full control of how buyers see your home on Zillow by listing For Sale by Owner (FSBO).

    List your home

    What's special

    Welcome to this warm and inviting four bedroom ranch in a small and friendly neighborhood just a short walk from Grayson High School and Vines Park. From the moment you step inside you will notice the bright and open layout that makes everyday living comfortable and entertaining easy. The vaulted great room, centered around a cozy fireplace, flows into the dining area to create a welcoming space for gatherings with friends and family. Large windows bring in natural light and highlight the home's open feel. The kitchen is both functional and charming with granite countertops, a breakfast bar for casual meals, a tile backsplash, and a sunny breakfast room with views of the backyard. Whether you are cooking a weeknight dinner or preparing a holiday feast, this kitchen is ready for the task. The owner's suite is a peaceful retreat with a tray ceiling, a spacious walk in closet, a garden tub for relaxing soaks, and a separate shower. Three additional bedrooms provide flexibility for guest rooms, a home office, workout space, or hobbies. Each room offers generous closet space and comfortable layouts. Recent improvements include a full interior repaint and new wood look tile flooring in the back bedrooms, and a newly built deck. See additional photos for details. Step outside to enjoy a covered patio with a ceiling fan, perfect for relaxing on warm Georgia evenings. An extended deck offers even more room for outdoor dining, cookouts, or morning coffee while overlooking the fenced backyard. The yard is ideal for pets, play, or simply enjoying a little extra privacy. Located in a charming neighborhood with sidewalks and streetlights, this home offers a true sense of community. Its location provides easy access to schools, parks, shopping, and dining, making it both convenient and desirable.

    Zillow last checked:

    Listing updated:

    Listed by:

    Austin Hudson 7703127906,

    UC Premier Properties

    Bought with:

    Arvelyn Lewis, 275128

    SRA Signature Realty Agents

    Source: GAMLS,MLS#: 10631224MLS Logo

    Facts & features

    Interior

    Bedrooms & bathrooms
    • Bedrooms: 4
    • Bathrooms: 2
    • Full bathrooms: 2
    • Main level bathrooms: 2
    • Main level bedrooms: 4
    Rooms
    • Room types: Other
    Kitchen
    • Features: Breakfast Bar, Pantry, Solid Surface Counters
    Heating
    • Hot Water, Natural Gas
    Cooling
    • Ceiling Fan(s), Central Air
    Appliances
    • Included: Dishwasher, Gas Water Heater, Microwave, Refrigerator
    • Laundry: In Hall
    Features
    • Double Vanity, Master On Main Level, Walk-In Closet(s)
    • Flooring: Carpet, Hardwood
    • Windows: Double Pane Windows
    • Basement: None
    • Number of fireplaces: 1
    • Fireplace features: Family Room, Living Room, Masonry
    • Common walls with other units/homes: No Common Walls
    Interior area
    • Total structure area: 2,161
    • Total interior livable area: 2,161 sqft
    • Finished area above ground: 2,161
    • Finished area below ground: 0

    Property

    Parking
    • Total spaces: 2
    • Parking features: Attached, Garage
    • Has attached garage: Yes
    Features
    • Levels: One
    • Stories: 1
    • Patio & porch: Deck
    • Fencing: Fenced,Wood
    • Waterfront features: No Dock Or Boathouse
    • Body of water: None
    Lot
    • Size: 9,147 Square Feet
    • Features: Private
    Details
    • Parcel number: R5157 234

    Construction

    Type & style
    • Home type: SingleFamily
    • Architectural style: Ranch,Traditional
    • Property subtype: Single Family Residence
    Materials
    • Block, Brick, Vinyl Siding
    • Roof: Composition
    Condition
    • Resale
    • New construction: No
    • Year built: 2004

    Utilities & green energy

    • Electric: 220 Volts
    • Sewer: Public Sewer
    • Water: Public
    • Utilities for property: Cable Available, Electricity Available, Natural Gas Available, Sewer Available, Water Available

    Community & HOA

    Community
    • Features: Sidewalks, Street Lights
    • Security: Carbon Monoxide Detector(s), Smoke Detector(s)
    • Subdivision: Watson Mill
    HOA
    • Has HOA: Yes
    • Services included: Maintenance Grounds
    • HOA fee: $250 annually
    Location
    • Region: Loganville

    Financial & listing details

    • Price per square foot: $171/sqft
    • Tax assessed value: $424,100
    • Annual tax amount: $5,334
    • Date on market: 8/15/2025
    • Cumulative days on market: 134 days
    • Listing agreement: Exclusive Right To Sell
    • Listing terms: Cash,Conventional
    • Electric utility on property: Yes

    Price history

    DateEventPrice
    2/5/2026Sold$370,000-1.3%$171/sqft
    Source: GAMLS #10631224 Report a problem
    12/27/2025Pending sale$375,000$174/sqft
    Source: GAMLS #10631224 Report a problem
    10/24/2025Price change$375,000-5.1%$174/sqft
    Source: GAMLS #10631224 Report a problem
    8/21/2025Price change$395,000-3.4%$183/sqft
    Source: FMLS GA #7613285 Report a problem
    8/15/2025Listed for sale$409,000+72.6%$189/sqft
    Source: FMLS GA #7613285 Report a problem
    4/18/2020Listing removed$1,700$1/sqft
    Source: Virtual Properties Realty.com #6684043 Report a problem
    3/2/2020Listed for rent$1,700$1/sqft
    Source: Virtual Properties Realty.com #6684043 Report a problem
    11/12/2019Sold$237,000+0.9%$110/sqft
    Source: GAMLS #8666143 Report a problem
    10/2/2019Pending sale$235,000$109/sqft
    Source: KELLER WMS RE ATL MIDTOWN #6622913 Report a problem
    9/26/2019Listed for sale$235,000+23.7%$109/sqft
    Source: KELLER WMS RE ATL MIDTOWN #6622913 Report a problem
    11/1/2016Sold$190,000$88/sqft
    Source: FMLS GA #5750638 Report a problem
    9/29/2016Pending sale$190,000$88/sqft
    Source: KELLER WILLIAMS RLTY ATL. PART #8072916 Report a problem
    9/22/2016Listed for sale$190,000+97.9%$88/sqft
    Source: KELLER WILLIAMS RLTY ATL. PART #8072916 Report a problem
    12/9/2011Sold$96,000-2%$44/sqft
    Source: Public Record Report a problem
    10/12/2011Price change$98,000-2%$45/sqft
    Source: Gemstone Realty, Inc. #03099657 Report a problem
    10/8/2011Listed for sale$100,000$46/sqft
    Source: Gemstone Realty, Inc. #03099657 Report a problem
    8/19/2011Listing removed$100,000$46/sqft
    Source: Gemstone Realty, Inc. #03099657 Report a problem
    7/23/2011Listed for sale$100,000-40.4%$46/sqft
    Source: foreclosure.com Report a problem
    1/3/2005Sold$167,900$78/sqft
    Source: Public Record Report a problem

    Public tax history

    YearProperty taxesTax assessment
    2025$6,327 +16.5%$169,640 +19.2%
    2024$5,433 +1.8%$142,360 +1.9%
    2023$5,334 $139,640 +13.8%
    2022-- $122,760 +21.7%
    2021$3,977 +10.8%$100,880 +12.6%
    2020$3,589 +47.3%$89,560 +27.7%
    2019$2,437 $70,160
    2018$2,437 +11.5%$70,160 +16.9%
    2016$2,185 -0.9%$60,040
    2015$2,205 $60,040 +56.4%
    2014$2,205 +47.4%$38,400
    2013$1,496 $38,400
    2012-- $38,400 -31.6%
    2011-- $56,120 -13%
    2010-- $64,520
    2009-- $64,520 -13%
    2007-- $74,200
    2006-- $74,200
    2005-- $74,200 +17.3%
    2004-- $63,240
    Find assessor info on the county website

    Neighborhood: 30052

    Nearby schools

    GreatSchools rating
    Schools provided by the listing agent
    • Elementary: Trip
    • Middle: Bay Creek
    • High: Grayson

    Source: GAMLS. This data may not be complete. We recommend contacting the local school district to confirm school assignments for this home.

    Get a cash offer in 3 minutes
    Find out how much your home could sell for in as little as 3 minutes with a no-obligation cash offer.
    Estimated market value
    $366,600
    Get a cash offer in 3 minutes
    Find out how much your home could sell for in as little as 3 minutes with a no-obligation cash offer.
    Estimated market value
    $366,600