Skip main navigation
Closed
  • $400,000

    3370 Battlement Cir, Loganville, GA 30052

    4beds
    2,665sqft
    Single Family Residence, Residential
    Built in 2004
    9,147 Square Feet Lot
    $392,200 Zestimate®
    $150/sqft
    $2,566 Estimated rent

    Home value

    $392,200

    $361,000 - $427,000

    $2,566/mo

    Zestimate® history
    Loading
    Loading...

    Owner options

    List your home for rent

    $2,566/mo

    Rent Zestimate®

    Find your next renter with Zillow Rental Manager. Plus, with online applications, you can quickly screen prospective tenants – for free.

    Learn more

    $2,566/mo

    Rent Zestimate®

    Refinance and save

    $2,718/mo

    Est. payment

    Refinancing to a lower rate could help reduce your monthly payments and save thousands over the life of the loan.

    See today's rates

    $2,718/mo

    Est. payment

    Explore your selling options

    Work with a Zillow partner agent

    Leverage their expertise and Zillow's premium Showcase listings to get your home seen by more buyers.

    Get started

    List with your own agent

    Get your home in front of millions of buyers by listing it on Zillow.

    Learn how to do it

    Sell it yourself

    Take full control of how buyers see your home on Zillow by listing For Sale by Owner (FSBO).

    List your home

    What's special

    Cozy wood-burning fireplaceModern light fixturesOversized deckCharming brick frontFlowering pear treesLush hydrangeasWell-appointed kitchen
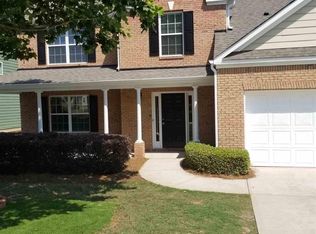
    Discover comfort and convenience in this stunning, well-maintained home featuring modern upgrades and an exceptional backyard! This property is nestled on the Gwinnett County side in a quiet neighborhood within walking distance of highly rated and sought after Grayson High School. The exterior showcases great curb appeal with its charming brick front and welcoming covered porch, inviting you to explore further. Upon entering, you will find gorgeous hardwood flooring that enhances the main living areas, while the formal living and dining rooms feature plush, newer carpeting for added comfort. Ample natural light fills the large family room, which features a cozy wood-burning fireplace, creating an inviting atmosphere for gatherings. The heart of this home is undoubtedly the well-appointed kitchen, complete with granite countertops, stylish backsplash, stainless-steel appliances, modern light fixtures, and convenient cabinet organizers paired with soft-close doors. An adjacent eat-in area presents a charming spot for casual dining too. The updated half bath finishes off the main level and adds to the home’s functionality. Ascend to the second level, where you will discover the primary suite, complete with two generous closets and an en-suite bath featuring double vanity sinks with granite countertops, upgraded lighting, and contemporary shower doors. Three additional well-proportioned bedrooms provide ample space, supported by a full bath that mirrors the primary suite's upscale finishes. Notably, the oversized bedroom over the garage serves as a versatile space that can be adapted to suit your needs, featuring luxury vinyl plank flooring and includes multiple storage areas, catering to a variety of uses. Most interior rooms were painted in 2021 and 2024. The impressive backyard is a true oasis, showcasing an oversized deck ideal for entertainment, equipped with an outside TV, making it the ideal spot for gatherings or enjoying the outdoors. The meticulously landscaped yard is rich with flowering pear trees, vibrate day lilies, a blueberry bush (grows the best tasting blue berries!) and lush hydrangeas to name a few, providing beautiful blooms. Most all plants and trees are drought resistant and require minimal to zero care throughout the growing season. A 12’ x 10’ customized shed, built in 2021, adds functionality with its loft and workbench, while ensuring the aesthetic beauty of the garden area. Additionally, new exterior lighting both hard wired and solar have been installed. Other noteworthy features include a new HVAC system equipped with smart thermostats installed in 2021 with a 10-year warranty, a spacious two-car garage with built-in storage and garage door which can be controlled remotely. Location benefits include convenient access to Highways 78 and 20, various dining options, shopping, Vines Park, Grayson High School, Gwinnett County Fairgrounds a few minutes away, and a short drive to Snellville which is loaded with shopping and restaurants as well. This home is truly well-maintained and move-in ready, making it an ideal choice for anyone seeking a perfect blend of comfort, style, and location. Schedule your showing today to experience all that this exceptional property has to offer!

    Zillow last checked:

    Listing updated:

    Listed by:

    Brian Addison,

    Keller Williams Realty Atlanta Partners

    Bought with:

    Kim Nguyen, 428324

    Virtual Properties Realty.com

    Source: FMLS GA,MLS#: 7605381MLS Logo

    Facts & features

    Interior

    Bedrooms & bathrooms
    • Bedrooms: 4
    • Bathrooms: 3
    • Full bathrooms: 2
    • 1/2 bathrooms: 1
    Rooms
    • Room types: Family Room, Living Room
    Primary bedroom
    • Features: Oversized Master, Other
    • Level: Oversized Master, Other
    Bedroom
    • Features: Oversized Master, Other
    Primary bathroom
    • Features: Double Vanity, Separate Tub/Shower, Other
    Dining room
    • Features: Separate Dining Room
    Kitchen
    • Features: Breakfast Bar, Cabinets Other, Eat-in Kitchen, Pantry, Stone Counters
    Heating
    • Electric, Heat Pump
    Cooling
    • Ceiling Fan(s), Central Air, Heat Pump, Zoned
    Appliances
    • Included: Dishwasher, Disposal, Dryer, Electric Oven, Electric Range, Electric Water Heater, Microwave, Refrigerator, Self Cleaning Oven, Washer
    • Laundry: Laundry Room
    Features
    • Crown Molding, Double Vanity, Entrance Foyer, His and Hers Closets, Recessed Lighting, Tray Ceiling(s), Walk-In Closet(s), Other
    • Flooring: Carpet, Ceramic Tile, Hardwood
    • Windows: Insulated Windows, Shutters
    • Basement: None
    • Number of fireplaces: 1
    • Fireplace features: Brick, Family Room, Wood Burning Stove
    • Common walls with other units/homes: No Common Walls
    Interior area
    • Total structure area: 2,665
    • Total interior livable area: 2,665 sqft

    Property

    Parking
    • Total spaces: 2
    • Parking features: Driveway, Garage, Garage Door Opener, Garage Faces Front
    • Garage spaces: 2
    • Has uncovered spaces: Yes
    Accessibility
    • Accessibility features: None
    Features
    • Levels: Two
    • Stories: 2
    • Patio & porch: Covered, Deck, Front Porch
    • Exterior features: Lighting, Rain Gutters, Storage
    • Pool features: None
    • Spa features: None
    • Fencing: Back Yard,Fenced,Wood
    • Has view: Yes
    • View description: Other
    • Waterfront features: None
    • Body of water: None
    Lot
    • Size: 9,147 Square Feet
    • Features: Back Yard, Front Yard, Landscaped, Level
    Details
    • Additional structures: Shed(s)
    • Parcel number: R5157 235
    • Other equipment: Satellite Dish
    • Horse amenities: None

    Construction

    Type & style
    • Home type: SingleFamily
    • Architectural style: Craftsman,Traditional
    • Property subtype: Single Family Residence, Residential
    Materials
    • Brick, HardiPlank Type
    • Foundation: None
    • Roof: Composition,Shingle
    Condition
    • Resale
    • New construction: No
    • Year built: 2004

    Utilities & green energy

    • Electric: 110 Volts, 220 Volts, 220 Volts in Laundry
    • Sewer: Public Sewer
    • Water: Public
    • Utilities for property: Cable Available, Electricity Available, Phone Available, Sewer Available, Underground Utilities, Water Available
    Green energy
    • Energy efficient items: Appliances, Water Heater, Windows
    • Energy generation: None

    Community & HOA

    Community
    • Features: Homeowners Assoc, Near Schools, Near Shopping, Near Trails/Greenway, Sidewalks, Street Lights
    • Security: Security System Owned, Smoke Detector(s)
    • Subdivision: Watson Mill
    HOA
    • Has HOA: Yes
    • Services included: Maintenance Grounds
    • HOA fee: $250 annually
    • HOA phone: 470-897-2947
    Location
    • Region: Loganville

    Financial & listing details

    • Price per square foot: $150/sqft
    • Tax assessed value: $467,300
    • Annual tax amount: $2,147
    • Date on market: 6/27/2025
    • Cumulative days on market: 3 days
    • Electric utility on property: Yes
    • Road surface type: Asphalt

    Price history

    DateEventPrice
    7/21/2025Sold$400,000+1.3%$150/sqft
    Source: FMLS GA #7605381 Report a problem
    6/30/2025Pending sale$395,000$148/sqft
    Source: GAMLS #10552334 Report a problem
    6/27/2025Listed for sale$395,000+41.1%$148/sqft
    Source: FMLS GA #7605381 Report a problem
    7/22/2020Sold$279,900$105/sqft
    Source: GAMLS #8797557 Report a problem
    6/18/2020Pending sale$279,900$105/sqft
    Source: Ansley Atlanta Real Estate #6732450 Report a problem
    6/3/2020Listed for sale$279,900+43.6%$105/sqft
    Source: Ansley Atlanta Real Estate #6732450 Report a problem
    8/21/2006Sold$194,900+14.4%$73/sqft
    Source: Public Record Report a problem
    3/15/2004Sold$170,400$64/sqft
    Source: Public Record Report a problem

    Public tax history

    YearProperty taxesTax assessment
    2025$2,148 +0.1%$186,920 +19.5%
    2024$2,147 +7.7%$156,440 +4.2%
    2023$1,993 -60.5%$150,160 +13.3%
    2022$5,039 +19.2%$132,560 +22.6%
    2021$4,228 +23.4%$108,120 +11.1%
    2020$3,426 +11.9%$97,360 +13.8%
    2019$3,062 $85,520
    2018$3,062 +17.1%$85,520 +20.2%
    2016$2,615 -1%$71,120
    2015$2,642 $71,120 +46.9%
    2014$2,642 +43.6%$48,400
    2013$1,839 $48,400
    2012-- $48,400 -27.7%
    2011-- $66,920 -9.1%
    2010-- $73,600
    2009-- $73,600 -11.2%
    2007-- $82,840
    2006-- $82,840
    2005-- $82,840 +19.3%
    2004$1,126 $69,440
    Find assessor info on the county website

    Neighborhood: 30052

    Nearby schools

    GreatSchools rating
    Schools provided by the listing agent
    • Elementary: Trip
    • Middle: Bay Creek
    • High: Grayson

    Source: FMLS GA. This data may not be complete. We recommend contacting the local school district to confirm school assignments for this home.

    Get a cash offer in 3 minutes
    Find out how much your home could sell for in as little as 3 minutes with a no-obligation cash offer.
    Estimated market value
    $392,200
    Get a cash offer in 3 minutes
    Find out how much your home could sell for in as little as 3 minutes with a no-obligation cash offer.
    Estimated market value
    $392,200