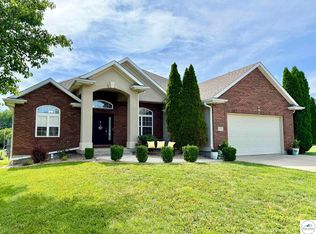
3360 Cedar Springs St, Sedalia, MO 65301
Home value
$401,800
$382,000 - $422,000
$2,547/mo
Owner options
$2,547/mo
Rent Zestimate®
Find your next renter with Zillow Rental Manager. Plus, with online applications, you can quickly screen prospective tenants – for free.
$2,547/mo
Rent Zestimate®
$125/mo
Est. payment
Refinancing to a lower rate could help reduce your monthly payments and save thousands over the life of the loan.
$125/mo
Est. payment
Explore your selling options
Work with a Zillow partner agent
Leverage their expertise and Zillow's premium Showcase listings to get your home seen by more buyers.
Get startedList with your own agent
Get your home in front of millions of buyers by listing it on Zillow.
Learn how to do itSell it yourself
Take full control of how buyers see your home on Zillow by listing For Sale by Owner (FSBO).
List your homeWhat's special
Zillow last checked:
Listing updated:
Clint Schweitzer 816-282-4049,
Preferred Properties 660-827-3550
Jeneen Deshong, 2019006454
Old Drum Real Estate
Facts & features
Interior
Bedrooms & bathrooms
- Bedrooms: 5
- Bathrooms: 4
- Full bathrooms: 3
- 1/2 bathrooms: 1
Rooms
- Room types: Breakfast Room, Dining Room, Family Room, Master Bathroom, Office
Primary bedroom
- Description: Vaulted Ceiling, Jet Tub, Shower, Walk-In Closet
- Level: Main
- Area: 208.28
- Dimensions: 13.58 x 15.33
Bedroom 2
- Description: Large Tinted Arch Window, Ceiling Fan, Carpet
- Level: Main
- Area: 132
- Dimensions: 11 x 12
Bedroom 3
- Description: Carpet
- Level: Main
- Area: 136.58
- Dimensions: 12.42 x 11
Bedroom 4
- Description: Egress Window, Walk-In Closet
- Level: Lower
- Area: 168
- Dimensions: 12 x 14
Bedroom 5
- Description: Non-Conforming, Closet
- Level: Lower
- Area: 159.6
- Dimensions: 13.58 x 11.75
Dining room
- Description: Oversized Tinted Arch Window, High Ceiling
- Level: Main
- Area: 181.33
- Dimensions: 16 x 11.33
Family room
- Description: Custom Bar W/ Sink & Dishwasher, Vinyl Plank Floor
- Level: Lower
- Length: 16
Kitchen
- Description: Electric Oven, Dishwasher, Built-In Microwave
- Features: Cabinets Wood, Custom Built Cabinet, Pantry
- Level: Main
Living room
- Description: Wood Plank Flooring, Fireplace, High Ceiling
- Level: Main
- Area: 326.44
- Dimensions: 18.83 x 17.33
Heating
- Natural Gas
Cooling
- Central Air
Appliances
- Included: Dishwasher, Electric Oven/Range, Disposal, Microwave, Water Softener Owned, Gas Water Heater
- Laundry: Main Level
Features
- Tub Regular, Entrance Foyer
- Flooring: Carpet, Tile, Vinyl, Wood
- Doors: Sliding Doors
- Windows: All, Thermal/Multi-Pane, Drapes/Curtains/Rods: None
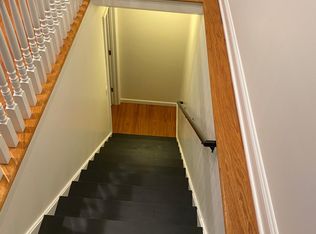
- Basement: Full,Finished,Sump Pump
- Number of fireplaces: 1
- Fireplace features: Gas, Living Room
Interior area
- Total structure area: 1,910
- Total interior livable area: 3,529 sqft
- Finished area above ground: 1,910
Property
Parking
- Total spaces: 3
- Parking features: Attached, Garage Door Opener
- Attached garage spaces: 3
Features
- Patio & porch: Patio
- Exterior features: Lawn Sprinkler, Mailbox
- Has spa: Yes
- Spa features: Bath
Lot
- Size: 10,798 Square Feet
- Dimensions: 90.00 x 120.00
Details
- Additional structures: Shed(s)
- Parcel number: 155015000004067
- Special conditions: Standard
Construction
Type & style
- Home type: SingleFamily
- Architectural style: Ranch
- Property subtype: Single Family Residence
Materials
- Brick, Vinyl Siding
- Foundation: Concrete Perimeter
- Roof: Composition
Condition
- New construction: No
- Year built: 2006
Utilities & green energy
- Electric: Supplier: CMEC, 220 Volts in Laundry, 220 Volts
- Gas: Supplier: Liberty, City Gas
- Sewer: Public Sewer
- Water: Public
Green energy
- Energy efficient items: Fireplace Insert, Thermostat
Community & HOA
Community
- Security: Smoke Detector(s)
- Subdivision: Covered Bridge
HOA
- Has HOA: Yes
- HOA fee: $125 annually
Location
- Region: Sedalia
Financial & listing details
- Tax assessed value: $225,160
- Annual tax amount: $2,337
- Date on market: 7/1/2024
- Road surface type: Concrete
Price history
| Date | Event | Price |
|---|---|---|
| 9/6/2024 | Sold | -- |
Source: | ||
| 8/9/2024 | Pending sale | $387,000$110/sqft |
Source: | ||
| 7/1/2024 | Listed for sale | $387,000$110/sqft |
Source: | ||
Public tax history
| Year | Property taxes | Tax assessment |
|---|---|---|
| 2024 | $2,337 +0% | $42,780 |
| 2023 | $2,336 +0.8% | $42,780 +0.8% |
| 2022 | $2,317 +0.9% | $42,420 |
| 2021 | $2,296 | $42,420 |
| 2020 | -- | $42,420 |
| 2019 | -- | $42,420 +13.7% |
| 2018 | $2,024 | $37,300 |
| 2017 | $2,024 +1.2% | $37,300 |
| 2016 | $1,999 | $37,300 |
| 2015 | $1,999 0% | $37,300 +2.7% |
| 2014 | $1,999 +3.9% | $36,310 |
| 2013 | $1,924 | $36,310 |
| 2012 | -- | $36,310 |
| 2011 | -- | $36,310 |
Neighborhood: 65301
Nearby homes
- $312,4003 bd2 ba1.6k sqft3350 Cedar Springs St, Sedalia, MO 65301Off Market
- $--3 bd3 ba1.8k sqft3370 Cedar Springs St, Sedalia, MO 65301Sold

- $359,9005 bd3 ba3.2k sqft3465 Callaway Dr, Sedalia, MO 65301Pending

- $341,2003 bd3 ba2.7k sqft3475 Callaway Dr, Sedalia, MO 65301Off Market

- $--3 bd2 ba1.7k sqft3375 Cedar Springs St, Sedalia, MO 65301Sold
- $296,8003 bd2 ba1.5k sqft3365 Cedar Springs St, Sedalia, MO 65301Off Market
- $319,300-- bd3 ba1.8k sqft3340 Cedar Springs St, Sedalia, MO 65301Off Market
- $346,7004 bd2 ba2.5k sqft3445 Callaway Dr, Sedalia, MO 65301Off Market
Nearby schools
GreatSchools rating
- 4/10Sedalia Middle SchoolGrades: 5Distance: 0.8 mi
- 6/10Smith Cotton Junior High SchoolGrades: 6-8Distance: 1.6 mi
- 5/10Smith-Cotton High SchoolGrades: 9-12Distance: 2.1 mi
- Missouri
- Pettis County
- Sedalia
- 65301
- 3360 Cedar Springs St