Get ready to grab the keys to this expansive 5 bed 3 bath ranch home in the Shepherd Meadows Estate. This home has everything you want and more. Home offers open floor plan, split bedroom design, and formal dining room/office. Kitchen has updated stainless appliances , marble countertops, gas stove, great light and a view of the backyard and deck. Main floor laundry right off the garage entrance. Garage has parking for two large cars with extra room to spare. Downstairs you will find a family area/movie room just begging for a big screen, two finished bedrooms and a full bathroom. Utility room has central HVAC and two hot water heaters zoned for upstairs and down. Sump pump with battery back-up and a roof that is only a couple years old. This neighborhood is great place to raise kids and meet the neighbors. No need to worry about HOA dues, because there isn't one. VA home loans are welcome, and the lender has said that the current mortgage could be assumed at a incredibly low rate with the potential of saving the new owner, tens of thousands. Wait no longer and schedule your showing today.
Pending
$359,900
3465 Callaway Dr, Sedalia, MO 65301
5beds
3,242sqft
:
Get pre-qualified$2,339/mo
Single Family Residence
Built in 2005
10,798 Square Feet Lot
$-- Zestimate®
$111/sqft
$-- HOA
What's special
Two finished bedroomsOpen floor planCentral hvacSplit bedroom designGreat lightMarble countertopsUpdated stainless appliances
- 55 days |
- 53 |
- 0 |
Zillow last checked:
Listing updated:
Listed by:
Corey Wells 702-439-5272,
Golden Valley Realty Group 660-885-7653
Source: WCAR MO,MLS#: 103271
Facts & features
Interior
Bedrooms & bathrooms
- Bedrooms: 5
- Bathrooms: 3
- Full bathrooms: 3
Rooms
- Room types: Dining Room, Family Room, Master Bathroom
Primary bedroom
- Level: Main
- Area: 202.5
- Dimensions: 15 x 13.5
Kitchen
- Features: Cabinets Wood
Heating
- Forced Air, Natural Gas
Cooling
- Central Air, Electric
Appliances
- Included: Dishwasher, Disposal, Microwave, Gas Oven/Range, Refrigerator, Electric Water Heater
- Laundry: Lower Level
Features
- Entrance Foyer
- Flooring: Carpet, Laminate, Tile, Wood
- Doors: Sliding Doors
- Windows: Screens, Thermal/Multi-Pane, Vinyl, Drapes/Curtains/Rods: All Stay
- Basement: Full,Partially Finished,Sump Pump
- Number of fireplaces: 1
- Fireplace features: Gas, Living Room
Interior area
- Total structure area: 3,704
- Total interior livable area: 3,242 sqft
- Finished area above ground: 1,852
Property
Parking
- Total spaces: 2
- Parking features: Attached, Garage Door Opener
- Attached garage spaces: 2
Features
- Patio & porch: Deck
- Exterior features: Mailbox
Lot
- Size: 10,798 Square Feet
- Dimensions: 90 x 120
Details
- Parcel number: 155015000004010
- Special conditions: Standard
Construction
Type & style
- Home type: SingleFamily
- Architectural style: Ranch
- Property subtype: Single Family Residence
Materials
- Brick, Vinyl Siding
- Foundation: Concrete Perimeter
- Roof: Composition
Condition
- Year built: 2005
- Major remodel year: 2014
Utilities & green energy
- Electric: 220 Volts in Laundry, 220 Volts
- Gas: City Gas
- Sewer: Public Sewer
- Water: Public
Green energy
- Energy efficient items: Ceiling Fans
Community & HOA
Community
- Security: Smoke Detector(s)
- Subdivision: Shepherd Meadow
HOA
- Has HOA: No
Location
- Region: Sedalia
Financial & listing details
- Price per square foot: $111/sqft
- Tax assessed value: $213,540
- Annual tax amount: $2,216
- Price range: $359.9K - $359.9K
- Date on market: 5/30/2026
- Road surface type: Asphalt
Estimated market value
Not available
Estimated sales range
Not available
Not available
Price history
| Date | Event | Price |
|---|---|---|
| 6/10/2026 | Pending sale | $359,900$111/sqft |
Source:  WCAR MO #103271 Report a problem WCAR MO #103271 Report a problem | ||
| 5/30/2026 | Listed for sale | $359,900+35.8%$111/sqft |
Source: WCAR MO #103271 Report a problem | ||
| 6/19/2020 | Listing removed | $265,000$82/sqft |
Source: PREFERRED PROPERTIES #86383 Report a problem | ||
| 5/19/2020 | Pending sale | $265,000$82/sqft |
Source: PREFERRED PROPERTIES #86383 Report a problem | ||
| 4/8/2020 | Listed for sale | $265,000$82/sqft |
Source: PREFERRED PROPERTIES #86383 Report a problem | ||
Public tax history
| Year | Property taxes | Tax assessment |
|---|---|---|
| 2024 | $2,216 +0% | $40,570 |
| 2023 | $2,216 +0.9% | $40,570 +0.9% |
| 2022 | $2,196 +0.9% | $40,210 |
| 2021 | $2,177 | $40,210 |
| 2020 | -- | $40,210 |
| 2019 | -- | $40,210 +13.4% |
| 2018 | $1,924 | $35,460 |
| 2017 | $1,924 +1.2% | $35,460 |
| 2016 | $1,900 | $35,460 |
| 2015 | $1,900 0% | $35,460 -0.4% |
| 2014 | $1,900 +0.8% | $35,590 |
| 2013 | $1,886 | $35,590 |
| 2012 | -- | $35,590 |
| 2011 | -- | $35,590 |
Find assessor info on the county website
Monthly payment
Est. payment
Payment breakdown
Explore the cost of this home by adjusting the details. Changes won't be saved.Climate risks
Neighborhood: 65301
Nearby schools
GreatSchools rating
- 4/10Sedalia Middle SchoolGrades: 5Distance: 0.8 mi
- 6/10Smith Cotton Junior High SchoolGrades: 6-8Distance: 1.6 mi
- 5/10Smith-Cotton High SchoolGrades: 9-12Distance: 2.2 mi
Schools provided by the listing agent
- District: Parkview,Sedalia Middle,Smith Cotton High,St Fair Com College,Sedalia Jr High
Source: WCAR MO. This data may not be complete. We recommend contacting the local school district to confirm school assignments for this home.
- $338,1003 bd3 ba2.7k sqft3475 Callaway Dr, Sedalia, MO 65301Off Market
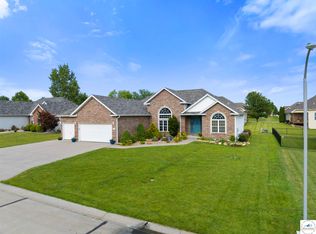
- $--5 bd4 ba3.5k sqft3360 Cedar Springs St, Sedalia, MO 65301Sold
- $330,9003 bd2 ba1.9k sqft3460 Callaway Dr, Sedalia, MO 65301Off Market
- $318,9003 bd2 ba1.6k sqft3450 Callaway Dr, Sedalia, MO 65301Off Market

- $--3 bd3 ba1.8k sqft3370 Cedar Springs St, Sedalia, MO 65301Sold
- $324,4003 bd2 ba1.8k sqft3470 Callaway Dr, Sedalia, MO 65301Off Market
- $309,3003 bd2 ba1.6k sqft3350 Cedar Springs St, Sedalia, MO 65301Off Market
- $344,1004 bd2 ba2.5k sqft3445 Callaway Dr, Sedalia, MO 65301Off Market
A local agent can set up tours, give advice and negotiate with sellers.
A local lender can help you make sure your offer is ready when you are.
Similar homes
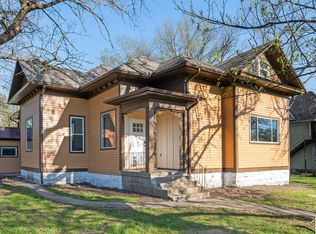
- $365,0006 bd3 ba3.6k sqft903 S Grand Ave, Sedalia, MO 65301For Sale
 MLS ID #102845, Nicci Ragsdale, RE/MAX of Sedalia. WCAR MO
 - $350,0005 bd4 ba2.6k sqft1600 Clarendon Rd, Sedalia, MO 65301For Sale
 MLS ID #103164, Elaina Sonnik, Preferred Properties. WCAR MO
 - $322,9004 bd2 ba2.4k sqft2705 Station Ave, Sedalia, MO 65301For Sale
 MLS ID #103695, BILLIE J BARNES, RE/MAX of Sedalia. WCAR MO
 - $379,0003 bd3 ba2k sqft3160 S New York Ave, Sedalia, MO 65301For Sale
 MLS ID #103425, Rhonda Ahern, Premier Realty Group. WCAR MO
 - $319,9004 bd3 ba1.7k sqft508 E 5th St, Sedalia, MO 65301For SaleMLS ID #103716, Kelly McNeal, Pettis County Real Estate Company, LLC.. WCAR MO
- $365,0004 bd3 ba2.3k sqft1780 Cedar Ln, Sedalia, MO 65301For SaleMLS ID #102051, Rhonda Ahern, Premier Realty Group. WCAR MO
- $279,5005 bd3 ba2.7k sqft200 Driftwood Dr, Sedalia, MO 65301For SaleMLS ID #103464, Sara Sawyer, Premier Realty Group. WCAR MO
- $249,0004 bd2 ba2.3k sqft522 W 7th St, Sedalia, MO 65301For SaleMLS ID #103742, Peggy Sexton Lichtenauer, Preferred Properties. WCAR MO
- $349,0003 bd3 ba1.9k sqft22991 Highway B, Sedalia, MO 65301For SaleMLS ID #102763, Clint Schweitzer, Preferred Properties. WCAR MO
- $315,9003 bd3 ba2.3k sqft1622 E Timber Ridge Dr, Sedalia, MO 65301For SaleMLS ID #103505, Kelly McNeal, Pettis County Real Estate Company, LLC.. WCAR MO
- $520,0005 bd3 ba2.3k sqft19883 Mather Rd, Sedalia, MO 65301For SaleMLS ID #103729, Nadia Fray, RE/MAX Central. WCAR MO
- $263,0004 bd2 ba1.8k sqft920 S New York Ave, Sedalia, MO 65301For SaleMLS ID #103517, Nadia Fray, RE/MAX Central. WCAR MO
- $259,9004 bd2 ba3.4k sqft1721 S Sneed Ave, Sedalia, MO 65301For SaleMLS ID #103512, Joy A Wenner, RE/MAX of Sedalia. WCAR MO
- $244,9004 bd3 ba3.2k sqft711 W 6th St, Sedalia, MO 65301For SaleMLS ID #102784, BILLIE J BARNES, RE/MAX of Sedalia. WCAR MO
- $485,0004 bd3 ba3.1k sqft2582 James Ln, Sedalia, MO 65301For SaleMLS ID #102486, Rhonda Ahern, Premier Realty Group. WCAR MO
- $279,0005 bd3 ba2.5k sqft807 W 7th St, Sedalia, MO 65301For SaleMLS ID #2574825, Julie Phillips, Keller Williams Southland. Heartland MLS as distributed by MLS GRID
- $245,0004 bd3 ba2.6k sqft420 S Grand Ave, Sedalia, MO 65301For SaleMLS ID #2622057, Jennifer Jellum, RE/MAX Central. Heartland MLS as distributed by MLS GRID
- $219,9004 bd2 ba1.9k sqft602 S Washington Ave, Sedalia, MO 65301For SaleMLS ID #103116, OLGA OSTAPENKO, TheHomesTour.com and TheCommercialTour.com and TheLandTour.com. WCAR MO
- $219,0004 bd3 ba1.6k sqft107 E Morgan St, Sedalia, MO 65301For SaleMLS ID #103459, Ashlee E Martin, Coldwell Banker Freedom Group. WCAR MO
- $269,9003 bd2 ba2.7k sqft900 S Harrison Ave, Sedalia, MO 65301For SaleMLS ID #102823, Misty Inlow, RE/MAX of Sedalia. WCAR MO
