Live amongst the treetops and towering cliffs at the entrance to Eldorado Canyon. Be inspired by soaring 17-foot ceilings and hand-crafted timber framing. Marvel at breathtaking views from every window, showcasing the canyon, sweeping meadows, and majestic landscapes. Enjoy unparalleled privacy and nature, with the home set 300 feet from the road on a verdant hillside, serenaded by the soothing sounds of South Boulder Creek and birdsong. Built in 2018 with sustainability and self-sufficiency in mind, this all-electric home features owned 5kW solar, a 200-ft well with whole-house purification, a fire sprinkler system, and fertile soils enriched by 80 years as a horse livery. The chef's kitchen boasts soapstone counters, mahogany cabinetry, premium appliances, and a walk-in pantry. With 3 spacious bedrooms, 2 baths, and a versatile studio that can serve as a 4th bedroom, the home offers flexibility for any lifestyle. Rejuvenate in the Japanese-style soaking tub or unwind on one of two decks, perfect for relaxation or entertaining. A woodstove, heat pump and mini-split ensure comfort in all seasons. Set on a fully fenced 1.15-acre lot, the property is ideal for home farming, with corrals, outbuildings, vegetable beds, and fruit trees. Gated access and ample distance from neighbors provide total privacy. Enjoy abundant natural light year-round, with 12+ hours of summer sun and 5+ hours in winter. Access the home via 3 flights of sandstone stairs or use the included 4WD utility vehicle for larger loads. Located minutes from downtown Boulder with bus service to top schools, this home offers unparalleled access to outdoor adventures. Hike or bike from your back door to miles of trails, world-class climbing, and fishing. Stroll to the historic Eldorado Springs Pool, eclectic Art Center, and Eldorado Mountain Yoga Ashram. Don't miss this rare opportunity to own an eco-friendly sanctuary in coveted Eldorado Canyon, where sustainable living meets natural beauty!
Sold for $1,959,000
$1,959,000
3360 Eldorado Springs Dr, Boulder, CO 80303
3beds
2,694sqft
Single Family Residence
Built in 2018
1.16 Acres Lot
$1,935,900 Zestimate®
$727/sqft
$4,220 Estimated rent
Home value
$1,935,900
$1.80M - $2.07M
$4,220/mo
Zestimate® history
Owner options
List your home for rent
$4,220/mo
Rent Zestimate®
Find your next renter with Zillow Rental Manager. Plus, with online applications, you can quickly screen prospective tenants – for free.
$4,220/mo
Rent Zestimate®
Refinance and save
$9,147/mo
Est. payment
Refinancing to a lower rate could help reduce your monthly payments and save thousands over the life of the loan.
$9,147/mo
Est. payment
Explore your selling options
Work with a Zillow partner agent
Leverage their expertise and Zillow's premium Showcase listings to get your home seen by more buyers.
Get startedList with your own agent
Get your home in front of millions of buyers by listing it on Zillow.
Learn how to do itSell it yourself
Take full control of how buyers see your home on Zillow by listing For Sale by Owner (FSBO).
List your homeWhat's special
Gated accessWalk-in pantryHand-crafted timber framingUnparalleled privacy and natureMahogany cabinetryAbundant natural light year-roundPremium appliances
Zillow last checked:
Listing updated:
Listed by:
Roger Walker 303-818-5920,
Compass - Boulder
Bought with:
Daryl Smith, 150531
RE/MAX of Boulder, Inc
Source: IRES as distributed by MLS GRID,MLS#: 1049603
Facts & features
Interior
Bedrooms & bathrooms
- Bedrooms: 3
- Bathrooms: 2
- Full bathrooms: 1
- 3/4 bathrooms: 1
Rooms
- Room types: Loft
Primary bedroom
- Description: Cork
- Features: Full Primary Bath, Tub+Shower Primary
- Level: Upper
- Area: 143 Square Feet
- Dimensions: 11 x 13
Bedroom 2
- Description: Cork
- Level: Upper
- Area: 156 Square Feet
- Dimensions: 12 x 13
Bedroom 3
- Description: Carpet
- Level: Lower
- Area: 176 Square Feet
- Dimensions: 16 x 11
Dining room
- Description: Concrete
- Level: Upper
- Area: 170 Square Feet
- Dimensions: 10 x 17
Kitchen
- Description: Cork
- Level: Upper
- Area: 110 Square Feet
- Dimensions: 10 x 11
Laundry
- Description: Cork
- Level: Lower
- Area: 60 Square Feet
- Dimensions: 5 x 12
Living room
- Description: Concrete
- Level: Upper
- Area: 418 Square Feet
- Dimensions: 19 x 22
Recreation room
- Description: Cork
- Level: Lower
- Area: 264 Square Feet
- Dimensions: 12 x 22
Heating
- Baseboard, Wood Stove, Zoned, Wall Furnace
Cooling
- Wall/Window Unit(s), Ceiling Fan(s)
Appliances
- Included: Electric Range, Dishwasher, Refrigerator, Washer, Dryer, Water Softener Owned, Water Purifier Owned, Disposal
Features
- Eat-in Kitchen, Separate Dining Room, Cathedral Ceiling(s), Open Floorplan, Pantry, Walk-In Closet(s), Kitchen Island, High Ceilings, Beamed Ceilings, Sun Room
- Windows: Window Coverings
- Basement: Crawl Space
- Has fireplace: Yes
- Fireplace features: Free Standing, Great Room
Interior area
- Total structure area: 2,694
- Total interior livable area: 2,694 sqft
- Finished area above ground: 2,694
Property
Parking
- Total spaces: 4
- Parking features: Off Street
- Garage spaces: 4
- Details: Off Street
Features
- Levels: Two
- Stories: 2
- Patio & porch: Patio, Deck
- Fencing: Fenced
- Has view: Yes
- View description: Hills
Lot
- Size: 1.16 Acres
- Features: Level, Sloped, Rock Outcropping, Abuts Ditch, Paved, Fire Hydrant within 500 Feet
Details
- Additional structures: Storage
- Parcel number: R0039718
- Zoning: ER
- Special conditions: Private Owner
- Horses can be raised: Yes
- Horse amenities: Horse(s) Allowed, Corral(s), Pasture, Arena, Riding Trail
Construction
Type & style
- Home type: SingleFamily
- Architectural style: Contemporary
- Property subtype: Single Family Residence
Materials
- Frame, Metal Siding, Wood Siding
- Roof: Metal
Condition
- New construction: No
- Year built: 2018
Utilities & green energy
- Electric: Xcel, Photovoltaics Seller Owned
- Sewer: Public Sewer
- Water: Well
- Utilities for property: Electricity Available, High Speed Avail
Green energy
- Energy efficient items: Trombe Wall, Sun Space, Southern Exposure, Windows
Community & HOA
Community
- Security: Fire Sprinkler System, Fire Alarm, Security Gate
- Subdivision: Marshall/Eldor Sprgs
HOA
- Has HOA: No
Location
- Region: Boulder
Financial & listing details
- Price per square foot: $727/sqft
- Tax assessed value: $1,713,200
- Annual tax amount: $10,315
- Date on market: 1/15/2026
- Listing terms: Cash,Conventional,FHA,VA Loan
- Exclusions: Sellers personal property, all artwork on walls, N bedroom mirror, 2 upper bathroom mirrors, gas grill
- Electric utility on property: Yes
- Road surface type: Asphalt
Price history
| Date | Event | Price |
|---|---|---|
| 5/15/2026 | Sold | $1,959,000$727/sqft |
Source:  IRES as distributed by MLS GRID #1049603 Report a problem IRES as distributed by MLS GRID #1049603 Report a problem | ||
| 4/17/2026 | Pending sale | $1,959,000$727/sqft |
Source:  REcolorado as distributed by MLS GRID #IR1049603 Report a problem REcolorado as distributed by MLS GRID #IR1049603 Report a problem | ||
| 3/29/2026 | Price change | $1,959,000-1.3%$727/sqft |
Source: IRES as distributed by MLS GRID #1049603 Report a problem | ||
| 3/10/2026 | Price change | $1,985,000-0.8%$737/sqft |
Source: IRES as distributed by MLS GRID #1049603 Report a problem | ||
| 1/15/2026 | Listed for sale | $2,000,000$742/sqft |
Source: IRES as distributed by MLS GRID #1049603 Report a problem | ||
| 11/30/2025 | Listing removed | $2,000,000$742/sqft |
Source: IRES as distributed by MLS GRID #1043382 Report a problem | ||
| 9/11/2025 | Listed for sale | $2,000,000-4.8%$742/sqft |
Source: IRES as distributed by MLS GRID #1043382 Report a problem | ||
| 8/13/2025 | Listing removed | $2,100,000$780/sqft |
Source: IRES as distributed by MLS GRID #1037493 Report a problem | ||
| 6/26/2025 | Listed for sale | $2,100,000+346.8%$780/sqft |
Source: IRES as distributed by MLS GRID #1037493 Report a problem | ||
| 3/9/2012 | Sold | $470,000$174/sqft |
Source: Public Record Report a problem | ||
Public tax history
| Year | Property taxes | Tax assessment |
|---|---|---|
| 2025 | $10,315 +1.6% | $107,075 -7.1% |
| 2024 | $10,156 +23.8% | $115,207 -1% |
| 2023 | $8,206 +4.8% | $116,324 +38.5% |
| 2022 | $7,827 +5.8% | $84,015 -2.8% |
| 2021 | $7,396 | $86,434 +10.6% |
| 2020 | $7,396 +30.3% | $78,153 +21.5% |
| 2019 | $5,676 | $64,322 +6.7% |
| 2018 | $5,676 | $60,278 +50.3% |
| 2017 | $5,676 +49.9% | $40,094 -70.1% |
| 2016 | $3,786 -68.5% | $134,270 +83.4% |
| 2015 | $12,009 +83.2% | $73,196 |
| 2014 | $6,554 | $73,196 |
Find assessor info on the county website
Neighborhood: 80303
Nearby homes
- $--1.16 Acres3360 Eldorado Springs Dr, Boulder, CO 80303Off Market

- $---- bd-- ba4.2k sqft3330 Eldorado Springs Dr, Eldorado Sprg, CO 80025Off Market
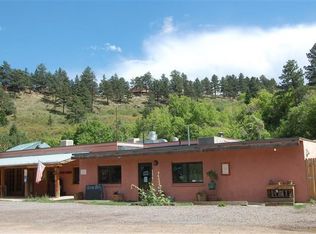
- $---- bd-- ba4.2k sqft3330 Eldorado Springs Dr, Eldorado Springs, CO 80025Off Market
- $3,499,0003 bd5 ba5.6k sqft3400 Eldorado Springs Dr, Boulder, CO 80303For Sale

- $1,250,000-- bd-- ba1.3k sqft7 Eldorado Springs Dr, ELDORADO SPRINGS, CO 80025Sold
- $12,600-- bd-- ba-- sqftEldorado Springs Dr, Boulder, CO 80303Off Market
- $7,100-- bd-- ba-- sqftEldorado Springs Dr, Boulder, CO 80303Off Market
- $522,6001 bd1 ba695 sqft3 Chesebro Way, Boulder, CO 80025Off Market
Nearby schools
GreatSchools rating
- 8/10Mesa Elementary SchoolGrades: PK-5Distance: 2.8 mi
- 9/10Southern Hills Middle SchoolGrades: 6-8Distance: 3.2 mi
- 10/10Fairview High SchoolGrades: 9-12Distance: 3.1 mi
Schools provided by the listing agent
- Elementary: Mesa
- Middle: Southern Hills
- High: Fairview
Source: IRES as distributed by MLS GRID. This data may not be complete. We recommend contacting the local school district to confirm school assignments for this home.
Get a cash offer in 3 minutes
Find out how much your home could sell for in as little as 3 minutes with a no-obligation cash offer.
Estimated market value
$1,935,900
Get a cash offer in 3 minutes
Find out how much your home could sell for in as little as 3 minutes with a no-obligation cash offer.
Estimated market value
$1,935,900
- Colorado
- Boulder County
- Eldorado Springs
- 80303
- 3360 Eldorado Springs Dr
Nearby cities
Nearby zip codes
Other Eldorado Springs Topics
- Apartments for Rent in 80303
- Houses for Sale in 80303
- Houses for Rent in 80303
- 80303 Real Estate
- Eldorado Springs Condos
- Houses for Sale in Eldorado Springs
- Newest Listings in Eldorado Springs
- Eldorado Springs Home Values
- Eldorado Springs Real Estate Agents
- Eldorado Springs Refinance
- Eldorado Springs Mortgage Rates
