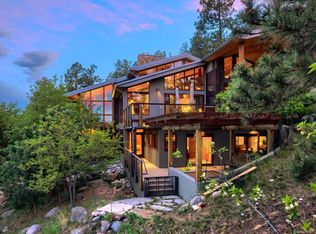
Set beneath the ancient sandstone walls of Eldorado Canyon, this extraordinary modern alpine estate was designed by acclaimed architect David Biek, built by master builder Kevin Cowan, featured in Colorado Homes and Lifestyles magazine, and televised on the Lynnette Jennings Show. Exceptional stonework, patinaed copper, rich hickory and beech floors, & soaring ceilings make the architecture feel alive with intention - a home that belongs to its canyon as completely as the ancient rock above. Step inside: radiant-heated floors underfoot, canyon light flooding through enormous windows. Two stained glass windows bracket the day - morning light pours across the great room wall at sunrise; the west-facing sunset window in the solarium off the crafting loft closes the day in warm color. Three bedrooms, two full baths, & powder. Carlos Steybe's cherry millwork fills every turn. The great room's soaring 25-foot stone fireplace commands the space; the family room hearth burns wood. The chef's kitchen: floor-to-ceiling pantry, Sub-Zero, dual Wolf ranges, Bosch dishwasher, built-in cherry breakfast table. The dining room holds a Steybe-built table and chairs alongside his cherry hutches. The third-floor sanctuary: beech floors, walls of glass, two private patios to the canyon - office, meditation room, or yoga studio. The owner has kept bees on the roof, where the air is clean,& the world falls quietly below. Walk the labyrinth at dusk - plumbed for water and gas, awaiting your vision of fire & flow. Harvest from the biodynamic garden, entertain in the outdoor kitchen, soak in the hot tub under a wide Colorado sky. Eldorado Springs water flows to every faucet & shower. An ancillary building houses the wine cellar - vendange table, bench seating, 3,000+ bottles behind artisan copper doors - & a recording studio with acoustic baffling & beech floors. The non-conforming guest cottage, wood shop, open garden shed, & large storage shed complete this once-in-a-generation estate.
Accepting backups
$3,499,000
3400 Eldorado Springs Dr, Boulder, CO 80303
3beds
5,645sqft
:
Get pre-qualified$20,032/mo
Single Family Residence
Built in 1934
0.51 Acres Lot
$-- Zestimate®
$620/sqft
$-- HOA
What's special
- 98 days |
- 131 |
- 0 |
Zillow last checked:
Listing updated:
Listed by:
Catherine Burgess 303-506-5669,
Compass - Boulder
Source: IRES as distributed by MLS GRID,MLS#: 1058072
Facts & features
Interior
Bedrooms & bathrooms
- Bedrooms: 3
- Bathrooms: 5
- Full bathrooms: 2
- 3/4 bathrooms: 1
- 1/2 bathrooms: 2
- Main level bathrooms: 3
Rooms
- Room types: Loft
Primary bedroom
- Description: Engineered Hardwood
- Level: Main
- Area: 247 Square Feet
- Dimensions: 19 x 13
Bedroom 2
- Description: Hardwood
- Level: Upper
- Area: 228 Square Feet
- Dimensions: 12 x 19
Bedroom 3
- Description: Hardwood
- Level: Upper
- Area: 225 Square Feet
- Dimensions: 15 x 15
Dining room
- Description: Hardwood
- Level: Main
- Area: 551 Square Feet
- Dimensions: 29 x 19
Family room
- Description: Tile
- Level: Main
- Area: 520 Square Feet
- Dimensions: 20 x 26
Great room
- Description: Hardwood
- Level: Main
- Area: 304 Square Feet
- Dimensions: 16 x 19
Kitchen
- Description: Hardwood
- Level: Main
- Area: 176 Square Feet
- Dimensions: 11 x 16
Laundry
- Description: Tile
- Level: Main
- Area: 35 Square Feet
- Dimensions: 7 x 5
Study
- Description: Hardwood
- Level: Additional
- Area: 238 Square Feet
- Dimensions: 17 x 14
Heating
- Hot Water, Radiant
Cooling
- Evaporative Cooling
Appliances
- Included: Gas Range, Down Draft, Dishwasher, Refrigerator, Washer, Dryer, Gas Bar-B-Q, Disposal
- Laundry: Washer/Dryer Hookup
Features
- Cathedral Ceiling(s), Open Floorplan, Workshop, Pantry, High Ceilings, Beamed Ceilings, Sun Room
- Flooring: Wood
- Windows: Skylight(s), Window Coverings, Wood Frames
- Basement: Partial,Crawl Space,Built-In Radon,Sump Pump
- Has fireplace: Yes
- Fireplace features: Two or More, Gas, Family Room, Great Room
Interior area
- Total structure area: 5,294
- Total interior livable area: 5,645 sqft
- Finished area above ground: 5,294
Property
Parking
- Parking features: RV Access/Parking, None
- Details: None
Features
- Levels: Three Or More
- Stories: 3
- Patio & porch: Patio
- Exterior features: Sprinkler System, Balcony
- Spa features: Heated
- Fencing: Fenced,Wood
- Has view: Yes
- View description: Hills
Lot
- Size: 0.51 Acres
- Features: Evergreen Trees, Deciduous Trees, Level, Abuts Ditch, Paved, Irrigation Well Included
Details
- Additional structures: Storage, Outbuilding
- Parcel number: R0505393
- Zoning: B
- Special conditions: Private Owner
Construction
Type & style
- Home type: SingleFamily
- Architectural style: Contemporary
- Property subtype: Single Family Residence
Materials
- Brick, Stone, Wood Siding, Painted/Stained
- Roof: Metal
Condition
- New construction: No
- Year built: 1934
Details
- Builder name: Kevin Cowan
Utilities & green energy
- Sewer: Public Sewer
- Water: District, Well
- Utilities for property: Natural Gas Available, Electricity Available
Community & HOA
Community
- Security: Fire Alarm
- Subdivision: Marshall/Eldor Sprgs
HOA
- Has HOA: No
Location
- Region: Boulder
Financial & listing details
- Price per square foot: $620/sqft
- Tax assessed value: $2,710,800
- Annual tax amount: $16,952
- Date on market: 5/1/2026
- Listing terms: Cash,Conventional,FHA,VA Loan
- Exclusions: Seller's personal property & any staging items.
- Electric utility on property: Yes
- Road surface type: Asphalt
Estimated market value
Not available
Estimated sales range
Not available
Not available
Price history
| Date | Event | Price |
|---|---|---|
| 5/14/2026 | Pending sale | $3,499,000$620/sqft |
Source:  REcolorado as distributed by MLS GRID #IR1058072 Report a problem REcolorado as distributed by MLS GRID #IR1058072 Report a problem | ||
| 5/8/2026 | Listed for sale | $3,499,000+1308.3%$620/sqft |
Source:  IRES as distributed by MLS GRID #1058072 Report a problem IRES as distributed by MLS GRID #1058072 Report a problem | ||
| 3/15/1994 | Sold | $248,450$44/sqft |
Source: Public Record Report a problem | ||
Public tax history
| Year | Property taxes | Tax assessment |
|---|---|---|
| 2025 | $18,505 +1.6% | $169,426 -8% |
| 2024 | $18,217 +38.4% | $184,076 -1% |
| 2023 | $13,159 +4.2% | $185,861 +59.6% |
| 2022 | $12,630 -11.9% | $116,434 -2.8% |
| 2021 | $14,329 | $119,785 -9.7% |
| 2020 | $14,329 +2.8% | $132,598 |
| 2019 | $13,943 | $132,598 +2.6% |
| 2018 | $13,943 | $129,225 -9.5% |
| 2017 | $13,943 +6.9% | $142,866 +20.8% |
| 2016 | $13,046 +5.3% | $118,246 +20% |
| 2015 | $12,385 +16.5% | $98,537 |
| 2014 | $10,633 +21.9% | $98,537 |
| 2013 | $8,721 +4.4% | $98,537 +25.8% |
| 2012 | $8,350 -6.8% | $78,326 |
| 2011 | $8,960 +4.3% | -- |
| 2010 | $8,592 +0.7% | $86,720 |
| 2009 | $8,532 +2.1% | $86,720 -17.8% |
| 2008 | $8,361 +3.3% | $105,550 |
| 2007 | $8,096 +8.6% | $105,550 +6.6% |
| 2006 | $7,454 +40.4% | $98,970 |
| 2005 | $5,308 +3.7% | $98,970 +6% |
| 2004 | $5,117 +20.5% | $93,380 +31.3% |
| 2003 | $4,247 +10.9% | $71,100 +5.9% |
| 2002 | $3,832 | $67,140 -90.9% |
| 2001 | -- | $733,800 |
Find assessor info on the county website
Monthly payment
Est. payment
Payment breakdown
Explore the cost of this home by adjusting the details. Changes won't be saved.Climate risks
Neighborhood: 80303
Nearby schools
GreatSchools rating
- 8/10Mesa Elementary SchoolGrades: PK-5Distance: 2.8 mi
- 9/10Southern Hills Middle SchoolGrades: 6-8Distance: 3.2 mi
- 10/10Fairview High SchoolGrades: 9-12Distance: 3.1 mi
Schools provided by the listing agent
- Elementary: Mesa
- Middle: Southern Hills
- High: Fairview
Source: IRES as distributed by MLS GRID. This data may not be complete. We recommend contacting the local school district to confirm school assignments for this home.
- $1,959,0003 bd2 ba2.6k sqft3360 Eldorado Springs Dr, Boulder, CO 80303Sold

- $1,805,4003 bd2 ba2.9k sqft3450 Eldorado Springs Dr, Boulder, CO 80303Off Market
- $--1.16 acres3360 Eldorado Springs Dr, Boulder, CO 80303Off Market

- $---- bd-- ba4.2k sqft3330 Eldorado Springs Dr, Eldorado Sprg, CO 80025Off Market
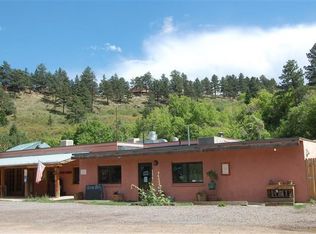
- $---- bd-- ba4.2k sqft3330 Eldorado Springs Dr, Eldorado Springs, CO 80025Off Market
- $885,3003 bd2 ba1k sqft3449 Eldorado Springs Dr, Boulder, CO 80303Off Market
- $1,250,000-- bd-- ba1.3k sqft7 Eldorado Springs Dr, ELDORADO SPRINGS, CO 80025Sold
- $370,9002 bd1 ba520 sqft3333 Eldorado Springs Dr, ELDORADO SPRINGS, CO 80025Off Market
A local agent can set up tours, give advice and negotiate with sellers.
Similar homes
- $3,495,0004 bd4 ba3.4k sqft863 Circle Drive, Boulder, CO 80302For Sale
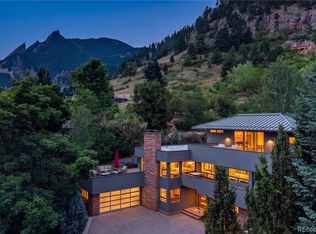
 MLS ID #6705583, James Ayala, Redfin Corporation. REcolorado as distributed by MLS GRID
 - $3,250,0004 bd5 ba4.9k sqft1127 Juniper Ave, Boulder, CO 80304For Sale
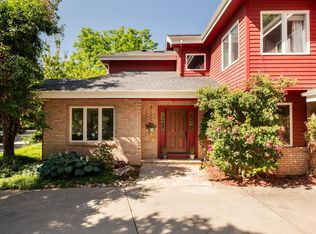
 MLS ID #1065969, Anne Wells, The Agency - Boulder. IRES as distributed by MLS GRID
 - $3,125,0003 bd3 ba4.9k sqft435 Arapahoe Ave, Boulder, CO 80302For Sale
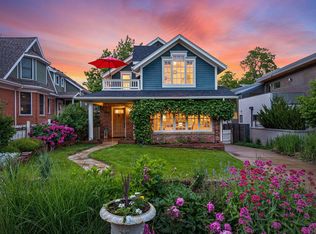 MLS ID #1065653, Rich Dana, Live West Realty. IRES as distributed by MLS GRID
 - $3,495,0004 bd4 ba5.4k sqft337 Wild Horse Cir, Boulder, CO 80304For Sale
 MLS ID #1058082, Janet Raymer, WK Real Estate. IRES as distributed by MLS GRID
 - $4,380,0004 bd4 ba5.7k sqft6877 Marshall Dr, Boulder, CO 80303For SaleMLS ID #1063638, Crystal Whitworth, RE/MAX Alliance-FTC Dwtn. IRES as distributed by MLS GRID
- $3,495,0006 bd7 ba7k sqft2541 Tamarack Ave, Boulder, CO 80304For SaleMLS ID #1056194, R Tim Goodacre, milehimodern - Boulder. IRES as distributed by MLS GRID
- $2,850,0004 bd4 ba4.3k sqft985 Saratoga Ct, Boulder, CO 80303For SaleMLS ID #1060061, Roger Walker, Compass - Boulder. IRES as distributed by MLS GRID
- $2,295,0003 bd5 ba4.7k sqft182 Ridge Rd, Boulder, CO 80303For SaleMLS ID #1065074, Michelle Clifford, eXp Realty LLC. IRES as distributed by MLS GRID
- $2,800,0004 bd4 ba3k sqft2550 Balsam Dr, Boulder, CO 80304For SaleMLS ID #1065769, John McElveen, milehimodern - Boulder. IRES as distributed by MLS GRID
- $2,450,0004 bd6 ba3.2k sqft69 Baldwin Cir, Eldorado Springs, CO 80025For SaleMLS ID #1060163, Robyn Savage, Compass - Boulder. IRES as distributed by MLS GRID
- $3,650,0004 bd6 ba5.5k sqft2881 N Lakeridge Trl, Boulder, CO 80302For SaleMLS ID #1061608, The Bernardi Group, Coldwell Banker Realty-Boulder. IRES as distributed by MLS GRID
- $3,200,0004 bd5 ba5.1k sqft121 Leonards Rd, Boulder, CO 80302For SaleMLS ID #1054670, The Bernardi Group, Coldwell Banker Realty-Boulder. IRES as distributed by MLS GRID
- $2,898,0004 bd5 ba5k sqft245 Fair Place, Boulder, CO 80302For SaleMLS ID #4470645, Natalie Kovalenko, Golden Key Real Estate. REcolorado as distributed by MLS GRID
- $3,350,0006 bd5 ba4.2k sqft3150 18th St, Boulder, CO 80304For SaleMLS ID #1053622, Jennifer Egbert, milehimodern - Boulder. IRES as distributed by MLS GRID
- $3,850,0005 bd5 ba5k sqft820 6th St, Boulder, CO 80302For SaleMLS ID #1048946, Joel Ripmaster, Madison & Company Properties - Boulder. IRES as distributed by MLS GRID
- $3,900,0004 bd4 ba4.5k sqft1425 Upland Ave, Boulder, CO 80304For SaleMLS ID #1063090, Patrick Dolan, RE/MAX of Boulder, Inc. IRES as distributed by MLS GRID
- $2,999,9994 bd4 ba3.8k sqft153 Poorman Rd, Boulder, CO 80302For SaleMLS ID #1058205, Jon Hatch, Compass - Boulder. IRES as distributed by MLS GRID
- $3,350,0003 bd4 ba3.8k sqft575 Reed Ranch Rd, Boulder, CO 80302For SaleMLS ID #1063379, Stewart Ward, Compass - Boulder. IRES as distributed by MLS GRID
- $2,799,0004 bd4 ba4.8k sqft495 S Cedar Brook Rd, Boulder, CO 80304For SaleMLS ID #1063516, Robert Fellows, Phelco Group. IRES as distributed by MLS GRID
- $2,800,0003 bd3 ba4.4k sqft543 Linden Park Dr, Boulder, CO 80304For SaleMLS ID #1063192, Patrick Brown, Compass - Boulder. IRES as distributed by MLS GRID
