One or more photo(s) has been virtually staged. Your opportunity to be in the desired community of Countryside!! This 3BR/2BA/2CG pool home in a fantastic central county location is close to everything the area offers including Clearwater Beach, downtown Dunedin, downtown Safety Harbor, great shopping, and great restaurants. NON EVACUATION ZONE and NO FLOOD INSURANCE REQUIRED with all impact windows and sliders replaced in 2019. Split plan has kitchen open to the family/dining room with views of the pool and brand new carpet through out. A separate living room leads to the two guest bedrooms and guest bath. Primary bedroom has walk in closet and updated attached bathroom. Family room has slider access to a screened in porch and directly to the pool deck with nicely sized backyard enclosed by vinyl fencing. Roof is 2016, HVAC 2010. Zoned for great schools including Countryside High School. Don't let this opportunity get away!!!
Sold for $465,500
$465,500
3360 Fox Hill Dr, Clearwater, FL 33761
3beds
1,407sqft
Single Family Residence
Built in 1980
8,154 Square Feet Lot
$445,600 Zestimate®
$331/sqft
$3,179 Estimated rent
Home value
$445,600
$401,000 - $495,000
$3,179/mo
Zestimate® history
Owner options
List your home for rent
$3,179/mo
Rent Zestimate®
Find your next renter with Zillow Rental Manager. Plus, with online applications, you can quickly screen prospective tenants – for free.
$3,179/mo
Rent Zestimate®
Refinance and save
$3,249/mo
Est. payment
Refinancing to a lower rate could help reduce your monthly payments and save thousands over the life of the loan.
$3,249/mo
Est. payment
Explore your selling options
Work with a Zillow partner agent
Leverage their expertise and Zillow's premium Showcase listings to get your home seen by more buyers.
Get startedList with your own agent
Get your home in front of millions of buyers by listing it on Zillow.
Learn how to do itSell it yourself
Take full control of how buyers see your home on Zillow by listing For Sale by Owner (FSBO).
List your homeWhat's special
Pool homeEnclosed by vinyl fencingViews of the poolNicely sized backyardBrand new carpetUpdated attached bathroom
Zillow last checked:
Listing updated:
Listed by:
Collier Cundiff 727-278-2619,
SUNCOAST SHORES REALTY 727-278-2619
Bought with:
Sylvia Haddad, 702300
REDFIN CORPORATION
Source: Stellar MLS,MLS#: TB8360901 Originating MLS: Suncoast Tampa
Originating MLS: Suncoast Tampa
Facts & features
Interior
Bedrooms & bathrooms
- Bedrooms: 3
- Bathrooms: 2
- Full bathrooms: 2
Primary bedroom
- Features: Walk-In Closet(s)
- Level: First
- Area: 180 Square Feet
- Dimensions: 15x12
Bedroom 1
- Features: Built-in Closet
- Level: First
- Area: 120 Square Feet
- Dimensions: 12x10
Bedroom 2
- Features: Built-in Closet
- Level: First
- Area: 100 Square Feet
- Dimensions: 10x10
Dining room
- Level: First
- Area: 80 Square Feet
- Dimensions: 10x8
Family room
- Level: First
- Area: 210 Square Feet
- Dimensions: 21x10
Kitchen
- Level: First
- Area: 80 Square Feet
- Dimensions: 10x8
Living room
- Level: First
- Area: 204 Square Feet
- Dimensions: 17x12
Heating
- Central, Electric
Cooling
- Central Air
Appliances
- Included: Dishwasher, Dryer, Electric Water Heater, Range, Range Hood, Washer
- Laundry: In Garage
Features
- Ceiling Fan(s), Eating Space In Kitchen, Living Room/Dining Room Combo
- Flooring: Carpet, Ceramic Tile
- Doors: Sliding Doors
- Windows: Hurricane Shutters/Windows
- Has fireplace: No
Interior area
- Total structure area: 2,112
- Total interior livable area: 1,407 sqft
Property
Parking
- Total spaces: 2
- Parking features: Garage - Attached
- Attached garage spaces: 2
- Details: Garage Dimensions: 22x19
Features
- Levels: One
- Stories: 1
- Exterior features: Irrigation System
- Has private pool: Yes
- Pool features: Gunite
Lot
- Size: 8,154 Square Feet
- Dimensions: 78 x 105
- Features: Above Flood Plain
Details
- Parcel number: 172816186470000530
- Special conditions: None
Construction
Type & style
- Home type: SingleFamily
- Property subtype: Single Family Residence
Materials
- Block, Stucco
- Foundation: Slab
- Roof: Shingle
Condition
- New construction: No
- Year built: 1980
Utilities & green energy
- Sewer: Public Sewer
- Water: Public
- Utilities for property: Public
Community & HOA
Community
- Pet fee: $0 monthly
- Subdivision: COUNTRYSIDE TR 58
HOA
- Has HOA: No
Location
- Region: Clearwater
Financial & listing details
- Price per square foot: $331/sqft
- Tax assessed value: $390,264
- Annual tax amount: $1,947
- Date on market: 3/13/2025
- Cumulative days on market: 1 day
- Listing terms: Cash,Conventional,FHA,VA Loan
- Ownership: Fee Simple
- Total actual rent: 0
- Road surface type: Paved
Price history
| Date | Event | Price |
|---|---|---|
| 4/7/2025 | Sold | $465,500+1.2%$331/sqft |
Source:  Stellar MLS #TB8360901 Report a problem Stellar MLS #TB8360901 Report a problem | ||
| 3/14/2025 | Pending sale | $459,900$327/sqft |
Source: Stellar MLS #TB8360901 Report a problem | ||
| 3/13/2025 | Listed for sale | $459,900$327/sqft |
Source: Stellar MLS #TB8360901 Report a problem | ||
Public tax history
| Year | Property taxes | Tax assessment |
|---|---|---|
| 2024 | $1,947 +2.5% | $145,089 +3% |
| 2023 | $1,900 +3.7% | $140,863 +3% |
| 2022 | $1,832 -0.5% | $136,760 +3% |
| 2021 | $1,840 +0.7% | $132,777 +1.4% |
| 2020 | $1,827 +2.4% | $130,944 +2.3% |
| 2019 | $1,784 | $128,000 +1.9% |
| 2018 | $1,784 +1.9% | $125,613 +2.1% |
| 2017 | $1,750 +6.4% | $123,029 +2.1% |
| 2016 | $1,644 -1.5% | $120,499 +0.7% |
| 2015 | $1,669 +0.7% | $119,661 +0.8% |
| 2014 | $1,657 +1% | $118,711 +1.5% |
| 2013 | $1,641 +2.3% | $116,957 +1.7% |
| 2012 | $1,604 | $115,002 +3% |
| 2011 | -- | $111,652 +1.5% |
| 2010 | -- | $110,002 +2.7% |
| 2009 | -- | $107,110 +0.1% |
| 2008 | $1,362 | $107,003 +3% |
| 2007 | -- | $103,886 -35.1% |
| 2005 | -- | $160,100 +21.6% |
| 2004 | $1,622 +2.1% | $131,700 +6.5% |
| 2003 | $1,588 +5.5% | $123,700 +9.4% |
| 2002 | $1,506 | $113,100 +7% |
| 2001 | $1,506 +4.6% | $105,700 +10.6% |
| 2000 | $1,439 | $95,600 |
Find assessor info on the county website
Neighborhood: 33761
Nearby homes
- $565,0003 bd2 ba1.6k sqft3366 Fox Hill Dr, Clearwater, FL 33761Sold
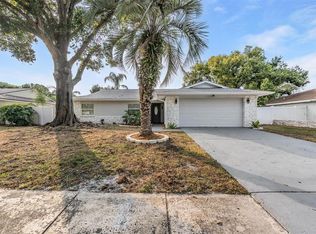
- $512,900-- bd2 ba1.6k sqft3354 Fox Hill Dr, Clearwater, FL 33761Off Market
- $481,4002 bd2 ba1.2k sqft3359 Wind Chime Dr, Clearwater, FL 33761Off Market

- $512,3003 bd2 ba1.7k sqft3365 Wind Chime Dr, Clearwater, FL 33761Off Market
- $512,400-- bd2 ba1.6k sqft3353 Wind Chime Dr, Clearwater, FL 33761Off Market
- $461,4003 bd2 ba1.6k sqft3372 Fox Hill Dr, Clearwater, FL 33761Off Market
- $448,0003 bd2 ba1.5k sqft3361 Fox Hill Dr, Clearwater, FL 33761Off Market
- $393,800-- bd2 ba1.4k sqft3355 Fox Hill Dr, Clearwater, FL 33761Off Market
Nearby schools
GreatSchools rating
- 8/10Curlew Creek Elementary SchoolGrades: PK-5Distance: 0.8 mi
- 6/10Safety Harbor Middle SchoolGrades: 6-8Distance: 3.7 mi
- 5/10Countryside High SchoolGrades: PK,9-12Distance: 1.6 mi
Schools provided by the listing agent
- Elementary: Curlew Creek Elementary-PN
- Middle: Safety Harbor Middle-PN
- High: Countryside High-PN
Source: Stellar MLS. This data may not be complete. We recommend contacting the local school district to confirm school assignments for this home.
Get a cash offer in 3 minutes
Find out how much your home could sell for in as little as 3 minutes with a no-obligation cash offer.
Estimated market value
$445,600
Get a cash offer in 3 minutes
Find out how much your home could sell for in as little as 3 minutes with a no-obligation cash offer.
Estimated market value
$445,600
- Florida
- Pinellas County
- Clearwater
- 33761
- 3360 Fox Hill Dr
Nearby cities
Nearby neighborhoods
Nearby zip codes
Other Clearwater Topics
